Sold
Hartmanstraat 32313 NA LeidenRijndijkbuurt
€ 635,000 k.k.

- 109 m²living area
- 81 m²plot size
- 4bedrooms
- Benergy label
Sales history
- Listed since
- April 9, 2026
- Date of sale
- May 7, 2026
- Term
- 4 weeks
Description
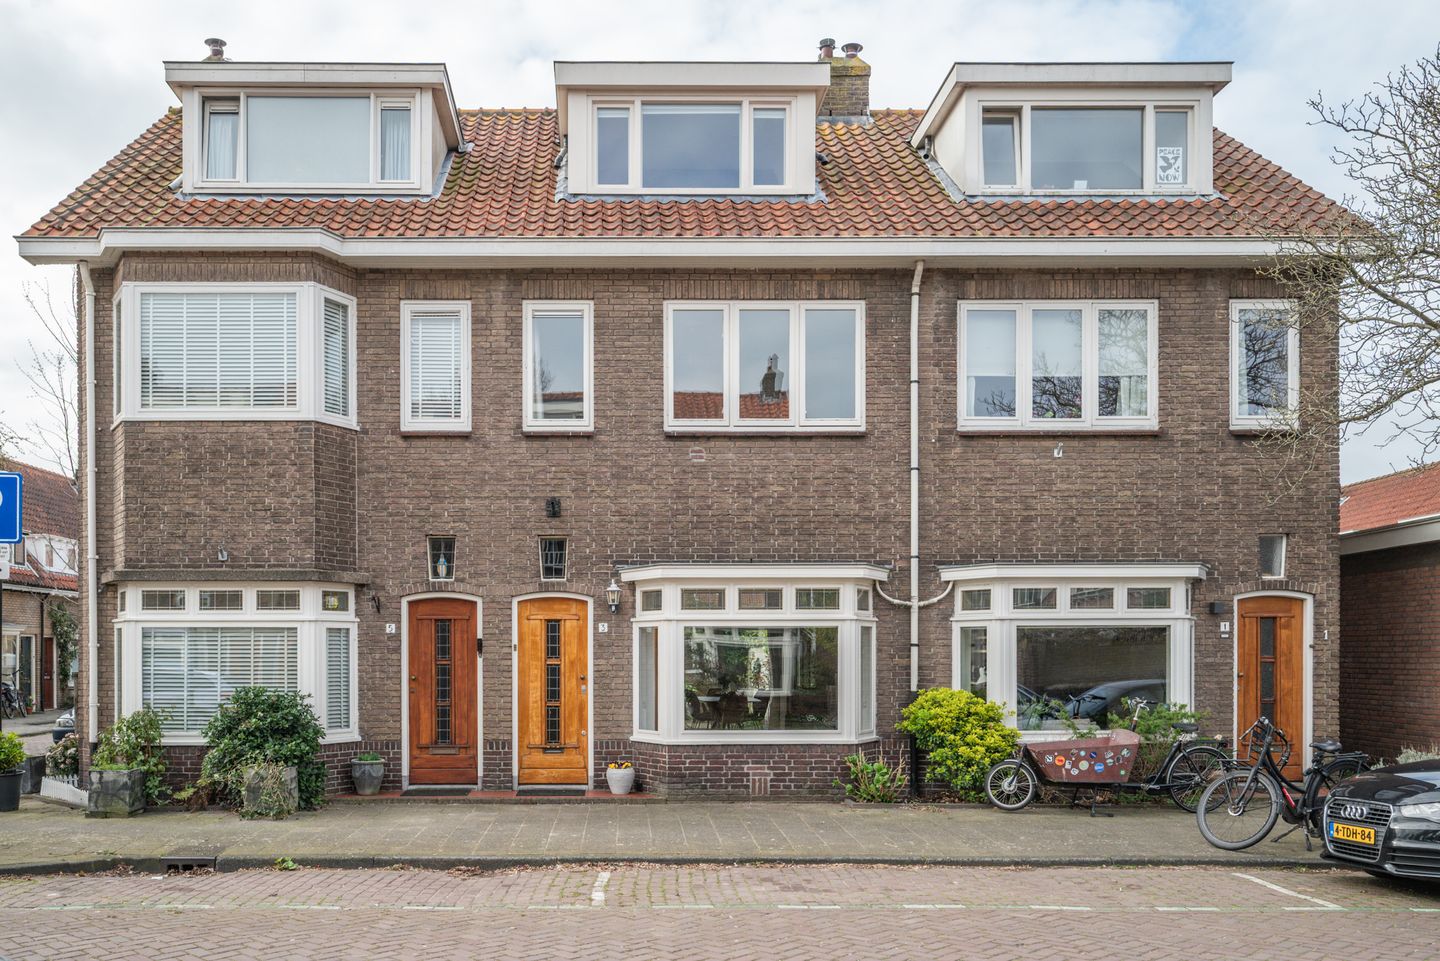
Are you looking for a home that combines the charm of 1941 with modern living comfort? This charming property in the popular Rijndijk neighbourhood is exactly what you’re looking for. With wonderful natural light, four bedrooms and a sunny garden, this is a place where you’ll feel right at home.
Ground floor: Light, high ceilings and a lovely garden
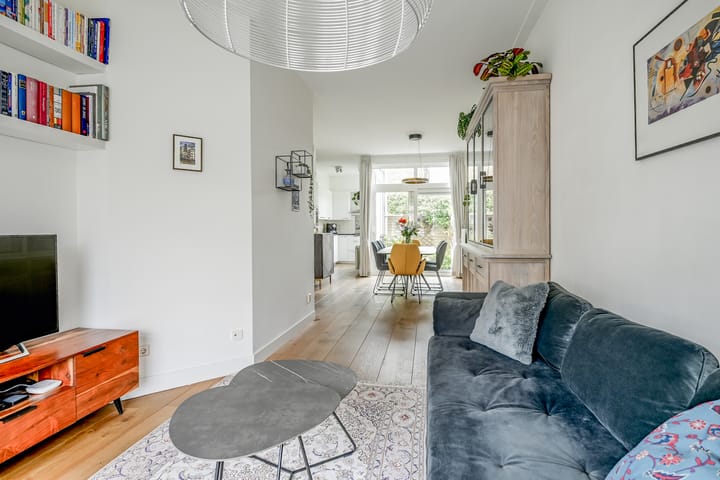
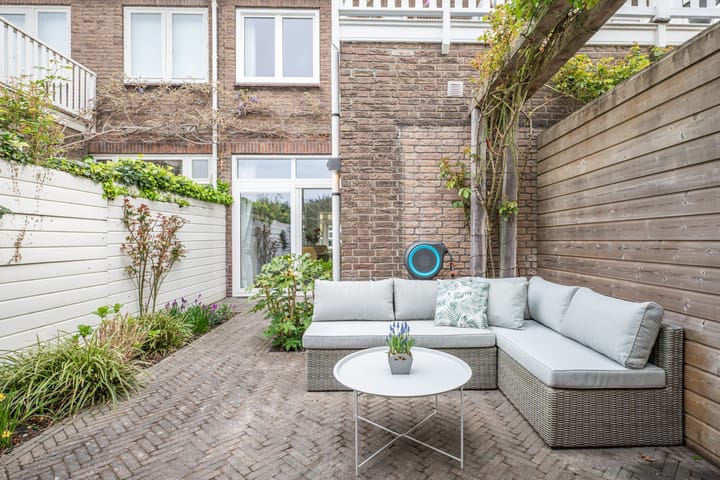
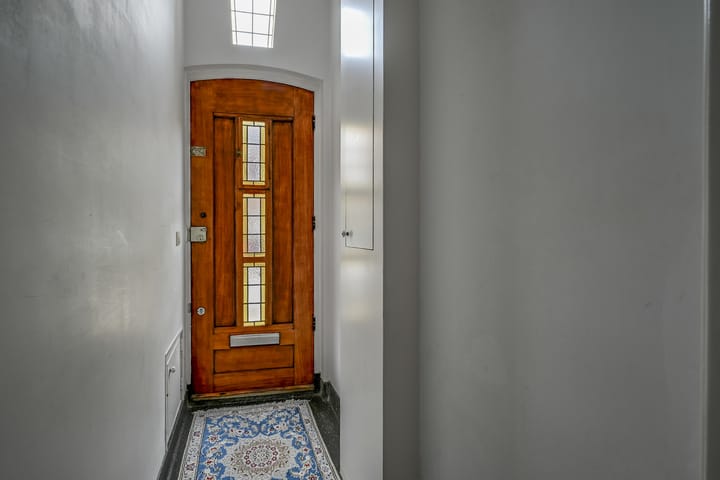
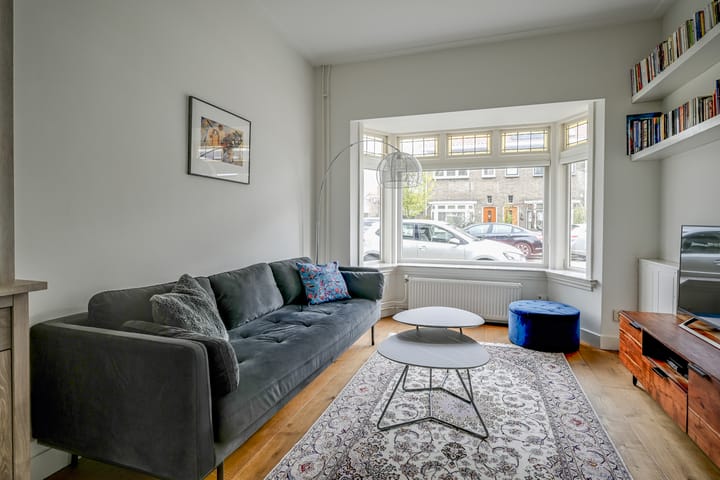
As soon as you step through the characteristic wooden front door, you’ll sense the atmosphere of the 1940s. In the hall, with its authentic terrazzo floor, the height of the ceilings immediately catches the eye. Thanks to the large bay window at the front, the living room is a wonderfully light space and features solid wooden flooring. At the rear, the property flows into the dining room, which offers direct access to the back garden. The semi-open-plan kitchen is modernly fitted and features modern appliances, including a new boiling-water tap. The back garden is a lovely place to relax and has been landscaped with a fine balance between greenery and pavers.
First floor: Spacious living area and a sunny roof terrace
The first floor comprises two bedrooms. The master bedroom features a wall-to-wall wardrobe with attractive louvre doors. The bathroom is fitted with a wide vanity unit, underfloor heating, a second toilet and both a shower and a lovely bath. The adjoining balcony is a real highlight. This is a fully-fledged roof terrace of approximately 7 m² where you can enjoy the sun in complete privacy.
Second floor: Completely renovated attic
On the second floor, you will find the results of the 2023 renovation. Thanks to the dormer windows on both sides, two fully-fledged, light-filled bedrooms have been created here. One of the rooms is currently furnished as an ideal home office. The roof was fitted with high-quality insulation during the renovation, contributing to the favourable energy rating of B.
Location: Friendly living in the heart of Leiden
Hartmanstraat is situated in the Rijndijkbuurt on the edge of the Professorenwijk. It is a neighbourhood with a friendly and sociable atmosphere. You can enjoy a wonderfully peaceful life here, yet with all the buzz of Leiden’s city centre just around the corner. Whether you fancy a drink on a canal-side terrace, a visit to one of the many museums or a stroll through the park, everything is within walking or cycling distance. The property is also surrounded by several parks, such as Park Matilo and Park Zeeheldenbuurt, and Park Roomburg is just around the corner.
The property is also ideally situated close to various major roads such as the A4 and N11, Lammenschans railway station, sports fields and a range of primary and secondary schools.
Features:
Built in 1941
Four bedrooms spread over two floors
Cosy back garden and a spacious roof terrace on the first floor
Energy rating B with roof insulation installed in 2023 and four solar panels
Well maintained, including professionally carried out painting work in 2018
Parking permit right outside the door, approx. €61 per year
Would you like to book a viewing yourself via our online planner?
Click on ‘request a viewing’, leave your details and you will automatically receive an email to book an available time slot.
Or feel free to drop by at our open house!
Advertisement
Features
Transfer of ownership
- Last asking price
- € 635,000 kosten koper
- Asking price per m²
- € 5,826
- Status
- Sold
Construction
- Kind of house
- Single-family home, row house
- Building type
- Resale property
- Year of construction
- 1941
- Type of roof
- Gable roof covered with roof tiles
Surface areas and volume
- Areas
- Living area
- 109 m²
- Exterior space attached to the building
- 7 m²
- External storage space
- 1 m²
- Plot size
- 81 m²
- Volume in cubic meters
- 403 m³
Layout
- Number of rooms
- 5 rooms (4 bedrooms)
- Number of bath rooms
- 1 bathroom and 1 separate toilet
- Bathroom facilities
- Shower, double sink, bath, toilet, urinal, and underfloor heating
- Number of stories
- 3 stories
- Facilities
- Optical fibre, passive ventilation system, TV via cable, and solar panels
Energy
- Energy label
- B
- Insulation
- Roof insulation, double glazing and insulated walls
- Heating
- CH boiler and partial floor heating
- Hot water
- CH boiler and electrical boiler
- CH boiler
- Vaillant HR-107 (gas-fired combination boiler from 2010, in ownership)
Cadastral data
- LEIDEN Q 1644
- Cadastral map
- Area
- 81 m²
- Ownership situation
- Full ownership
Exterior space
- Location
- Alongside a quiet road and in residential district
- Garden
- Back garden
- Back garden
- 26 m² (7.42 metre deep and 4.37 metre wide)
- Garden location
- Located at the west with rear access
- Balcony/roof terrace
- Balcony present
Storage space
- Shed / storage
- Detached wooden storage
Parking
- Type of parking facilities
- Resident's parking permits
Popularity
4,725x
Viewed
139x
Saved
9-4-2026
On Funda
Neighborhood

Rijndijkbuurt
Leiden- Residents
- 2,385
- Family with children
- 24%
- Avg. asking price / m²
- € 6,103
Discover the neighborhood
Curious about the housing supply, residents and local real estate agents?

Don’t want to forget this home?
Save it as a favorite. You’ll easily find it back and get notified when something changes.
