


Sold
Saffraantuin 252317 MS LeidenLeedewijk-Zuid
€ 675,000 k.k.

- 140 m²living area
- 208 m²plot size
- 3bedrooms
- Cenergy label
Sales history
- Listed since
- March 7, 2026
- Date of sale
- April 26, 2026
- Term
- 7 weeks
Is this your new home?
Add this home as My Home and follow its value, market developments, and neighborhood trends.

Saffraantuin 25, 2317 MS Leiden
Not your home?See what your own home is worth
Description
Are you looking for a spacious (lifelong) semi-detached bungalow (140 m² of living space)? Then come and see this extra-spacious (extra floor), practical (semi-detached) bungalow (built in 1976) with an 11-meter-deep, sheltered, south-facing L-shaped (patio) garden offering plenty of privacy. The house features a spacious hall, a large indoor storage room with space for laundry appliances, a modern bathroom with a walk-in shower, a separate toilet, a bright L-shaped garden-facing living/dining room with a fireplace and new sliding doors (5 months old), an L-shaped open-plan kitchen with a bar, and a spacious bedroom on the ground floor. Unlike many other bungalows on the street, this house also has two additional bedrooms and a second toilet on the first floor.
Quietly situated in the beautiful, green Merenwijk neighborhood. This is a very attractive home thanks to its location, spacious interior, and proximity to a shopping center, neighborhood park, sports and recreation area, and public (bus) transport. Leiden Central Station, the historic city center, and hospitals are approximately a 12-minute bike ride away.
Leiden's historic city center is the second-largest in the Netherlands and is known for its rich history, featuring old canals, city gates, no fewer than 88 bridges, windmills, narrow alleyways, courtyards, a castle, Singelpark, museums, and much more. Here you'll find all sorts of urban amenities in a compact area. And did you know that Leiden, after Amsterdam, has the most water flowing within its gates: a total of 28 kilometers of canals and moats? It's no wonder Leiden was ranked third among the most attractive cities to live in (Source: annual survey "Atlas for Municipalities" by research agency Atlas Research, May 2023).
First floor
Front garden; covered entrance; spacious hall with two stained-glass windows, wardrobe and meter cupboard, combination boiler (2018), separate wall-hung toilet with hand basin, spacious indoor storage room at the front with electricity, radiator, space for laundry equipment and outside door; modern bathroom tiled to the ceiling with walk-in shower, glass wall, towel radiator, washbasin and mirror (lighting); spacious (bed)room at the front with built-in and freestanding wardrobe; spacious and bright (thanks to the many windows) garden-oriented L-shaped living/dining room with wooden floorboards, wood-burning fireplace and L-shaped open-plan kitchen with various built-in appliances, (sitting) bar and with ample work and storage space. Through the renovated sliding doors (installed 5 months ago) access to the sheltered, low-maintenance L-shaped, 11-meter deep back garden ideally situated on the sunny south with a handy wooden shed.
Second floor
From the living room's dining area, a fixed staircase leads to the first-floor landing. Here you'll find the second separate toilet with a hand basin and two bright and spacious bedrooms (one with a washbasin).
Features
- Built in 1976
- Living area: 140 m²
- Other indoor space: 0 m²
- Building-related outdoor space: 2 m²
- External storage space: 7 m²
- Property volume: 495 m³
- Plot size: 208 m²
- Quiet, green, and centrally located in a child-friendly neighborhood
- Suitable for lifelong living with a bedroom and bathroom on the ground floor, plus two (bed)rooms and separate toilet on the first floor
- Sheltered, south-facing, 11-meter-deep back garden
- Indoor storage and outdoor storage
- Energy label C
- Wall and floor insulation and fully double-glazed
- Technical inspection and asbestos by Perfectkeur dated November 18, 2025, available
- Many items remain to be completed; see the list of things
- Delivery in consultation, can be done soon
We will include the following clauses in the purchase agreement:
- for properties older than 30 years, the old age and materials clause applies
- for properties built before 1993, the asbestos clause applies.
- non self-occupancy clause applies
Advertisement
Features
Transfer of ownership
- Last asking price
- € 675,000 kosten koper
- Asking price per m²
- € 4,821
- Status
- Sold
Construction
- Kind of house
- Bungalow, semi-detached residential property (semi-bungalow)
- Building type
- Resale property
- Year of construction
- 1976
- Type of roof
- Shed roof covered with asphalt roofing
- Quality marks
- Bouwkundige Keuring and Energie Prestatie Advies
- Accessibility
- Accessible for people with a disability and accessible for the elderly
Surface areas and volume
- Areas
- Living area
- 140 m²
- Exterior space attached to the building
- 2 m²
- External storage space
- 7 m²
- Plot size
- 208 m²
- Volume in cubic meters
- 495 m³
Layout
- Number of rooms
- 4 rooms (3 bedrooms)
- Number of bath rooms
- 1 bathroom and 2 separate toilets
- Bathroom facilities
- Walk-in shower and sink
- Number of stories
- 2 stories
- Facilities
- Outdoor awning, flue, sliding door, and TV via cable
Energy
- Energy label
- C
- Insulation
- Roof insulation, double glazing and insulated walls
- Heating
- CH boiler
- Hot water
- CH boiler
- CH boiler
- Intergas (gas-fired combination boiler from 2018, in ownership)
Cadastral data
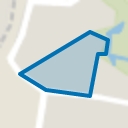
- LEIDEN S 3641
- Cadastral map
- Area
- 208 m²
- Ownership situation
- Full ownership
Exterior space
- Location
- Alongside a quiet road, sheltered location and in residential district
- Garden
- Back garden and front garden
- Back garden
- 75 m² (11.00 metre deep and 6.82 metre wide)
- Garden location
- Located at the south
Storage space
- Shed / storage
- Attached wooden storage
Parking
- Type of parking facilities
- Public parking
Popularity
11,161x
Viewed
108x
Saved
7-3-2026
On Funda
Neighborhood
Leedewijk-Zuid
Leiden- Residents
- 925
- Family with children
- 51%
Discover the neighborhood
Curious about the housing supply, residents and local real estate agents?

Don’t want to forget this home?
Save it as a favorite. You’ll easily find it back and get notified when something changes.
