


Sold

- 123 m²living area
- 196 m²plot size
- 5bedrooms
- Genergy label
Sales history
- Listed since
- March 25, 2026
- Date of sale
- April 9, 2026
- Term
- 2 weeks
Is this your new home?
Add this home as My Home and follow its value, market developments, and neighborhood trends.

Kom van Aaiweg 15, 2351 NN Leiderdorp
Not your home?See what your own home is worth
Description
- Kom van Aaiweg 15, Leiderdorp
English text below!
Karaktervolle hoekwoning met volop potentie in het hart van Leiderdorp
“De Morgenstond……..”
Op een sfeervolle en groene locatie, door de eigenaren liefkozend omschreven als “het mooiste plekje van Leiderdorp”, staat deze karaktervolle hoekwoning. Een huis waar gedurende 60 jaar met veel liefde is gewoond, geleefd en gewerkt, en waar “bezig zijn in en om het huis” altijd een belangrijke plaats heeft ingenomen.
Bent u op zoek naar een woning met charme, ruimte én de mogelijkheid om deze volledig naar eigen smaak te moderniseren? Dan is deze sfeervolle jaren ’30 hoekwoning absoluut het bekijken waard.
Gelegen op een royaal perceel van 196 m² eigen grond, biedt deze karakteristieke woning alles wat u mag verwachten: licht, ruimte en een unieke ligging. Met een vraagprijs van € 550.000,- k.k. is dit een uitstekende kans voor wie op een bijzondere plek een woning wil creëren die volledig aansluit op de eigen woonwensen.
Wat maakt deze woning bijzonder?
Deze circa in 1940 gebouwde hoekwoning beschikt over maar liefst 6 kamers, waaronder 5 slaapkamers, en ligt op een mooie vrije locatie, met extra lichtinval dankzij de hoekligging. De woning heeft een vrij uitzicht en ligt in een rustige, kindvriendelijke straat in de geliefde Kerkwijk, in het oude dorp.
Uniek zijn de originele details als glas-in-loodramen, een granito vloer en paneeldeuren, die de woning extra sfeer en karakter geven!
De ruime woonkamer met erker biedt een prettige leefruimte, mede door de uitbouw aan de zijkant van de woning. Er is toegang tot de achtertuin, zowel via de woonkamer als via de keuken. De keuken is circa 45 jaar geleden uitgebouwd met een bijkeuken en erker en biedt volop mogelijkheden om bij de woonkamer te betrekken en zo een moderne, open leefruimte te creëren.
Indeling
Begane grond: entree met meterkast, trapkast en een toilet met fonteintje, ruime woonkamer met erker en uitbouw, keuken met bijkeuken en toegang tot de tuin.
1e verdieping: overloop, 3 slaapkamers, badkamer met douche, wastafel en verwarming, én toegang tot een ruim dakterras.
2e verdieping: 2 slaapkamers, opstelling van de cv-ketel (Vaillant, eigendom) en extra bergruimte.
Vliering: extra opslagruimte.
De woning beschikt daarnaast over veel praktische bergruimte, waaronder knieschotten en een aangebouwde berging.
Buitenruimte
Rondom de woning vindt u fijne tuinen aan de voor-, zij- en achterzijde. De zonnige achtertuin ligt op het noordwesten en beschikt over een achterom. Dankzij de hoekligging is de tuin ook via de zijkant bereikbaar – ideaal!
Ligging
De woning ligt in een groene, kindvriendelijke straat met vrij uitzicht op een speelveldje en voldoende vrije parkeergelegenheid in de directe omgeving. Op korte afstand vindt u winkels, scholen, sportvoorzieningen en een zwembad. Het centrum van Leiden bereikt u in circa 15 minuten fietsen. Ook openbaar vervoer en uitvalswegen richting de A4 en N11 zijn snel bereikbaar. Daarnaast liggen natuur, bos en strand op korte rijafstand.
Bijzonderheden
- Karaktervolle hoekwoning met extra licht en vrij uitzicht
- Gelegen op 196 m² eigen grond
- 5 slaapkamers
- Ruime woonkamer met erker en zij-uitbouw
- Originele details, waaronder glas in lood, granito vloer en paneeldeuren
- Ruim dakterras
- Veel bergruimte
- Goed onderhouden, inrichting gedateerd
- Volop mogelijkheden tot modernisering en uitbouw
- Oplevering op korte termijn mogelijk
Kortom: een woning met karakter, historie en toekomstmogelijkheden op een geliefde locatie in Leiderdorp. Een huis met een verhaal, klaar om door een volgende eigenaar geheel naar eigen wens te worden ingericht.
Characterful corner house with plenty of potential in the heart of Leiderdorp
“De Morgenstond……..”
This characterful corner house stands in an atmospheric and green location, affectionately described by the owners as “the most beautiful spot in Leiderdorp”. A house where people have lived, worked, and worked with great love for 60 years, and where “being busy in and around the house” has always held an important place.
Are you looking for a home with charm, space, and the opportunity to modernize it completely to your own taste? Then this atmospheric 1930s corner house is absolutely worth viewing.
Situated on a generous plot of 196 m² of private land, this characteristic home offers everything you could expect: light, space, and a unique location. With an asking price of € 550,000 (buyer's costs excluded), this is an excellent opportunity for anyone wishing to create a home in a special spot that fully aligns with their own living preferences.
What makes this home special? This corner house, built around 1940, features no fewer than 6 rooms, including 5 bedrooms, and is situated in a beautiful, open location with extra natural light thanks to its corner position. The house offers an unobstructed view and is located on a quiet, child-friendly street in the popular Kerkwijk, in the old village. Unique are the original details such as stained-glass windows, a terrazzo floor, and panel doors, which give the home extra atmosphere and character!
The spacious living room with bay window offers a pleasant living space, partly due to the extension on the side of the house. There is access to the backyard via both the living room and the kitchen. The kitchen was extended approximately 45 years ago with a utility room and bay window and offers plenty of possibilities to integrate it with the living room, thus creating a modern, open living space.
Layout
Ground floor: entrance hall with meter cupboard, under-stairs cupboard, and a toilet with washbasin; spacious living room with bay window and extension; kitchen with utility room and access to the garden.
1st floor: landing, 3 bedrooms, bathroom with shower, sink, and heating, plus access to a spacious roof terrace.
2nd floor: 2 bedrooms, central heating boiler setup (Vaillant, owned), and additional storage space.
Attic: extra storage space.
The property also features plenty of practical storage space, including knee walls and an attached storage shed.
Outdoor space
Around the house, you will find lovely gardens at the front, side, and rear. The sunny backyard faces northwest and features a back entrance. Thanks to its corner location, the garden is also accessible from the side – ideal!
Location
The property is situated on a green, child-friendly street with an unobstructed view of a playground and ample free parking in the immediate vicinity. Within a short distance, you will find shops, schools, sports facilities, and a swimming pool. The center of Leiden can be reached in approximately 15 minutes by bicycle. Public transport and arterial roads towards the A4 and N11 are also easily accessible. Additionally, nature, forest, and the beach are within a short driving distance.
Key Features
- Characterful corner house with extra light and unobstructed views
- Situated on 196 m² of private land
- 5 bedrooms
- Spacious living room with bay window and side extension
- Original details, including stained glass, terrazzo flooring, and panel doors
- Spacious roof terrace
- Plenty of storage space
- Well-maintained, interior dated
- Ample opportunities for modernization and expansion
- Short-term completion possible
In short: a home with character, history, and future potential in a sought-after location in Leiderdorp. A house with a story, read
Advertisement
Features
Transfer of ownership
- Last asking price
- € 550,000 kosten koper
- Asking price per m²
- € 4,472
- Status
- Sold
Construction
- Kind of house
- Single-family home, corner house
- Building type
- Resale property
- Year of construction
- 1940
- Type of roof
- Gable roof covered with asphalt roofing and roof tiles
Surface areas and volume
- Areas
- Living area
- 123 m²
- Exterior space attached to the building
- 8 m²
- External storage space
- 2 m²
- Plot size
- 196 m²
- Volume in cubic meters
- 433 m³
Layout
- Number of rooms
- 6 rooms (5 bedrooms)
- Number of bath rooms
- 1 bathroom and 1 separate toilet
- Number of stories
- 3 stories
- Facilities
- Passive ventilation system and TV via cable
Energy
- Energy label
- G
- Insulation
- Roof insulation and double glazing
- Heating
- CH boiler
- Hot water
- CH boiler
- CH boiler
- Vaillant (gas-fired combination boiler, in ownership)
Cadastral data
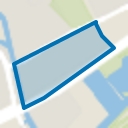
- LEIDERDORP A 4339
- Cadastral map
- Area
- 196 m²
- Ownership situation
- Full ownership
Exterior space
- Location
- Alongside a quiet road, sheltered location, in residential district and unobstructed view
- Garden
- Back garden and front garden
Parking
- Type of parking facilities
- Public parking
Popularity
6,145x
Viewed
75x
Saved
25-3-2026
On Funda
Neighborhood
Kerkwijk
Leiderdorp- Residents
- 2,025
- Family with children
- 46%
- Avg. asking price / m²
- € 5,490
Discover the neighborhood
Curious about the housing supply, residents and local real estate agents?

Don’t want to forget this home?
Save it as a favorite. You’ll easily find it back and get notified when something changes.
