Sold

Voorstraat 2162941 EZ LekkerkerkVoorstraat en Centrum

€ 750,000 k.k.
Map
  • 203 m²
  • 685 m²
  • 4
  • C

Sales history

Listed since
March 27, 2026
Date of sale
April 24, 2026
Term
4 weeks

Is this your new home?

Add this home as My Home and follow its value, market developments, and neighborhood trends.

Voorstraat 216, 2941 EZ Lekkerkerk
Add as My Home

Description

Preview. This property is for sale privately. Discover this charming farmhouse in a unique location in Lekkerkerk. This house is peacefully situated on the waterfront and within walking distance of the charming town center. Situated on no less than 685 m² of private land, this characterful 1915 house offers the best of both worlds: rural tranquility and village amenities within easy reach, accessible via a charming footbridge. The farmhouse was renovated in the 1980s and offers a generous living space of approximately 203 m². The layout is spacious and well-thought-out, with a comfortable living room, a kitchen-diner at the front, and a spacious hall with a staircase to the first floor. At the rear is the large garden room, a wonderful place to enjoy the outdoors year-round. There are also four good-sized bedrooms, two bathrooms, and a practical basement. Adjacent to the house is a large barn, ideal for hobbies, storage, or workspace. Parking is easily accessible on the property. The house features double glazing and insulated cavity walls, which contribute to its comfort. The house is currently in a dated state and will require modernization, which offers ample opportunity to furnish this farmhouse entirely to your own taste and wishes, transforming it into a contemporary dream home. A unique home with character, space, and a beautiful waterfront location, a unique opportunity for those who appreciate ambiance and potential.

Features

Transfer of ownership

Last asking price
€ 750,000 kosten koper
Asking price per m²
€ 3,695
Status
Sold

Construction

Kind of house
Converted farmhouse, detached residential property
Building type
Resale property
Year of construction
1915
Type of roof
Gable roof covered with roof tiles

Surface areas and volume

Areas
Living area
203 m²
Other space inside the building
44 m²
Plot size
685 m²
Volume in cubic meters
915 m³

Layout

Number of rooms
6 rooms (4 bedrooms)
Number of bath rooms
2 bathrooms and 1 separate toilet
Bathroom facilities
Bath, sink, shower, and toilet
Number of stories
2 stories
Facilities
TV via cable

Energy

Energy label
Insulation
Double glazing and insulated walls
Heating
CH boiler
Hot water
CH boiler
CH boiler
Gas-fired combination boiler from 2008, in ownership

Cadastral data

LEKKERKERK C 10823
Cadastral map
Area
685 m²
Ownership situation
Full ownership

Exterior space

Location
Alongside a quiet road, alongside waterfront and unobstructed view
Garden
Surrounded by garden

Storage space

Shed / storage
Built-in
Facilities
Electricity

Parking

Type of parking facilities
Parking on private property and public parking

Popularity

8,796x

Viewed

89x

Saved

27-3-2026

On Funda

Neighborhood
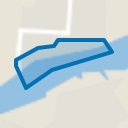
Voorstraat en Centrum

Lekkerkerk
Residents
725
Family with children
29%
Avg. asking price / m²
€ 4,566

Discover the neighborhood

Curious about the housing supply, residents and local real estate agents?

View neighborhood insights

Don’t want to forget this home?

Save it as a favorite. You’ll easily find it back and get notified when something changes.