Sold
Rijnland 428245 CV LelystadLandstrekenwijk Oost
€ 475,000 k.k.

- 127 m²living area
- 259 m²plot size
- 3bedrooms
- Aenergy label
Sales history
- Listed since
- March 9, 2026
- Date of sale
- March 18, 2026
- Term
- 9 days
Description
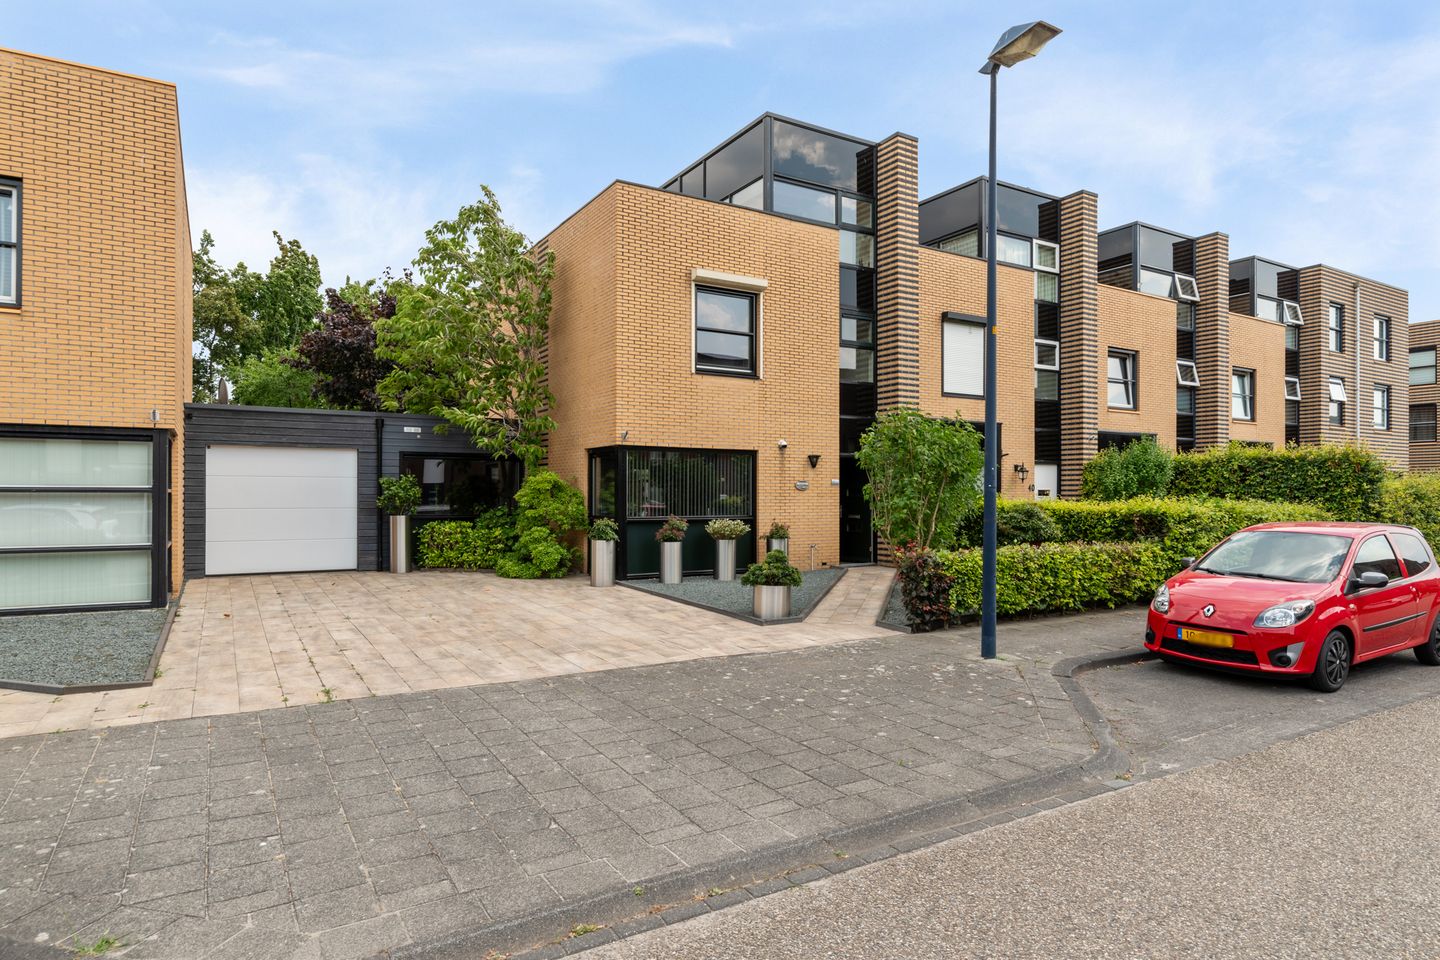
This well-maintained corner house is located in the "Landstrekenwijk" residential area, where it is wonderfully peaceful to live.
In the immediate vicinity, you will find amenities such as a supermarket, medical center, primary schools, and daycare centers. "Landstrekenwijk" is near the forest area of Hollandse Hout and the nature reserve De Oostvaardersplassen. A bus stop is within walking distance, and Lelystad station can be reached within 8 minutes by bike. By train, you can be in Amsterdam in 35 minutes (4 intercity trains per hour). The main roads to the A6 and the railway station are very easily accessible. All of this makes it an extremely comfortable and pleasant living environment!
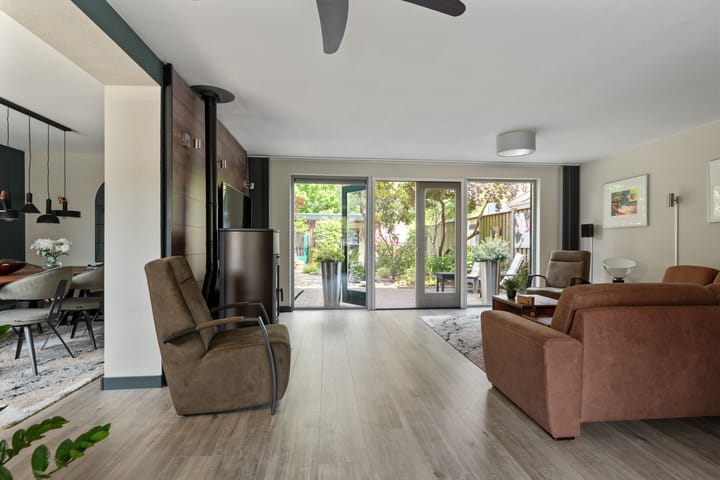
The property features private parking, a spacious living room with plenty of natural light, double French doors, a pellet stove, a modern kitchen with built-in appliances, an additional side room (former garage), 3 bedrooms on the first floor, a neat bathroom, an office on the second floor, a roof terrace, and a well-maintained garden facing east.
This lovely home is offered with a starting price. Offers starting at €475,000,- excluding costs will be considered by the seller.
Layout
Entrance hall with access to the meter cupboard with fiber optic connection, toilet with sink, staircase to the first floor, and door to the living room.
Living Room
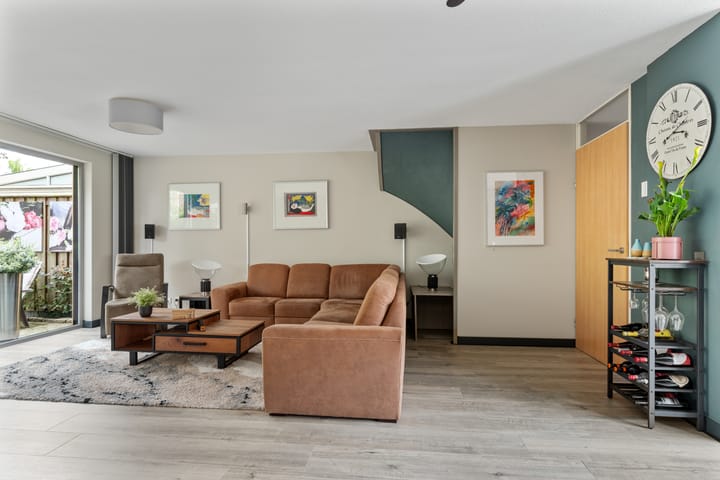
This property has a spacious living room with plenty of natural light, creating a pleasant and open atmosphere. The cozy pellet stove not only provides warmth but also adds to the ambiance. Perfect for a long evening with a good book or a glass of wine. Through the double French doors, you can access the well-kept garden at the rear.
The former garage has been tastefully converted into a spacious dining room, creating a lovely space to gather with family and friends. This layout offers the optimal combination of living space and functionality.
Kitchen

The kitchen is located at the front of the house and is equipped with no less than 3 ovens, a dishwasher, a refrigerator, a second fridge, a wide ceramic hob, and an extractor fan.
The kitchen benefits from abundant natural light, making it feel spacious and open. The countertop provides plenty of space for cooking, baking, and preparing meals. Additionally, the drawers and cabinets offer practical storage, keeping everything neatly within reach.
The ground floor has been fitted with new laminate flooring.
First Floor
You can reach the first floor via the fixed staircase.
Landing with access to the bedrooms and bathroom.
Bedrooms
There are three spacious bedrooms on the first floor.
All bedrooms are equipped with electric roller shutters.
The roller shutters provide optimal blackout and privacy. Ideal for those who work irregular hours (peace and comfort at any time of day).
Bedroom dimensions:
Front bedroom: 13.2 m².
Left rear bedroom: 13.3 m².
Right rear bedroom: 10.1 m².
Bathroom
The bathroom is equipped with a walk-in shower, vanity unit, and toilet.
There is an openable window for extra ventilation.
The floor of the first floor is also fitted with new laminate.
Second Floor
You reach the second floor via a fixed staircase.
On the second floor, there is a multifunctional space. This area is perfect as an additional bedroom, studio, office, or hobby room. Thanks to its practical layout and abundance of light, the space offers numerous possibilities.
The 34 m² roof terrace is walkable, and by adding decking, you can further enhance the living comfort and make the most of the outdoor space with privacy and a nice view.
The connections for the washing machine and dryer, as well as the mechanical ventilation, are also located here.
The floor of the second floor is finished with laminate.
Garden
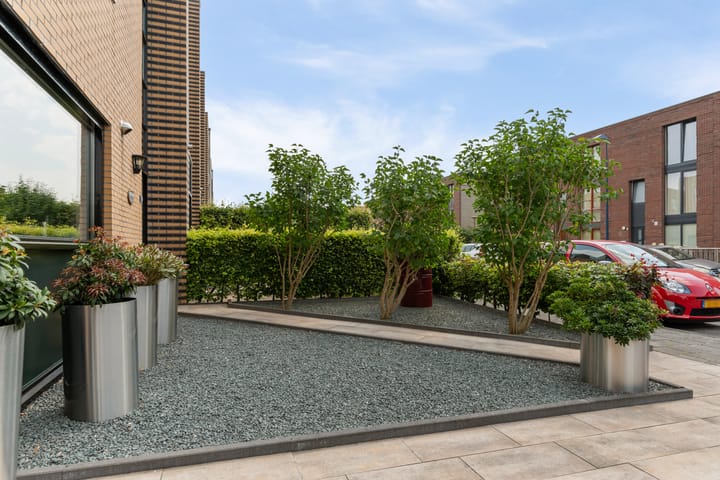
Through the beautifully landscaped front garden with private parking, you reach the entrance of the house.
The backyard is located to the east and offers plenty of privacy thanks to neat fences all around. The garden is mostly paved and features various trees and plants, creating a green and inviting atmosphere. Additionally, there is a water connection and a spacious wooden pergola where you can enjoy sheltered seating and the outdoors or fire up the BBQ.
The garden also features a surprisingly spacious storage shed. Ideal for a DIY enthusiast, hobbyist, or as additional storage space.
In the garden, you’ll always find a spot either in the sun or in the shade.
There is enough space to place a playset or a jacuzzi if desired.
Special Features
* "Bidding from" price
* Spacious living room with side room
* Modern kitchen with built-in appliances
* Three bedrooms on the first floor
* Neat bathroom
* Multifunctional space on the second floor
* Roof terrace of 34 m²
* Flat roof replaced in 2023
* Energy label A
Advertisement
Features
Transfer of ownership
- Last asking price
- € 475,000 kosten koper
- Asking price per m²
- € 3,740
- Status
- Sold
Construction
- Kind of house
- Single-family home, corner house
- Building type
- Resale property
- Year of construction
- 2000
- Type of roof
- Flat roof
Surface areas and volume
- Areas
- Living area
- 127 m²
- Exterior space attached to the building
- 34 m²
- External storage space
- 6 m²
- Plot size
- 259 m²
- Volume in cubic meters
- 433 m³
Layout
- Number of rooms
- 5 rooms (3 bedrooms)
- Number of bath rooms
- 1 bathroom and 1 separate toilet
- Bathroom facilities
- Shower, toilet, and washstand
- Number of stories
- 3 stories
- Facilities
- Optical fibre, mechanical ventilation, and TV via cable
Energy
- Energy label
- A
- Heating
- District heating
- Hot water
- District heating
Cadastral data
- LELYSTAD O 4746
- Cadastral map
- Area
- 259 m²
- Ownership situation
- Full ownership
Exterior space
- Location
- Alongside a quiet road and in residential district
- Garden
- Back garden and front garden
- Back garden
- 13.50 metre deep and 9.00 metre wide
- Garden location
- Located at the east with rear access
Storage space
- Shed / storage
- Attached wooden storage
- Facilities
- Electricity
Parking
- Type of parking facilities
- Parking on private property and public parking
Popularity
1,774x
Viewed
33x
Saved
9-3-2026
On Funda
Neighborhood
Landstrekenwijk Oost
Lelystad- Residents
- 1,735
- Family with children
- 48%
- Avg. asking price / m²
- € 3,355
Discover the neighborhood
Curious about the housing supply, residents and local real estate agents?

Don’t want to forget this home?
Save it as a favorite. You’ll easily find it back and get notified when something changes.
