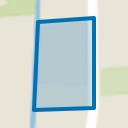
Dop Real Estate Agents presents: Vennendal 84 in Lelystad.
Located on a quiet street in the highly sought-after Buitenhof district of Lelystad, this exceptionally luxurious detached home brings together comfort, style, and space in an impressive way. The property has recently been renovated to an exceptionally high standard and features a spacious living room, multiple bedrooms and bathrooms, a luxurious wellness floor, an impressive garden room, a stylish open-plan kitchen, and a beautifully landscaped garden.
With a generous living area of approximately 193 m², premium materials, bespoke interior finishes, and a unique layout, this home offers a living experience rarely available on the market. The combination of modern luxury, a warm atmosphere, and multifunctional spaces makes this lifetime-living property ideal for families, remote workers, or those seeking an exclusive lifestyle.
Layout
Ground Floor
Through the covered and inviting entrance, you step directly into the spacious living room. This bright living area forms the central heart of the home and immediately impresses with its large windows, modern finishes, and stylish fireplace. The living room enjoys a seamless connection to the kitchen, hallway, and the other rooms on the ground floor.
The hallway is centrally positioned within the home and provides access to, among other things, the toilet, bathroom, and a storage cupboard.
The spacious living room serves as the focal point of the property and, thanks to its large windows and multiple French doors, offers a wonderful connection to the garden. The space feels exceptionally bright and open and provides ample opportunities for multiple seating and dining areas. Clean lines, calm colour schemes, and premium materials create a luxurious yet welcoming atmosphere.
The modern open-plan kitchen features a large cooking and sink island with an adjoining breakfast bar and is equipped with a range of high-end built-in appliances, including an induction cooktop, extraction system, combination oven, additional oven, refrigerator, freezer, and dishwasher. The kitchen not only provides extensive workspace and storage but also serves as a wonderful place for cooking and dining. Adjacent to the kitchen is a practical utility room with additional storage and space for laundry appliances.
The ground floor also accommodates three bedrooms. The master bedroom features a spacious walk-in wardrobe and direct access to the luxurious bathroom. This modern bathroom exudes wellness and hotel-style luxury through the use of natural stone, a spacious walk-in rain shower, double washbasin, and bespoke luxury cabinetry.
The property also boasts a spectacular garden room/playroom flooded with natural daylight. Thanks to its generous dimensions, this space is perfectly suited as a hobby room, playroom, office, or creative studio. Its direct connection to the garden creates a wonderful indoor-outdoor living experience.
First Floor
The first floor has been designed as an exclusive wellness and sleeping floor. Here you will find a spacious bedroom with luxurious details and a particularly inviting atmosphere created by the sloping rooflines.
In addition, this floor features a truly eye-catching bathroom. The space includes a freestanding bathtub, luxury sanitary fittings, a designer washbasin, a toilet, and stunning marble-look wall finishes combined with copper-coloured accents. The roof windows allow abundant natural light to enter, creating an exceptionally luxurious ambiance. The open layout provides an exclusive hotel-like atmosphere and gives this floor a unique character.
Garden
The property is situated on a generous plot with a beautifully landscaped garden. The rear garden has been designed for low maintenance and features multiple terraces, ensuring there is always a pleasant place to enjoy either sun or shade throughout the day. The combination of spacious terraces, modern fencing, and various seating areas creates a luxurious outdoor experience with optimal privacy.
The covered outdoor areas surrounding the property further enhance the comfortable character of this villa. Here, you can enjoy outdoor living in peace and comfort throughout the entire year.
Location
Vennendal 84 is situated in a quiet and attractive residential area of Lelystad, characterised by space, greenery, and a pleasant living environment. In the immediate vicinity, you will find a variety of amenities including supermarkets, schools, childcare facilities, sports clubs, and healthcare services. Recreational and natural areas are also located nearby, allowing you to enjoy both tranquillity and relaxation.
Lelystad is known for its spacious layout, modern facilities, and excellent accessibility. Within just a few minutes by car, you can reach Lelystad city centre, offering a wide range of shops, restaurants, and the railway station. Batavia Stad Fashion Outlet, Batavia Haven, and the Markermeer are also located a short distance from the property.
For lovers of nature and recreation, the Oostvaardersplassen nature reserve, various walking and cycling routes, and recreational areas are all within easy reach. In addition, the major roads towards Almere, Amsterdam, Zwolle, and the Randstad region are easily accessible, making this location ideal for both families and commuters seeking peaceful living with all amenities close at hand.
Homeowners’ Association fees amount to approximately €75 per quarter.
Are you looking for an exclusive home where luxury, space, and comfort come together perfectly?
We warmly invite you to come and experience Vennendal 84 in Lelystad. This is a property that truly needs to be seen in person, so schedule a viewing soon with one of our real estate agents.
Asking price: €725,000 costs buyer
Highlights
AI-generated from the description
Luxury kitchen and living
Spacious kitchen with island, bar and fireplace.
Exclusive wellness floor
Wellness and bedroom floor with luxury bathroom and tub.
Luxury garden with terraces
Landscaped garden with multiple terraces and covered areas.
Advertisement
Features
Transfer of ownership
Last asking price
€ 725,000 kosten koper
Asking price per m²
€ 3,756
Status
Sold
Construction
Kind of house
Villa, detached residential property
Building type
Resale property
Year of construction
2009
Surface areas and volume
Areas
Living area
193 m²
Exterior space attached to the building
13 m²
Plot size
400 m²
Volume in cubic meters
767 m³
Layout
Number of rooms
6 rooms (4 bedrooms)
Number of bath rooms
2 bathrooms and 1 separate toilet
Bathroom facilities
Double sink, walk-in shower, bath, toilet, and sink