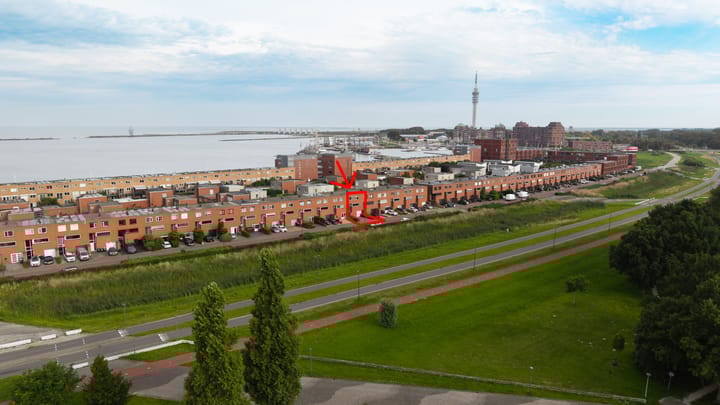
Ruimte, licht en vrijheid: jouw nieuwe thuis in Vliegent Hert
Sales history
Listed since
October 24, 2025
Date of sale
November 3, 2025
Term
10 days
Description
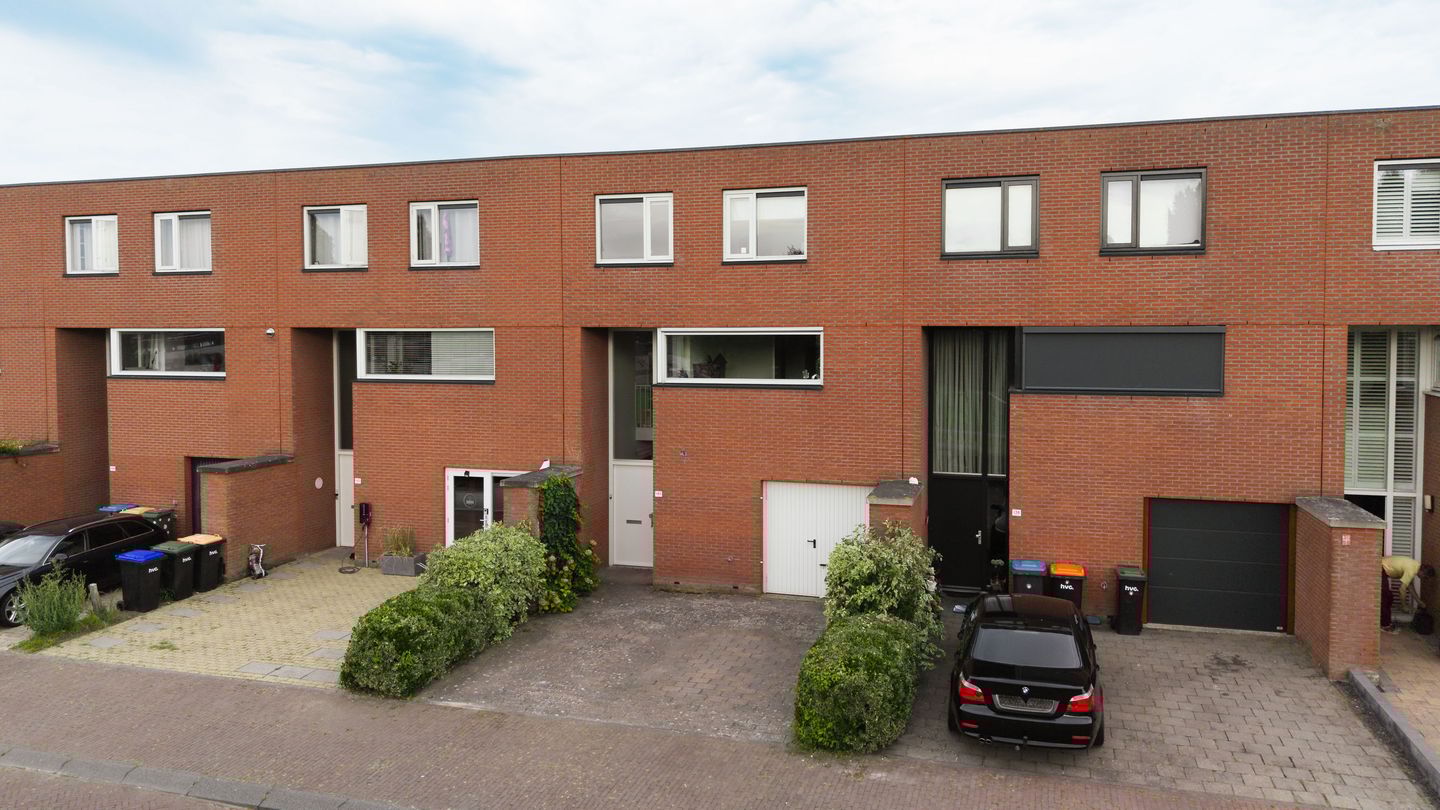

Step inside this bright and spacious home (148 m² of living space), uniquely located in the popular Vliegent Hert neighborhood in Lelystad. From the living room, you enjoy wide views over the Jolpark, while at the rear you can relax in a sunny southwest-facing garden. With three bedrooms (expandable to four), a generous 25 m² garage, and energy label A, this house offers not only comfort but also plenty of space for family life, working from home, or even a home practice.
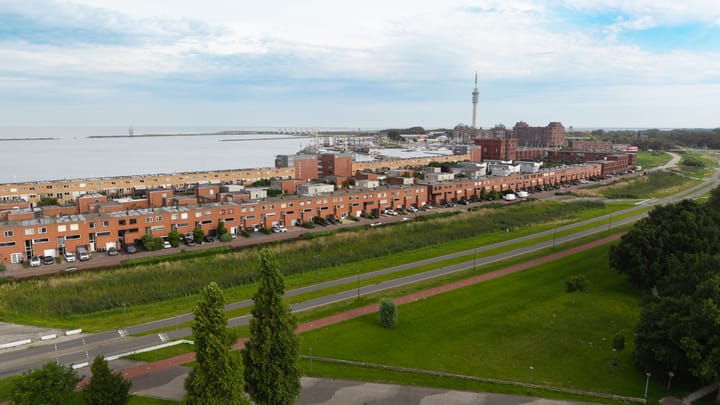
The location is equally attractive: within walking distance of Batavia Haven and Batavia Stad, with cozy restaurants, terraces, and shops right at your fingertips. The Oostvaardersdijk and Markermeer are just around the corner, perfect for a relaxing walk at sunset. Thanks to its central location, the station, city center, and A6 motorway are only minutes away, giving you excellent connections to the Randstad and the northern provinces.
Please note: this attractive property is offered using an “starting-from” price. All offers starting from €400,000 (costs for buyer) will be seriously considered by the seller.
Layout
Ground floor:
At the front, the spacious tiled driveway leads you to the light and open entrance hall with a mezzanine. Here you’ll find the guest toilet with wash basin and the practical utility room with central heating system and washing machine connection. Adjacent is the large 25 m² garage, which offers not only storage but also potential for an additional bedroom, office, or practice space. The staircase to the first floor is also located in the hall. The driveway provides space for two cars. The garage door can be fully opened and also includes a separate pedestrian door.
First floor:
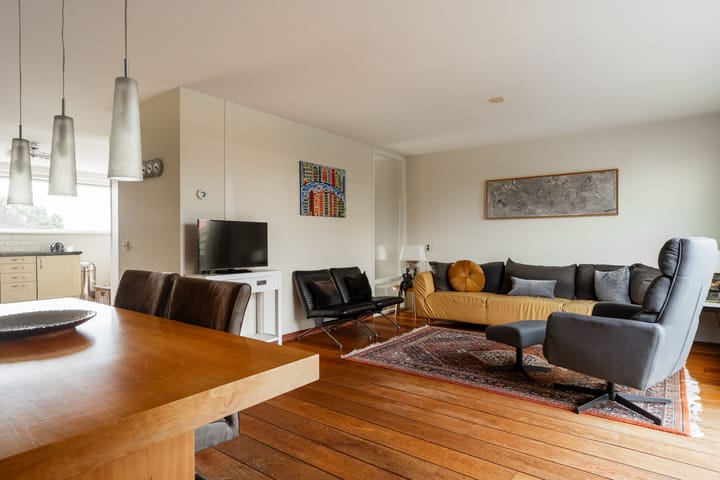
From the stairs you arrive at the spacious landing on the first floor, leading to the bright, atmospheric, and garden-oriented living room. This generous living space is equipped with a large aluminum sliding door at the rear, allowing plenty of natural light to enter. From here you have direct access to the southwest-facing back garden, featuring a spacious terrace and a green strip with various plants and flowers.
At the front you’ll find the open kitchen, equipped with several built-in appliances, including a refrigerator, gas hob, stylish countertop, dishwasher, and extractor hood. The large window spanning almost the entire façade provides an unobstructed, wide view over the Jolpark.
Second floor:
The second floor also has a spacious landing, leading to three bedrooms of approximately 10, 12, and 19 m². The walls are neatly finished, and the rooms feature a tidy laminate floor. The fully tiled bathroom offers every convenience: a bathtub, separate shower cabin, toilet, and wash basin. A complete, practical space designed for daily use.
Key features:
- Built in 2000
- Energy label A
- Plot size 174 m² and living space 148 m²
- Spacious 25 m² garage with potential for an extra bedroom, office, or practice space
- Within walking distance of Batavia Haven and Batavia Stad
- Central heating system replaced in 2020, exterior woodwork painted in 2022
- Transfer via Hak & Rein Vos Notary in Lelystad
- Delivery in consultation
Neighborhood
This home is located in the charming Vliegent Hert neighborhood in Lelystad, directly bordering the Oostvaardersdijk. In just a two-minute walk, you can enjoy a beautiful sunset by the water. Within ten minutes on foot, you’ll reach Batavia Haven, with its atmospheric restaurants and lively ambiance – perfect for an evening out or a relaxing afternoon. A few minutes further takes you to Batavia Stad Fashion Outlet, the ideal destination for a day of shopping.
Within a five-minute bike ride, you’ll find two primary schools and two supermarkets. A bus station is also located nearby. By car, you can reach both the city center and Lelystad’s train station in just six minutes. The A6 motorway is about a ten-minute drive away, providing excellent connections to the Randstad and the northern provinces.
Discover the unique details for yourself and schedule a viewing to personally experience this spacious home.
Highlights
AI-generated from the description
Prime spot near Batavia Haven
Walk to Batavia Haven, Batavia Stad and Markermeer.
Sunny garden and park views
Southwest garden with terrace and open Jolpark views.
Spacious home with garage
148 m² living space, 3 bedrooms and 25 m² garage.
Advertisement
Features
Transfer of ownership
Last asking price
€ 400,000 kosten koper
Asking price per m²
€ 2,703
Status
Sold
Construction
Kind of house
Single-family home, row house (dyke house)
Building type
Resale property
Year of construction
2000
Type of roof
Flat roof covered with asphalt roofing
Surface areas and volume
Areas
Living area
148 m²
Other space inside the building
25 m²
Plot size
174 m²
Volume in cubic meters
545 m³
Layout
Number of rooms
4 rooms (3 bedrooms)
Number of bath rooms
1 bathroom and 1 separate toilet
Bathroom facilities
Shower, bath, toilet, and sink
Number of stories
3 stories
Facilities
Optical fibre, mechanical ventilation, and sliding door
Energy
Energy label
A
Insulation
Roof insulation, energy efficient window, insulated walls and floor insulation
Heating
CH boiler
Hot water
CH boiler
CH boiler
Intergas HRE 36/30 A (gas-fired from 2020, in ownership)