


Sold
Zonnedauwlaan 578245 JT LelystadFlora Midden
€ 575,000 k.k.

- 106 m²living area
- 410 m²plot size
- 3bedrooms
- A+++energy label
Sales history
- Listed since
- March 24, 2026
- Date of sale
- July 23, 2026
- Term
- 3½ month
Is this your new home?
Add this home as My Home and follow its value, market developments, and neighborhood trends.

Zonnedauwlaan 57, 8245 JT Lelystad
Not your home?See what your own home is worth
Description
Looking for a new-build home but don’t want to wait more than a year?
Welcome to Zonnedauwlaan 57 in Lelystad!
Situated on a plot of approximately 410 m², this bright and sleek detached villa offers modern living at its finest.
The property features a living room with abundant natural light, a modern kitchen equipped with various built-in appliances, and three bedrooms on the first floor.
The bathroom is neatly finished, and a convenient attic storage space with a folding ladder provides extra storage options.
The garden surrounding the home can be fully landscaped according to your taste.
Parking is available on the private driveway.
This energy-efficient property comes with an A+++ energy label, 6 solar panels, a heat recovery ventilation system, and a heat pump.
Starting price: €575,000 k.k.
Location
The detached villa is located in **Warande**, the newest, modern, very green, and sustainable residential neighborhood.
Warande is a spaciously designed area with plenty of greenery and water features. It is family-friendly and offers various amenities, including schools, shops, and sports facilities. Thanks to excellent road and public transport connections, you can reach the center of Lelystad quickly. Major routes to Amsterdam, Almere, and Zwolle are easily accessible.
Layout
Ground Floor
Entrance hall with access to the meter cupboard with fiber optic connection, floating toilet with a small sink, storage room, staircase to the first floor with a handy under-stair cupboard, and a door leading to the living area.
Living Room
A sunny, bright living room with multiple windows.
The modern kitchen is equipped with Etna appliances, including an induction hob with integrated extraction, fridge with freezer compartment, combi-oven, and dishwasher.
Ample cabinet and drawer space ensures everything can be neatly stored. Extra practical: under-cabinet lighting provides perfect illumination of the worktop during cooking or meal preparation. Dimmable spotlights are integrated into the ceiling.
Double doors open to the side garden.
Storage Room
The storage room houses the heat pump and offers plenty of practical space. There is ample room for bicycles or additional shelving to organize all your belongings. A door to the garden ensures convenient outdoor access.
The leveled floor has underfloor heating and can be finished with a material of your choice, allowing you to customize the space entirely to your taste.
First Floor
Accessible via a fixed staircase.
Landing with access to the bedrooms and bathroom.
Bedrooms
A total of three bedrooms are located on the first floor.
One bedroom is at the front of the house, and the remaining two are at the rear.
Bathroom
The bright bathroom, featuring a dormer window, includes a walk-in shower, vanity unit, and floating toilet.
Storage Cupboard
The cupboard contains connections for the washing machine and dryer.
This floor is also equipped with underfloor heating.
Attic Storage
Accessible via a folding ladder, the attic provides additional storage space, ideal for items not used daily. The spacious layout allows for organized storage of boxes, seasonal items, or other belongings. The heat recovery ventilation system and solar panel inverter are also located here.
Garden
The property has a garden all around, which can be fully landscaped according to your preferences. Whether you dream of a green oasis, a neatly designed terrace, or a combination of seating and play areas, this garden offers complete freedom to create your ideal outdoor space.
A water connection is available.
To be completed by the buyer:
* Install drainage
* As a property boundary (oriented towards the Marsh Orchid), a double-bar mesh fence must be installed, 180 cm high with ivy growth (does not need to be completed until April 29, 2029);
* Construct a stone wall 600 mm high (the stones for this are not present, does not need to be completed until April 29, 2029).
Features & Highlights
* Detached villa
* Private parking
* Neat kitchen and bathroom finishes
* Walls finished with renovation wallpaper
* Underfloor heating on the ground and first floor (separately controllable)
* Energy-efficient: A+++ energy label, 6 solar panels, heat recovery ventilation system, heat pump
* The heat pump can cool up to 2 degrees below the desired room temperature
* The flat roof of the storage shed must be constructed as a green roof;
* Built by Bouwbedrijf Veenstra and comes with Woningborg warranty
Advertisement
Features
Transfer of ownership
- Original asking price
- € 600,000 kosten koper
- Last asking price
- € 575,000 kosten koper
- Asking price per m²
- € 5,425
- Status
- Sold
Construction
- Kind of house
- Villa, detached residential property
- Building type
- Resale property
- Year of construction
- 2025
- Quality marks
- Woningborg Garantiecertificaat
Surface areas and volume
- Areas
- Living area
- 106 m²
- Other space inside the building
- 5 m²
- Plot size
- 410 m²
- Volume in cubic meters
- 424 m³
Layout
- Number of rooms
- 4 rooms (3 bedrooms)
- Number of bath rooms
- 1 bathroom and 1 separate toilet
- Bathroom facilities
- Walk-in shower, toilet, and washstand
- Number of stories
- 2 stories and a loft
- Facilities
- Optical fibre and solar panels
Energy
- Energy label
- A+++
- Insulation
- Roof insulation, insulated walls and floor insulation
- Heating
- Complete floor heating and heat pump
Cadastral data
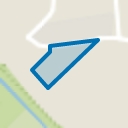
- LELYSTAD A 1903
- Cadastral map
- Area
- 410 m²
- Ownership situation
- Full ownership
Exterior space
- Location
- Alongside a quiet road and in residential district
- Garden
- Surrounded by garden
Parking
- Type of parking facilities
- Parking on private property and public parking
Popularity
10,159x
Viewed
124x
Saved
24-3-2026
On Funda
Neighborhood
Flora Midden
Lelystad- Residents
- 1,585
- Family with children
- 66%
- Avg. asking price / m²
- € 3,889
Discover the neighborhood
Curious about the housing supply, residents and local real estate agents?

Don’t want to forget this home?
Save it as a favorite. You’ll easily find it back and get notified when something changes.
