Energy label B: Spacious and move-in ready 5-room family home with a sunny garden in the quiet and family-friendly Maarssenbroek.
This immaculately finished home offers everything you need: a bright, through-living room, four spacious bedrooms, and a low-maintenance west-facing garden. In short, this house has it all!
V 5-room house in quiet Maarssenbroek
V Sunny southeast-facing garden with rear access
V Four full bedrooms
V Mostly double glazing
V On-site parking
V Close to public transport, shops, schools, and major roads
V Energy label B (valid until 2028)
V Delivery upon request
The house is located on a quiet street in a residential area of ??Maarssenbroek, within walking distance of the Bisonspoor shopping center and Maarssen station. In the immediate vicinity, you'll find everything you need, including supermarkets, schools, childcare, and sports facilities. For a delicious lunch or dinner, visit Brasserie Louis or De Heeren van Maarssen. For relaxation, the Haarrijnse Plas lake and Máximapark are within cycling distance, and Utrecht's vibrant city center is also easily accessible by train or car. Major roads such as the A2 and N230 are also easily accessible.
LAYOUT
Ground floor:
You enter through the front garden/driveway with a private storage unit and enter the hall with a toilet, meter cupboard, and staircase. Continuing on, you enter the spacious and bright living room with large windows at the front and rear. The floor is smooth, the ceilings feature attractive recessed spotlights, and you immediately feel like you're ready to live here. At the front, you'll find the kitchen, practically equipped and fully equipped with a gas stove, extractor hood, microwave, oven, refrigerator, freezer, and dishwasher. From the living room, you step straight into the sunny southeast-facing garden, perfect for a morning coffee or a drink in the evening sun.
First floor:
Upstairs, you arrive at the landing, which provides access to three bedrooms. On the first floor, you'll find three bedrooms. One is currently used as a spacious walk-in closet, another is a children's room, and the third is a comfortable bedroom. All rooms are bright and finished with neat laminate flooring. At the end of the landing, you'll find the fresh bathroom with a walk-in shower, a second toilet, a vanity unit, and a handy designer radiator.
Second Floor:
The staircase leads to the second floor. You first enter the landing, where you'll also find the washing machine connection and plenty of handy storage space behind the knee walls. Continue a little further and you'll step into the spacious fourth bedroom, featuring a dormer window spanning half the width of the house and sleekly finished walls and floor. A lovely, peaceful place to start or end your day.
Garden:
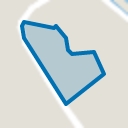
The back garden, with rear access, faces southeast and is fully paved. There's ample space for both a lounge area and a dining table.
In short, this modernized and tastefully furnished upstairs apartment is a must-see. Curious about this gem? Then quickly schedule an appointment with your (NVM) real estate agent or request a viewing through Funda. Various NVM clauses apply, including age (see brochure). Award of the property to the seller. We've done our best to present all information as accurately and up-to-date as possible. Errors can always occur. Therefore, always check the important details yourself before making a decision.
Advertisement
Features
Transfer of ownership
Last asking price
€ 450,000 kosten koper
Asking price per m²
€ 4,206
Status
Sold
Construction
Kind of house
Single-family home, row house
Building type
Resale property
Construction period
1981-1990
Type of roof
Combination roof covered with asphalt roofing and roof tiles
Surface areas and volume
Areas
Living area
107 m²
Other space inside the building
6 m²
Plot size
107 m²
Volume in cubic meters
378 m³
Layout
Number of rooms
5 rooms (4 bedrooms)
Number of bath rooms
1 bathroom and 1 separate toilet
Bathroom facilities
Shower, toilet, and sink
Number of stories
3 stories
Facilities
Skylight and mechanical ventilation
Energy
Energy label
B
Insulation
Roof insulation and partly double glazed
Heating
CH boiler
Hot water
CH boiler
CH boiler
Remeha Avanta (gas-fired combination boiler from 2010, in ownership)