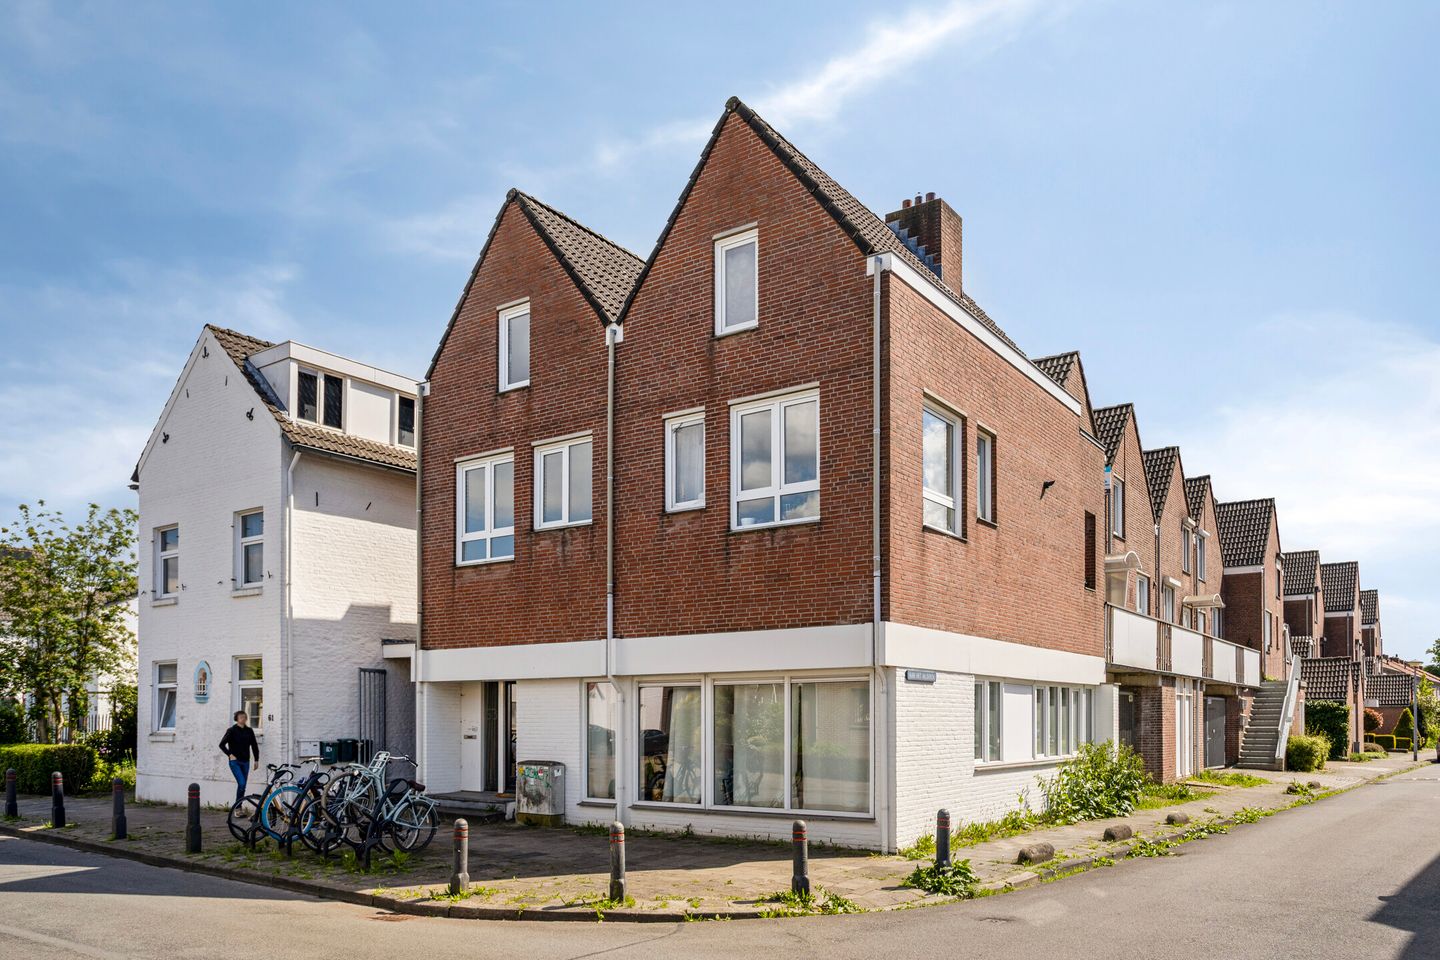
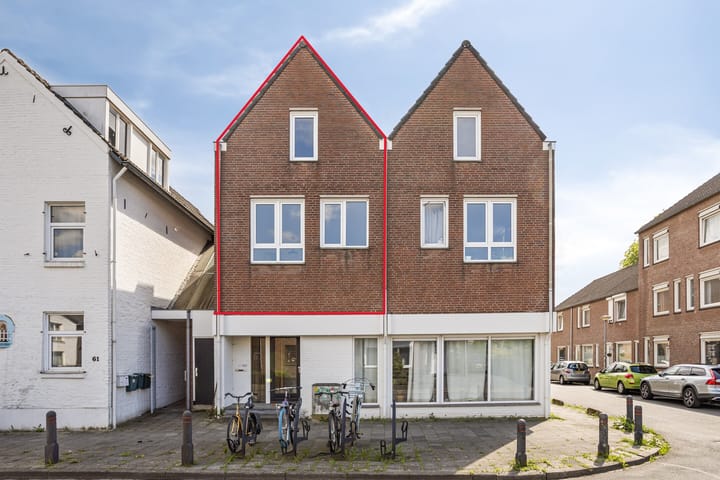
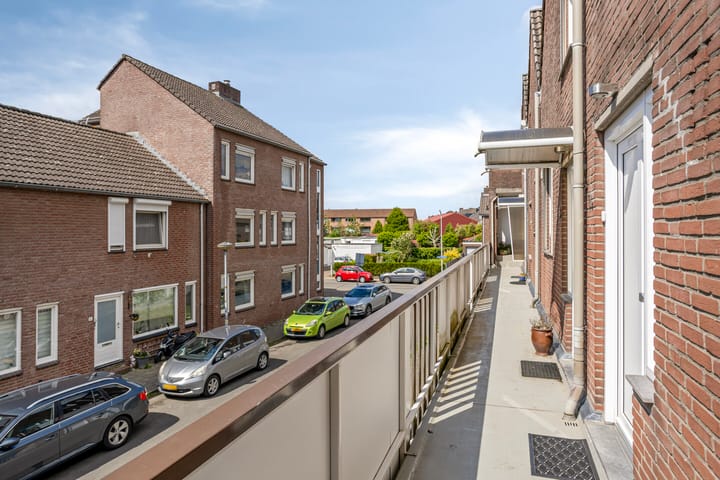
Atmospheric maisonette apartment spread over the first and second floors, located in the popular residential area of Heugem.
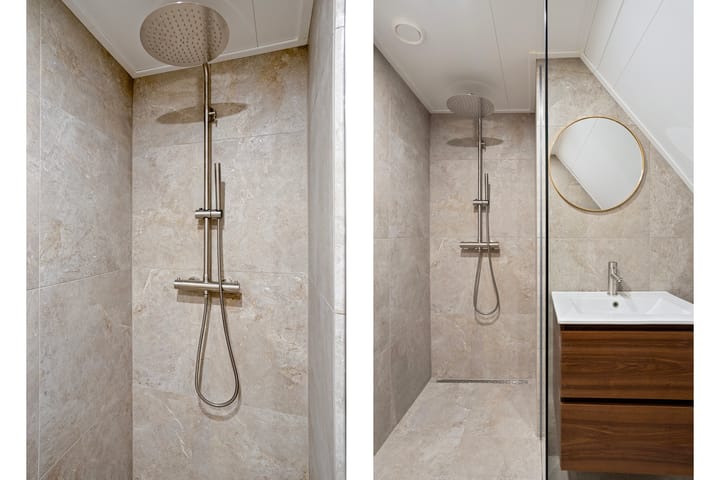
The apartment features newly installed luxury sanitary facilities, a spacious bedroom, a modern kitchen, and an internal storage room.
Various amenities are located nearby, including the “De Beente” shopping center. In addition, both Maastricht city center and the MUMC+ hospital with surrounding university buildings are within a short cycling distance.
The apartment includes a private parking space on a secured enclosed lot, a private storage unit, and a sunny south-facing rooftop terrace offering plenty of privacy. The property is accessible via both Oude Maasstraat and Aan het Valderen, where the entrance to the parking area is also located.
Layout
Ground floor:
Shared entrance with utility meter cupboard, private storage room, and a covered private parking space behind a secured gate. Via the external staircase on the Aan het Valderen side, you reach the apartment on the first floor.
First floor:
Entrance hall with access to a spacious storage room containing the central heating system and laundry connections, additional storage space underneath the staircase, and a fully renovated modern toilet with washbasin.
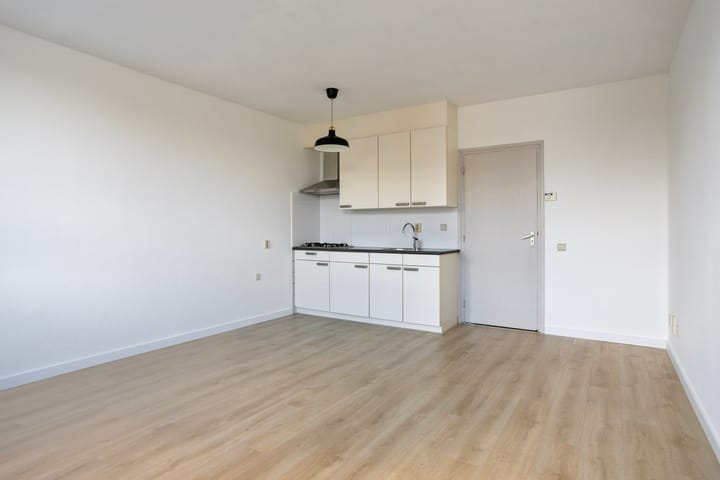
The bright living room with open-plan kitchen benefits from abundant natural light. The kitchen is equipped with a 4-burner gas hob, refrigerator, and extractor hood. The living room is finished with a new modern laminate floor.
Second floor:
The landing provides access to a generous bedroom of approximately 18 m², featuring a practical built-in wall closet. At the front, a window provides natural light, while an additional Velux roof window enhances the brightness of the room.
The recently renovated bathroom is fitted with a walk-in shower, washbasin vanity unit, and mirror. From this floor, you also have access to the spacious south-facing rooftop terrace, finished with new wooden decking and offering optimal privacy.
Features:
-Fully move-in ready and available immediately.
-Recently fitted with a new kitchen and bathroom.
-Includes covered parking space and external (bicycle) storage room.
-Homeowners’ association contribution: €171 per month.
-Energy label C, valid until 10-03-2035.
-Owned central heating installation (built in 2011).
-UPVC window and door frames with insulating glazing.
-Available immediately.
LIABILITY
The above information provides a general description of the property. The details are partly obtained from third parties. Although the utmost care has been taken, no liability can be accepted for the accuracy of the information provided.
No rights can be derived from this brochure or any accompanying drawings.
To protect the interests of both buyer and seller, it is expressly stated that a purchase agreement is only concluded once both parties have signed the agreement in writing.
The buyer always has the right, at their own expense, to commission a structural inspection and/or consult other advisors in order to obtain a proper understanding of the property’s condition and state of maintenance.
Highlights
AI-generated from the description
Sunny roof terrace with privacy
Spacious south-facing roof terrace with new decking.
Bright living with open kitchen
Bright living room with open kitchen and new laminate floor.
Private covered parking space
Private covered parking on secured lot with storage unit.
Advertisement
Features
Transfer of ownership
Last asking price
€ 219,000 kosten koper
Asking price per m²
€ 3,911
Status
Sold
VVE (Owners Association) contribution
€ 171.00 per month
Construction
Type apartment
Maisonnette (apartment)
Building type
Resale property
Year of construction
1981
Type of roof
Gable roof covered with roof tiles
Surface areas and volume
Areas
Living area
56 m²
Exterior space attached to the building
6 m²
External storage space
20 m²
Volume in cubic meters
185 m³
Layout
Number of rooms
3 rooms (1 bedroom)
Number of bath rooms
1 bathroom and 1 separate toilet
Bathroom facilities
Walk-in shower, sink, and washstand
Number of stories
2 stories
Facilities
Skylight and optical fibre
Located at
1st floor
Energy
Energy label
C
Insulation
Roof insulation, double glazing, insulated walls and floor insulation
Heating
CH boiler
Hot water
CH boiler
CH boiler
Nefit Proline HRC 24 CW3 (gas-fired combination boiler from 2011, in ownership)