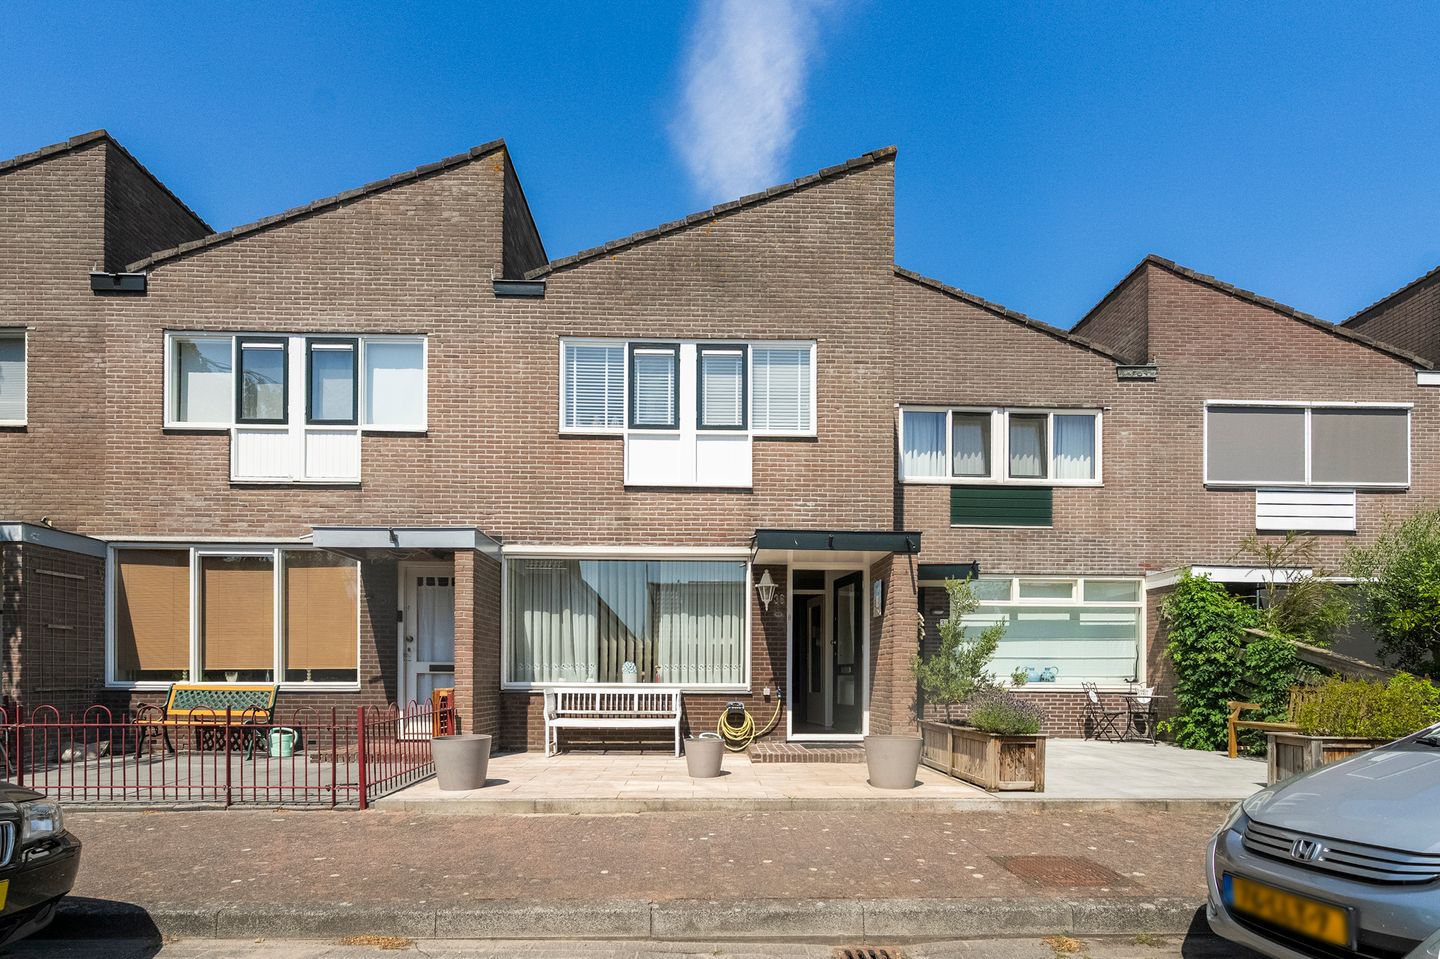
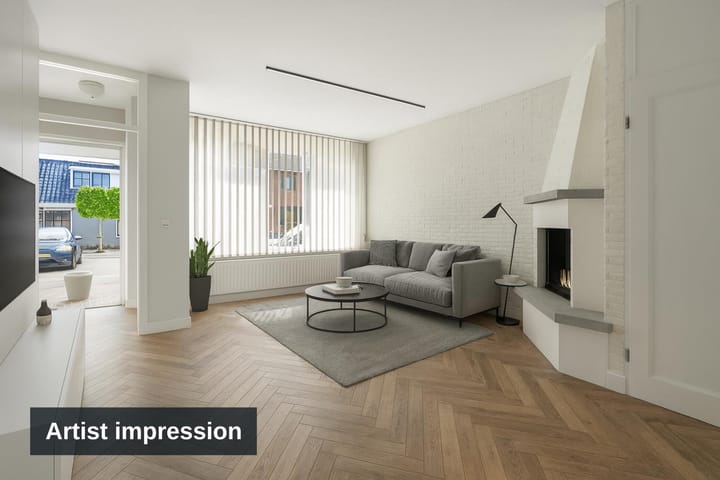
Welcome to beautiful Middelie, home to this bright three-bedroom house. And not just any bedrooms, but spacious bedrooms with enough room for young and old alike. This is a great house for a family, but Zijvend 36 is also a good choice for those who work from home or have hobbies. The sunny front garden and the back garden, with sun and shade, offer plenty of space to enjoy the outdoors.
This house is located in the hamlet of Axwijk, in the municipality of Edam-Volendam. Axwijk is now part of the nearby village of Middelie. Middelie has its own primary school, nursery school, and after-school care. The Wapen van Middelie, in the heart of the village, is a nice place to eat, and other amenities, including a supermarket and sports facilities, can be found in Oosthuizen, Purmerend, and Edam.
Layout:
Ground floor:
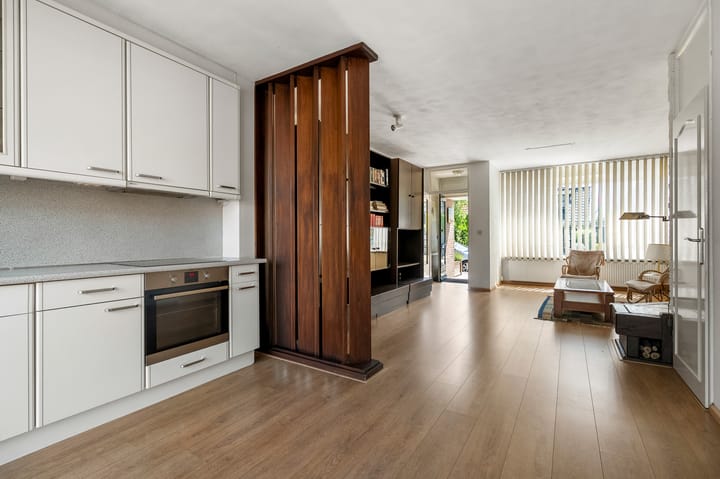
Through the hall with meter cupboard, you walk into the living room, which is open to the kitchen. The floor is laminate and there is plenty of light, both at the front and rear. The living room, with a view of the front garden and the quiet street, can be used entirely as a sitting room. Eye-catchers are the large fireplace with an open hearth and the custom-made cupboard wall, which can be pimped or perhaps given a new purpose in the home in a sustainable way.
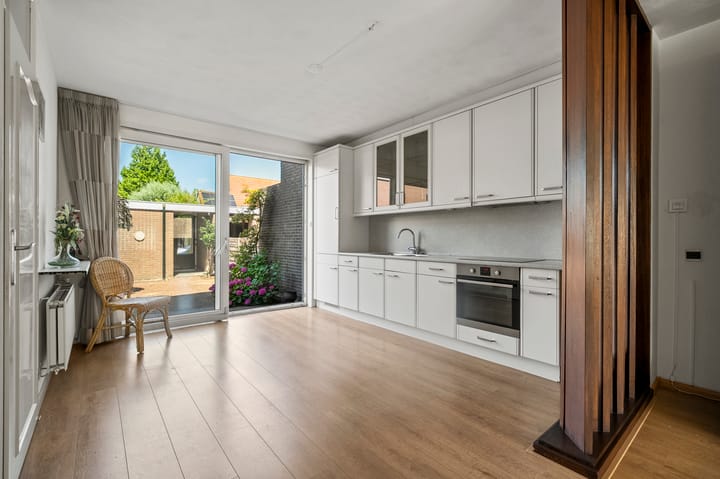
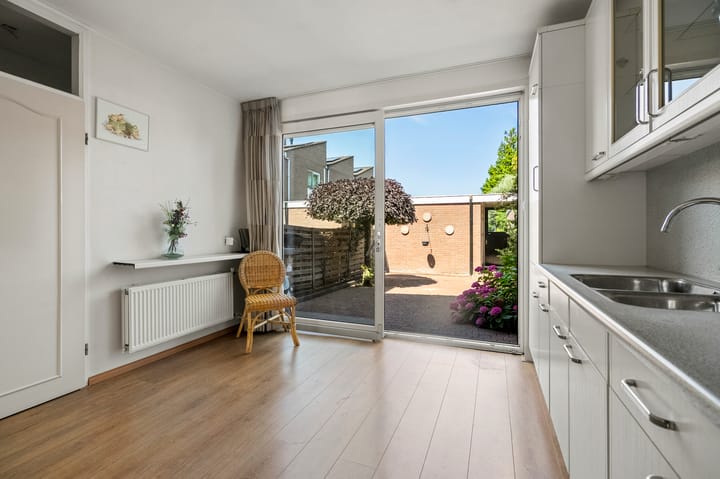
In the kitchen, near the sliding doors to the garden, there is space for a long dining table. The neat, light wall unit has high cabinets and a double sink. There is no shortage of storage space, and the ceramic hob, extractor hood, combi-oven, and refrigerator are built-in.
To the left of the kitchen is a hallway with the staircase and toilet. Under the stairs is a storage cupboard, accessible from the living room.
First floor:
This floor has the ideal layout, with two spacious (children's) bedrooms at the front and the master bedroom at the rear. The floor is laminate and there are several built-in cupboards, including an almost 3-meter-long cupboard wall in the master bedroom.
The bathroom, decorated in calm colors, is divided into a spacious shower, second toilet, and a sink.
Garden:
The largely tiled backyard is accessible through the sliding doors. This garden offers both sun and shade, is very low-maintenance, and has a gate to the alley. The storage room, with electricity, is currently used as a utility room/laundry room.
The front garden is the perfect place for sun lovers. It has beautiful paving, ready for a bench or garden set.
Surroundings:
The beautiful surroundings with villages such as Schardam, Hobrede, Oosthuizen, and Warder invite you to go walking, running, cycling, and rollerblading. After about a 15-minute drive, you reach the entrance to the A7 and the N244 provincial road, providing good connections in all directions.
Parking:
There is ample public parking in the street and surrounding streets.
Details:
- Living area approx. 90 m2
- Three bedrooms
- Spacious bathroom, decorated in light colors
- Cozy living space on the ground floor (living room and kitchen/dining room)
- Low-maintenance, cozy front and back garden
- Energy label B
The non-binding information shown on this website has been compiled by us (with care) based on information provided by the seller (and/or third parties). We cannot guarantee its accuracy or completeness. We advise you to contact us if you are interested in one of our properties or to seek assistance from your own expert.
We are not responsible for the content of the websites referred to.
Advertisement
Features
Transfer of ownership
Last asking price
€ 385,000 kosten koper
Asking price per m²
€ 4,278
Status
Sold
Construction
Kind of house
Single-family home, row house
Building type
Resale property
Year of construction
1973
Type of roof
Shed roof covered with roof tiles
Surface areas and volume
Areas
Living area
90 m²
External storage space
9 m²
Plot size
115 m²
Volume in cubic meters
367 m³
Layout
Number of rooms
4 rooms (3 bedrooms)
Number of bath rooms
1 bathroom and 1 separate toilet
Bathroom facilities
Shower, toilet, and sink
Number of stories
2 stories
Facilities
Passive ventilation system
Energy
Energy label
B
Insulation
Roof insulation, partly double glazed, insulated walls and floor insulation
Heating
CH boiler
Hot water
CH boiler
CH boiler
Nefit (gas-fired combination boiler from 2024, in ownership)