


Sold

- 148 m²living area
- 243 m²plot size
- 4bedrooms
- Aenergy label
Sales history
- Listed since
- February 12, 2026
- Date of sale
- March 9, 2026
- Term
- 3 weeks
Is this your new home?
Add this home as My Home and follow its value, market developments, and neighborhood trends.

Kleine Vuurvlinder 43, 5731 ZJ Mierlo
Not your home?See what your own home is worth
Description
Exclusive living in Luchen: stylish semi-detached house with unparalleled luxury and plenty of space and possibilities!
This young, luxurious semi-detached house from 2018 is waiting for its new residents on the quiet and green Kleine Vuurvlinder in the sought-after Luchen in Mierlo. The house is not only ready to move into, but also stands out thanks to its practical, well-thought-out layout, high-quality finish, and attention to detail. The result: a comfortable, light home where modern living and functionality come together seamlessly.
With an exclusive kitchen, 4 bedrooms, luxurious bathroom, indoor storage room, and a beautifully landscaped garden with optimal privacy, this home offers everything you would expect from contemporary living in Luchen.
GROUND FLOOR
Entrance & living room
The driveway, with space for several cars, allows you to enter the home in style. The hall immediately gives a feeling of quality and tranquility, thanks in part to the cast floor with underfloor heating that runs throughout the entire ground floor (except for the storage room, which has a radiator). The toilet room is equipped with a modern wall-mounted toilet and a washbasin.
The living room at the rear is spacious and light thanks to the large windows and sliding doors to the garden. An attractive gas fireplace with wall unit provides warmth and atmosphere. A practical stair cupboard offers extra storage space, as does the built-in bench in the kitchen, which has storage drawers. The indoor storage room is accessible from the living room.
The staircase to the first floor can be accessed via the hallway in the living room.
Designer kitchen
The open kitchen at the front is a real eye-catcher for both cooking and socializing. The spacious sink island with composite worktop offers plenty of room for food preparation and cozy moments at the island. The island is equipped with a Quooker, dishwasher, and smart storage solutions in the cabinets, so everything is always neatly stored away.
The separate wall unit is equipped with high-quality appliances, including a combi-oven/microwave, refrigerator, induction hob, and extractor hood. Thanks to the well-thought-out layout, the kitchen is both practical and stylish, offering plenty of space for cooking, socializing, and enjoying life.
Indoor storage room
The storage room has double wooden doors to the driveway, electricity, full insulation, a radiator, and a fixed cupboard wall. The backyard is also accessible from here.
FIRST FLOOR
On the first floor, the high-quality finish immediately catches the eye: attractive PVC flooring runs throughout the landing and bedrooms, while the walls and ceilings are smoothly plastered.
At the front is the master bedroom, a spacious and light room with an elegant French balcony and a generous walk-in closet – a true suite for rest and comfort. At the rear are two bedrooms: one spacious room, perfect as a double bedroom, light and airy thanks to a large skylight, and a second room that can function excellently as a single bedroom, office, or hobby room, also equipped with a skylight.
Bathroom
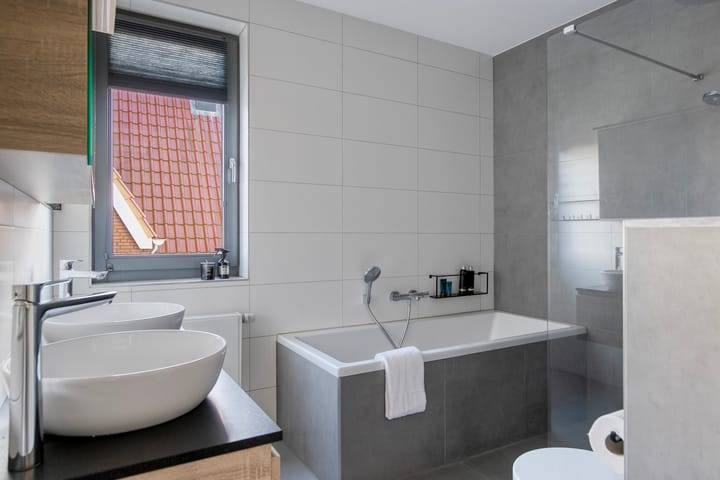
The luxurious bathroom completes the floor. Fully tiled and equipped with a walk-in shower with rain and hand shower, a bathtub, a sleek floating cabinet with double sink, a wall-mounted toilet, and underfloor heating, this space exudes comfort and elegance. Here you will find all the peace and convenience you need to start or end each day in relaxation.
SECOND FLOOR
The second floor has sleek PVC flooring and stucco walls, giving it a light and neat appearance. At the rear is the practical utility/laundry room, complete with the Intergas central heating boiler from 2018, the mechanical ventilation system, the inverter for the solar panels, and the connections for the washing machine and dryer. This space combines functionality and convenience, leaving the rest of the floor free for living and sleeping.
In addition, this floor offers plenty of possibilities: there is room for a spacious fourth bedroom and even a fifth bedroom, ideal for a large family or for creating a hobby room, office, or guest room. Thanks to the spacious layout, this is a bright and pleasant floor that can be fully tailored to your personal wishes and living comfort.
GARDEN
The southeast-facing backyard is an oasis of peace and privacy, with a stylish terrace directly adjacent to the house and a second, raised composite terrace at the rear. The artificial grass, plant borders, and characteristic espalier lime trees create a well-kept, green, and intimate atmosphere, with the espalier lime trees providing natural privacy. An ideal place to relax, get together, or enjoy the outdoors.
FEATURES AT A GLANCE
- Year of construction: 2018
- Energy label A
- Fully insulated: floor, cavity, roof, HR++ glazing
- 5 solar panels
- Underfloor heating on the ground floor (except storage room) and in the bathroom
- Luxury kitchen with sink island and top-of-the-range appliances
- Modern bathroom with bathtub, walk-in shower, and double sink
- Indoor storage room with electricity and heating, full insulation, and built-in cupboards
- Beautifully landscaped garden with two terraces and optimal privacy
- Sought-after location in the quiet, green neighborhood of Luchen, close to schools, nature, and the village center
LOCATION
Kleine Vuurvlinder 43 is located in the young, child-friendly, and green residential area of Luchen. All daily amenities are within easy reach: primary schools, sports clubs, shops, the Luchense Heide nature reserve, and the Eindhoven Canal. The center of Mierlo is also nearby, as are the highways to Eindhoven, Helmond, Tilburg, Den Bosch, and Venlo.
A SPECIAL OPPORTUNITY
This home—new, ready to move in, luxurious, and sustainable—offers the complete package for comfortable and modern living. A home like this in this popular neighborhood rarely comes on the market. You can move in immediately and enjoy!
Advertisement
Features
Transfer of ownership
- Last asking price
- € 719,000 kosten koper
- Asking price per m²
- € 4,858
- Status
- Sold
Construction
- Kind of house
- Single-family home, double house
- Building type
- Resale property
- Year of construction
- 2018
- Type of roof
- Gable roof covered with roof tiles
Surface areas and volume
- Areas
- Living area
- 148 m²
- Other space inside the building
- 15 m²
- Plot size
- 243 m²
- Volume in cubic meters
- 604 m³
Layout
- Number of rooms
- 5 rooms (4 bedrooms)
- Number of bath rooms
- 1 bathroom and 1 separate toilet
- Bathroom facilities
- Double sink, walk-in shower, bath, toilet, underfloor heating, and washstand
- Number of stories
- 3 stories
- Facilities
- Balanced ventilation system, skylight, french balcony, optical fibre, flue, and solar panels
Energy
- Energy label
- A
- Insulation
- Roof insulation, energy efficient window, insulated walls, floor insulation and completely insulated
- Heating
- CH boiler, gas heater and partial floor heating
- Hot water
- CH boiler
- CH boiler
- Intergas Xtreme 36 (gas-fired combination boiler from 2018, in ownership)
Cadastral data
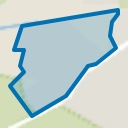
- MIERLO L 1383
- Cadastral map
- Area
- 243 m²
- Ownership situation
- Full ownership
Exterior space
- Balcony/roof garden
- French balcony present
- Location
- Alongside a quiet road and in residential district
- Garden
- Back garden and front garden
- Back garden
- 85 m² (9.65 metre deep and 9.00 metre wide)
- Garden location
- Located at the southeast
Garage
- Type of garage
- Built-in
- Capacity
- 1 car
- Facilities
- Electricity
- Insulation
- Completely insulated
Parking
- Type of parking facilities
- Parking on private property and public parking
Popularity
8,048x
Viewed
67x
Saved
12-2-2026
On Funda
Neighborhood
Luchen
Mierlo- Residents
- 1,710
- Family with children
- 52%
- Avg. asking price / m²
- € 5,027
Discover the neighborhood
Curious about the housing supply, residents and local real estate agents?

Don’t want to forget this home?
Save it as a favorite. You’ll easily find it back and get notified when something changes.
