Living at the highest level – luxury, tranquility, and space in perfect harmony
Sometimes a home comes along that has it all. Where architecture, finishes, and comfort come together seamlessly to create a place that feels right from the start. Vlinderlaan 90 is such a home. This stylish, detached villa from 2018 is located in the beloved Luchen neighborhood, surrounded by tranquility and greenery, and offers a rare combination of luxury, space, and future-proof living.
Sustainable and comfortable
In addition to luxury, this home also offers peace of mind. The villa is energy-efficient (energy label A++) and equipped with modern systems such as a heat pump, solar panels, and a hot water boiler. Heating and cooling are efficiently managed via the heat pump and underfloor heating. The home features balanced ventilation and a comprehensive electrical panel with 12 circuits, three ground fault circuit interrupters, and both a 2-phase and 3-phase connection.
Practical and fully equipped
The home features an attached, fully insulated garage with double doors and various technical systems, including the heat pump, water heater, underfloor heating manifold, and inverter for the solar panels. Additionally, there is a detached storage shed.
The construction combines traditional and prefabricated elements, featuring brick and stucco facades, concrete floors, and wood/plastic window frames, mostly double-glazed. The composite roof is finished with roof tiles and bitumen.
The location: sought-after and central
The Luchen neighborhood is known for its spacious layout and pleasant living environment. Here, you can enjoy a peaceful lifestyle with all amenities—such as shops, schools, and sports facilities—within easy reach. Plus, you’re just minutes away from the major roads leading to Eindhoven, the heart of the Brainport region.
First floor
A Warm Welcome
As soon as you step inside, you’ll immediately notice the spaciousness, light, and comfort. Large windows allow plenty of natural light to flood in and create a beautiful connection between indoors and outdoors. The ground floor is fully equipped with radiant floor heating (with the exception of the garage and sunroom) and features a practical yet stylish layout.
Through the entryway/hall, with a fixed staircase leading to the first floor, you reach the spacious living area. The living room with built-in cabinets and the dining room with double sliding doors to the garden together create a cozy atmosphere. The open kitchen, built in 2018, features a modern and luxurious design, equipped with high-quality built-in appliances such as a cooktop with integrated vent, oven, combination microwave, refrigerator, freezer, dishwasher, and Quooker. Here, cooking and socializing naturally come together.
Living without compromise
The home was designed with an eye for detail and flexibility. The ground floor features a full-sized bedroom with direct access to the sunroom, as well as a modern bathroom with a shower, toilet, and vanity. Ideal for single-level living, guests, or working from home.
Second floor
The first floor, which also features underfloor heating throughout, offers a spacious landing with a skylight and a fixed staircase leading to the second floor.
Here you will find three bedrooms, including one with built-in closets and another with a walk-in closet.
The luxurious bathroom features a shower, bathtub, and vanity. There is also a separate restroom.
Third floor
The second floor features two more bedrooms and a landing with balanced ventilation—perfect as an extra bedroom, home office, or hobby room.
Garden
Outdoors Becomes Indoors
On sunny days, life effortlessly shifts outdoors. The beautifully landscaped south-facing garden offers plenty of privacy and tranquility. Here, you can enjoy long evenings under the covered patio, relax in the hot tub, and experience the ultimate sense of freedom. The sunroom with sliding glass walls ensures that you can enjoy the outdoors all year round.
Features
Summary
A move-in-ready, luxuriously finished detached villa with 6 bedrooms, 2 bathrooms, a sunny garden, and high-quality, sustainable amenities. Perfect for those seeking exclusive living without compromise.
Details
• Detached villa (2018), move-in ready and luxuriously finished
• Living area approx. 220 m² on a 455 m² lot
• 6 bedrooms and 2 bathrooms
• Bedroom and bathroom on the ground floor (senior-friendly)
• Energy rating A++ with heat pump and solar panels
• Fully equipped with underfloor heating (except for the garage and sunroom)
• Sunny south-facing garden with a jacuzzi, canopy, and sunroom
• Located in the sought-after Luchen neighborhood near all amenities
Highlights
AI-generated from the description
Energy-efficient and future-proof
Energy label A++, heat pump, solar panels and floor heating.
Spacious villa with six bedrooms
Detached 2018 villa with 6 bedrooms and 2 bathrooms.
Sunny garden with hot tub
Beautiful south-facing garden with hot tub, canopy and sunroom.
Advertisement
Features
Transfer of ownership
Last asking price
€ 1,100,000 kosten koper
Asking price per m²
€ 5,000
Status
Sold
Construction
Kind of house
Villa, detached residential property
Building type
Resale property
Year of construction
2018
Type of roof
Combination roof covered with asphalt roofing and roof tiles
Surface areas and volume
Areas
Living area
220 m²
Other space inside the building
18 m²
Exterior space attached to the building
22 m²
Plot size
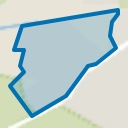
455 m²
Volume in cubic meters
849 m³
Layout
Number of rooms
7 rooms (6 bedrooms)
Number of bath rooms
2 bathrooms and 2 separate toilets
Bathroom facilities
2 walk-in showers, toilet, 2 sinks, 2 washstands, and bath
Number of stories
3 stories
Facilities
Balanced ventilation system, smart home, optical fibre, sliding door, and solar panels
Energy
Energy label
A++
Insulation
Roof insulation, double glazing, energy efficient window, floor insulation and completely insulated