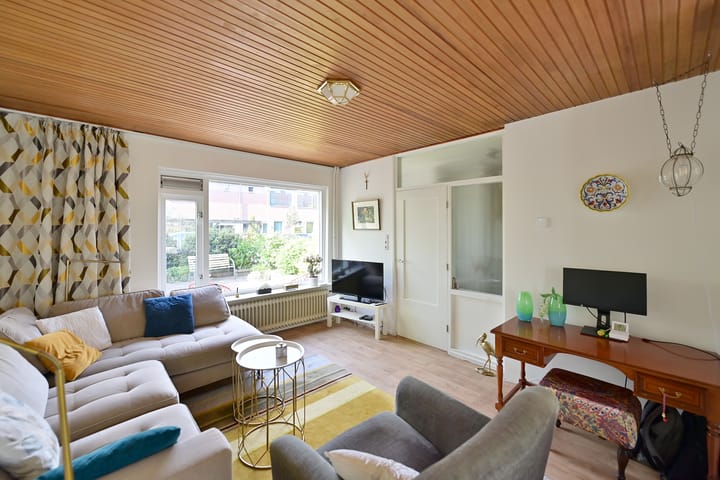
Are you looking for a lovely family home in a convenient location, with plenty of greenery and amenities in the immediate vicinity? Then this well-maintained corner house on Churchillstraat in Naarden is certainly worth a viewing.
The house features a sunny front and back garden with a terrace, a storage shed, and a convenient back entrance. Thanks to its corner location, you benefit from a spacious view. The Muidertrekvaart canal is located at the rear, and across the street is a large playing field with some playground equipment for the children. Shops such as a supermarket, bakery, and drugstore are within walking distance. As are schools, childcare facilities, and a health center. You live here close to historic Naarden Vesting and the beautiful Naardermeer lake, while simultaneously having excellent connections to Amsterdam, Utrecht, Almere, or Schiphol Airport. By car or by train—you can cycle to Naarden-Bussum station in fifteen minutes.
LAYOUT
Ground floor:
Through the entrance, you enter the hall with a toilet, meter cupboard, and staircase with a practical storage cupboard. The living room feels pleasantly bright thanks to the large windows. At the rear is the open kitchen in a modern design, equipped with various built-in appliances. From the kitchen, there is direct access to the backyard.
First floor:
The first floor features three bedrooms of varying sizes. The modern bathroom is spacious and equipped with a shower, vanity unit, and a second toilet.
Second floor:
A fixed staircase leads to the attic floor of approximately 16 m². This space is currently used as storage and a location for the central heating boiler, but after modernization, it offers possibilities for, for example, a fourth bedroom or workspace. By enlarging the skylight, this floor can be designated (partially) as living space.
Garden:
The front garden, situated to the southwest, offers a pleasant spot to sit outside in the afternoon and evening sun. The backyard is approximately 12 meters deep and 6 meters wide and features a stone shed equipped with electricity and a convenient back entrance.
Special features:
• Corner house with front and back garden; • Unobstructed view on 3 sides
• Ample public parking next to the house.
• Child-friendly residential area
• Located near shops, schools, and a health center;
• Living area approximately 83 m² (NEN 2580), plus:
• Other indoor space/attic approximately 16 m²;
• Volume approximately 334 m³;
• Storage approximately 7 m²;
• Year of construction 1965;
• Energy label C;
• Neatly maintained home;
• Back garden with storage shed and rear access;
• Sale under the 'Buy Cheap' scheme with leasehold land.
Buy Cheap
This house is offered with a ‘Buy Cheap’ scheme. ‘Buy Cheap homes’ are affordable because the land is not purchased but issued under a leasehold at a significant discount. The ground rent for the property amounts to € 283 per month and is based on the land value of € 60,000 and an interest rate of 5.66%, but this amount is not paid in full until the 11th year. The discount on the ground rent is 100% for the first calendar year (so it is free!). In the 2nd year, the discount is 90%, in the 3rd year 80%, etc. The ground rent paid is tax deductible. Upon resale, the new buyer starts again with a 100% discount. Please note: renting out is not permitted. Project notary applies.
Feedback sturen
Highlights
AI-generated from the description
Green setting near amenities
Plenty of greenery, playfield, shops, schools and care nearby.
Bright living room and kitchen
Bright living room with large windows and modern open kitchen.
Sunny garden with storage
Front and back garden with terrace, shed and rear access.
Advertisement
Features
Transfer of ownership
Last asking price
€ 415,000 kosten koper
Asking price per m²
€ 5,000
Status
Sold
Construction
Kind of house
Single-family home, corner house
Building type
Resale property
Year of construction
1965
Type of roof
Gable roof covered with roof tiles
Surface areas and volume
Areas
Living area
83 m²
Other space inside the building
16 m²
External storage space
7 m²
Plot size
165 m²
Volume in cubic meters
334 m³
Layout
Number of rooms
5 rooms (4 bedrooms)
Number of bath rooms
1 bathroom and 1 separate toilet
Bathroom facilities
Shower, toilet, and sink
Number of stories
3 stories
Facilities
Outdoor awning, skylight, and mechanical ventilation
Energy
Energy label
C
Insulation
Double glazing
Heating
CH boiler
Hot water
CH boiler
CH boiler
Intergas HRE-A 28/24 CW 4 (gas-fired combination boiler from 2024, in ownership)