Sold

Graaf Willem de Oudelaan 2011412 AS NaardenNaardermeerkwartier

€ 769,000 k.k.
Map
  • 176 m²
  • 154 m²
  • 5
  • B

Sales history

Listed since
September 4, 2025
Date of sale
November 4, 2025
Term
2 months

Description

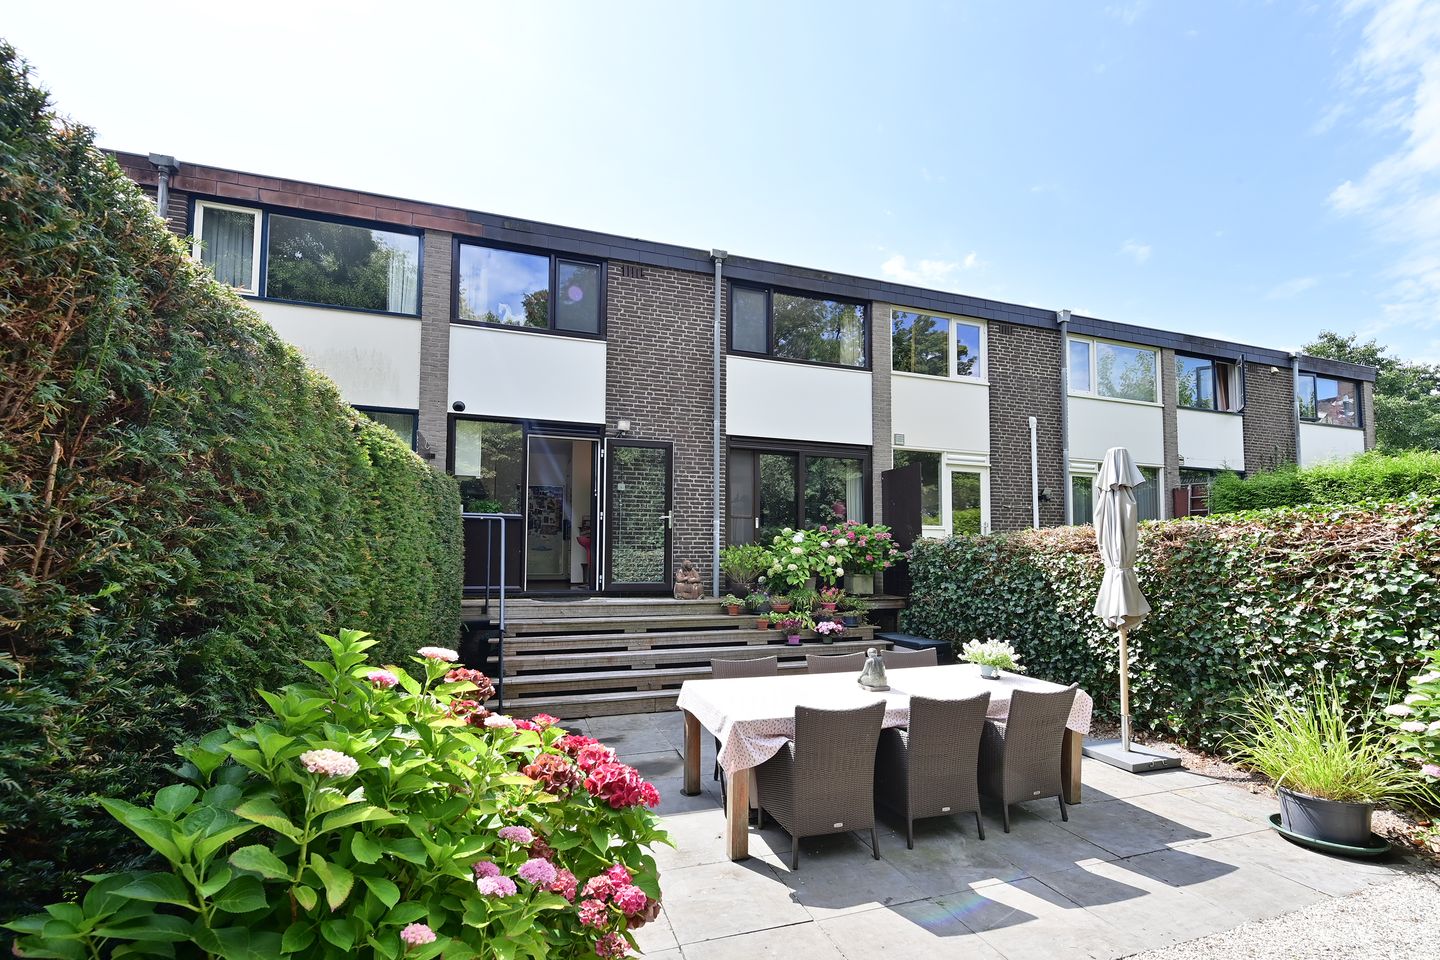
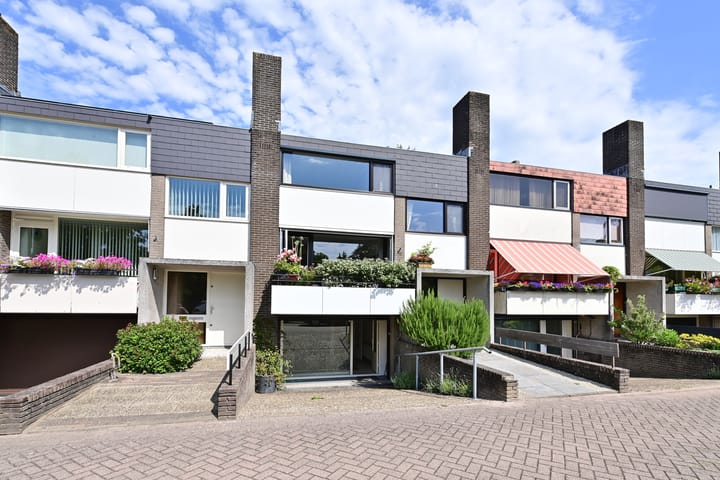

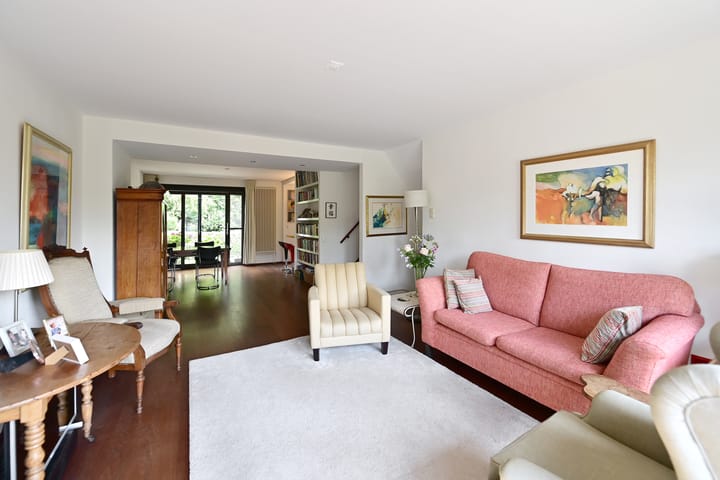
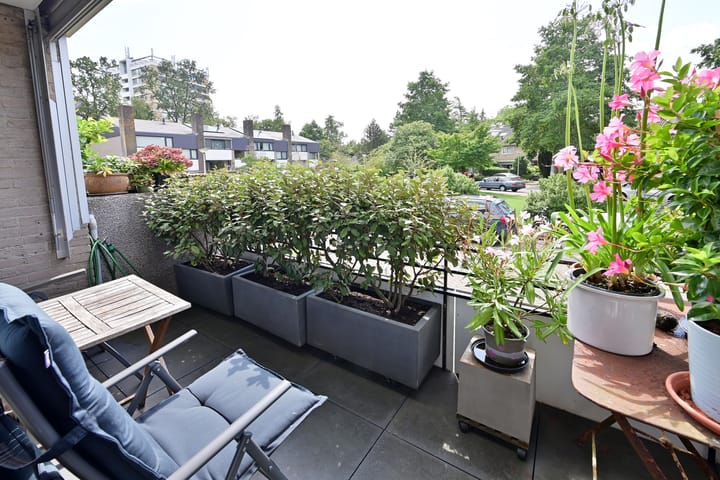
In a highly desirable residential area, directly adjacent to the Naardermeer nature reserve and just around the corner from the charming, historic fortified town of Naarden Vesting, lies this charming, spacious split-level family home with a sunny garden. Ideal for families who prioritize practical and flexible living. The former garage has been completely renovated and is ideal for use as a multifunctional living space, but also as a home office/practice space. With two living rooms, five bedrooms, and three bathrooms, this delightful home will fit the whole family. The front of the house may seem modest, but behind it lies a wealth of space, a whopping 176m². LAYOUT Level 1: * Spacious music/study room * Storage room * Utility room * Bathroom with toilet, sink, and toilet * Good-sized bedroom Level 2 and 3: * Entrance hall with meter cupboard and toilet * Spacious living/dining room with fireplace, merbau parquet flooring, and access to the west-facing balcony * Open-plan kitchen with modern appliances and a cozy bar with sliding doors leading to the private, sunny east-facing backyard Levels 4 and 5: * Landing * Bedroom/study * Large bedroom facing the street with access to the bathroom with a bathtub, double sink, and a third toilet * 3rd bedroom and 4th bedroom with built-in closet facing the garden * Between these two bedrooms is a second bathroom with original granite flooring, a walk-in shower, and a sink Level 6: • Landing with access to the attic • Storage room with the central heating boiler and washer/dryer connections Features: - Living area: 176 m² - Living volume: 591 m³ - Plot size: 154 m² - Fully double glazed with HR++ - New window frames in 2024 - Energy label B - Located on the Naardermeer nature reserve - Within walking distance of the charming, historic

Features

Transfer of ownership

Last asking price
€ 769,000 kosten koper
Asking price per m²
€ 4,369
Status
Sold

Construction

Kind of house
Single-family home, row house (split-level residence)
Building type
Resale property
Year of construction
1974
Type of roof
Mansard roof covered with slate and roof tiles

Surface areas and volume

Areas
Living area
176 m²
Exterior space attached to the building
6 m²
Plot size
154 m²
Volume in cubic meters
591 m³

Layout

Number of rooms
7 rooms (5 bedrooms)
Number of bath rooms
3 bathrooms and 1 separate toilet
Bathroom facilities
2 showers, 2 toilets, 2 sinks, double sink, and bath
Number of stories
4 stories
Facilities
Outdoor awning, mechanical ventilation, flue, and sliding door

Energy

Energy label
Insulation
Double glazing and energy efficient window
Heating
CH boiler
Hot water
CH boiler
CH boiler
Remeha HR (gas-fired combination boiler from 2024, in ownership)

Cadastral data

NAARDEN D 6049
Cadastral map
Area
154 m²
Ownership situation
Full ownership

Exterior space

Location
Alongside a quiet road and in residential district
Garden
Back garden
Back garden
57 m² (9.00 metre deep and 6.30 metre wide)
Garden location
Located at the northeast with rear access
Balcony/roof terrace
Balcony present

Storage space

Shed / storage
Built-in
Facilities
Electricity

Parking

Type of parking facilities
Public parking

Popularity

3,837x

Viewed

40x

Saved

3-9-2025

On Funda

Neighborhood

Naardermeerkwartier

Naarden
Residents
405
Family with children
39%

Discover the neighborhood

Curious about the housing supply, residents and local real estate agents?

View neighborhood insights

Don’t want to forget this home?

Save it as a favorite. You’ll easily find it back and get notified when something changes.