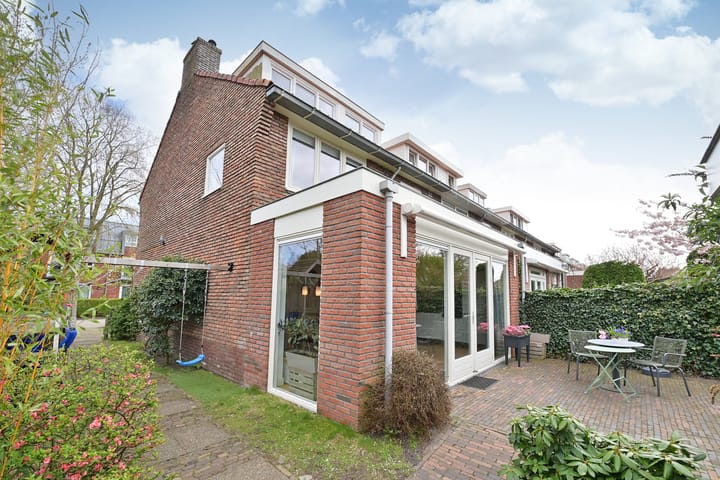
This well-maintained corner house is situated on a pleasant, child-friendly street within the popular and sought-after Ministerparkkwartier. The property includes a front, side, and back garden, as well as a garage. Parking is available on private property at the front.
At the rear, the house has been extended by means of an extension with large windows, ensuring plenty of natural light. A large dormer window has been installed in the attic, creating a second bathroom. Many young families live on the street, so there is plenty of playing in the neighborhood.
The area is versatile and centrally located with many amenities such as primary and secondary schools, sports facilities, and green spaces like the Naardermeer and the ramparts. Naarden Bussum train station and the center of Bussum are within easy walking distance. For daily groceries, the Mackaylaan shopping strip is within walking distance.
Picturesque Naarden fortress, with its Saturday market and various restaurants and shops, is a 5-minute bike ride away.
Entrance, hall with toilet, meter cupboard, under-stairs cupboard, and staircase.
Bright living room with large windows at the front and rear, and side windows for extra daylight. The house has been extended at the rear, creating a lot of space.
The white kitchen with a stone countertop is equipped with various built-in appliances and extra workspace.
Floor finished with laminate parquet flooring.
First floor:
Landing, 3 bedrooms of varying sizes, all with built-in wardrobes and, again, side windows for extra light. The bedroom at the front provides access to the balcony.
The bathroom has a shower cubicle, vanity unit, and a second toilet.
Second floor:
Via a fixed staircase to the second floor;
Landing with central heating system and space for laundry appliances.
Fourth bedroom with a dormer window.
Second bathroom, also with a dormer window, featuring a bathtub and washbasin. A pleasant extra!
Garden:
The property has a front, side, and back garden. The back garden faces due west, so it enjoys plenty of sun. Space has currently been made on the side for playground equipment. Parking on private property is possible at the front.
The entire garden is well-maintained and neatly landscaped.
At the back of the garden is a garage, currently used as storage space. Accessible via the garage doors or a separate pedestrian door.
Key features:
- Living area (NEN measured): 127 m²
- Volume (NEN measured): 440 m³
- Balcony (NEN measured): 3 m²
- Garage (NEN measured): 16 m²
- Energy label: C
- Year of construction: 1956
- Private driveway
- Extended and renovated
- Ministerparkkwartier
- Centrally located
- Child-friendly garden and residential area
It is certainly worth coming to view this lovely corner house. Call or email our office and we will gladly schedule a viewing for you.
Advertisement
Features
Transfer of ownership
Last asking price
€ 795,000 kosten koper
Asking price per m²
€ 6,260
Status
Sold
Construction
Kind of house
Single-family home, corner house
Building type
Resale property
Year of construction
1956
Type of roof
Gable roof covered with roof tiles
Surface areas and volume
Areas
Living area
127 m²
Exterior space attached to the building
3 m²
External storage space
16 m²
Plot size
286 m²
Volume in cubic meters
440 m³
Layout
Number of rooms
5 rooms (4 bedrooms)
Number of bath rooms
2 bathrooms and 1 separate toilet
Bathroom facilities
Shower, toilet, 2 washstands, and bath
Number of stories
3 stories
Facilities
Outdoor awning, mechanical ventilation, and passive ventilation system
Energy
Energy label
C
Insulation
Roof insulation, double glazing, insulated walls and floor insulation
Heating
CH boiler
Hot water
CH boiler
CH boiler
Intergas combiketel 36/30 CW5 HR (gas-fired combination boiler from 2019, in ownership)