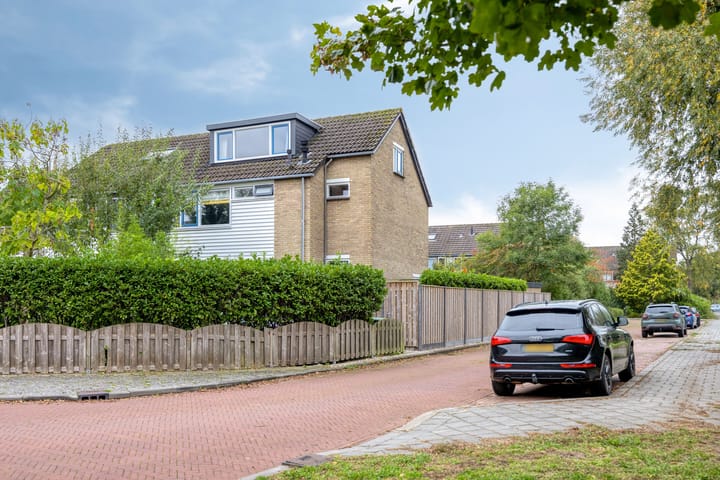
This house is offered with a starting bid.
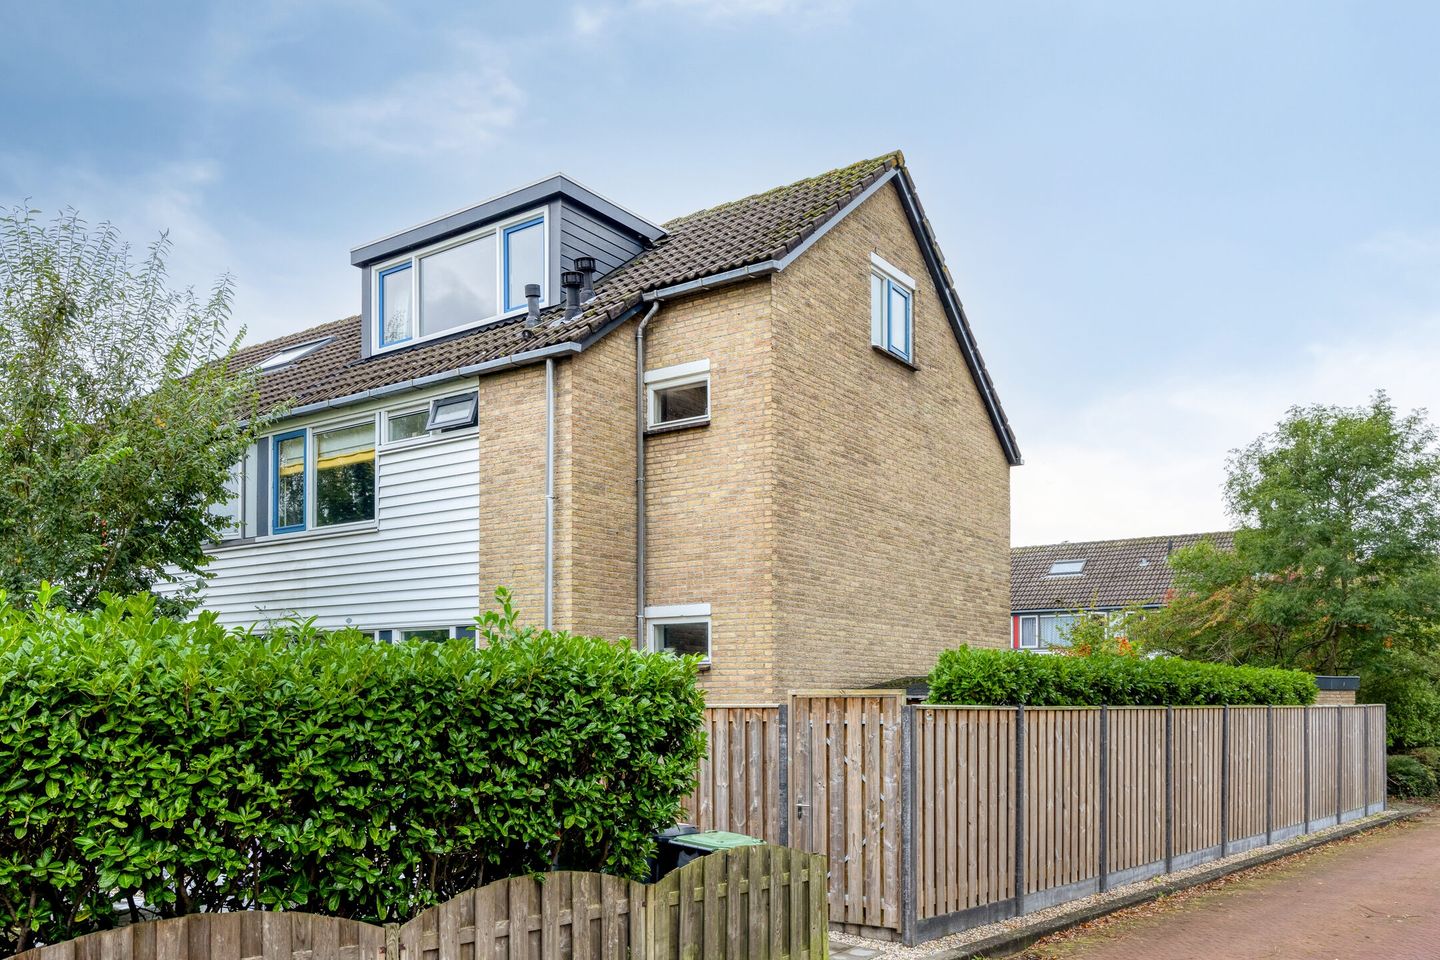
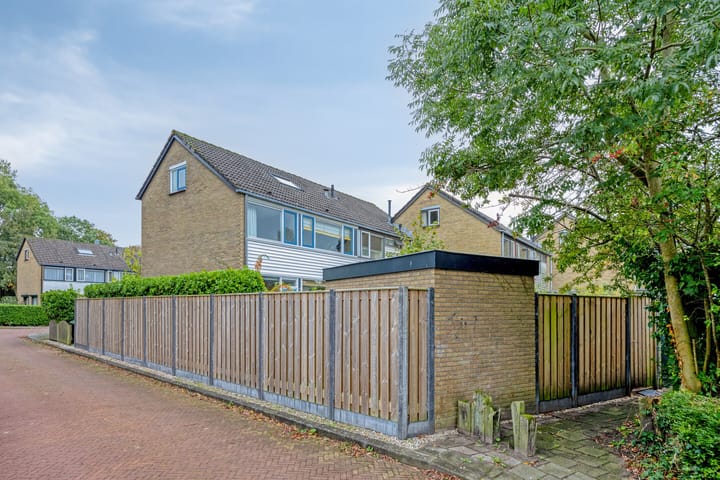
A surprisingly spacious corner house with four bedrooms and a bright living room with an open-plan kitchen—that's what you'll find at Jac. P. Thijssepark 351 in Naarden. Built in 1970, this house boasts a living space of no less than 120 m², a private parking space, front and back gardens, and two storage sheds. The house offers a solid foundation with ample opportunity to modernize to your own taste. A wonderful place for those looking for space, light, and potential in a quiet, green neighborhood.
Dudok Wonen's "BUY-CHEAP" scheme applies to this property. The land is not being sold, but is being leased by Dudok Wonen with a discount. The ground rent (lease) for this property is €291.96 per month. However, the full ground rent only applies in the 11th year. In the first calendar year (2026), the discount is 100% (free), and each year the discount decreases by 10%.
- Year 1 (2026) discount 100%
- Year 2 (2027) discount 90%
- Year 3 (2028) discount 80%
- Year 4 (2029) discount 70%
- Year 5 (2030) discount 60%
- Year 6 (2031) discount 50%
- Year 7 (2032) discount 40%
- Year 8 (2033) discount 30%
- Year 9 (2034) discount 20%
- Year 10 (2035) discount 10%
IMPORTANT:
From 2036 onwards, the full ground rent is due, but upon resale, the new buyer will again receive a 100% discount, and the ground rent is fully tax-deductible. Our mortgage partner De Hypotheekshop is happy to help with a tailor-made financing proposal.
Located in the popular Tuindorp Keverdijk, you'll benefit from a pleasant, child-friendly neighborhood with many amenities within easy reach. In the immediate vicinity, you'll find several primary schools, childcare facilities, and sports clubs, ideal for families. Supermarkets and shops are within walking and cycling distance, while the charming center of Naarden-Vesting is just a few minutes away. Accessibility is also excellent: Naarden-Bussum station is a short bike ride away, and by car, you can quickly reach Amsterdam, Hilversum, or Almere via the A1 or A6 motorways. The combination of tranquility, space, and accessibility makes this location particularly attractive.
Upon arrival, you enter the house through the spacious front garden. There are ample parking spaces here, both in the private parking space (for two cars) and nearby. Once inside, you enter the hallway, which provides access to the toilet, the living room, and the stairs to the first floor. The hallway provides a welcoming welcome and immediately gives an impression of the spaciousness this house has to offer.
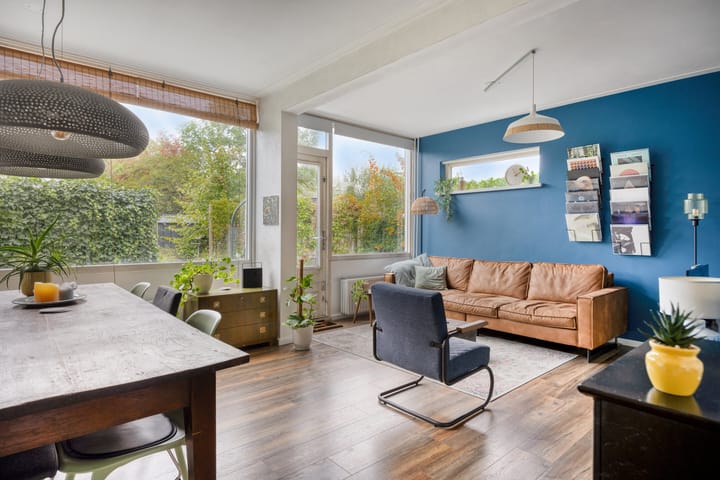
Next, you'll find the bright living room, where large windows provide pleasant natural light throughout the day. The open-plan layout creates a sense of freedom and makes it easy to create a cozy sitting area and dining area. A door from the living room leads to the backyard, creating a natural connection between indoors and outdoors.
At the front of the house is the spacious L-shaped kitchen. It features a gas stove, built-in oven combination, sink, freestanding refrigerator, and ample storage space in cupboards and drawers. The kitchen is a great place to cook and experiment, while also offering opportunities to modernize it to your own taste.
The stairs in the hall lead to the first floor. Here you'll find two bedrooms, a separate toilet, and the bathroom. The landing connects the various rooms and feels bright and spacious. The largest bedroom can easily be converted into an additional bedroom.
The bedrooms are spacious, enjoy plenty of natural light, and offer ample space for a bed, desk, and wardrobe, making them flexible to arrange. Whether you choose a master bedroom, children's room, or office – the possibilities are endless. The rooms are well-maintained and ready for use.
The bathroom is adjacent to the landing and features an open shower, a sink with a mirror, and neat tiling. The space is practically designed and offers a good basis for further modernization. There is also a separate toilet on the landing – ideal for daily use.
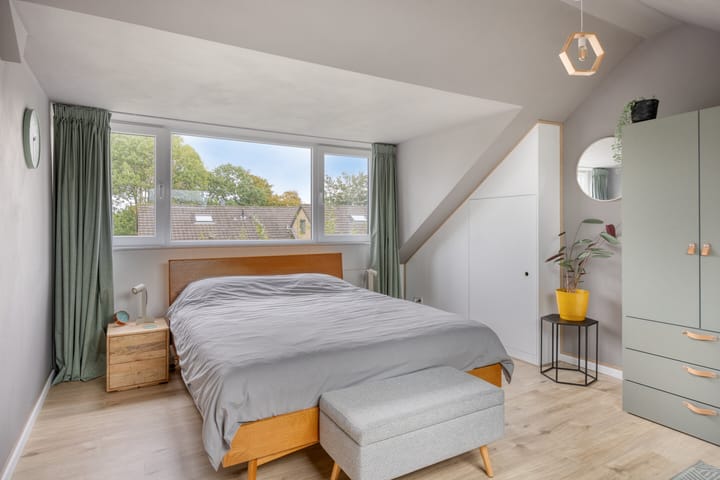
A staircase leads to the second floor. Here you will find a spacious attic space with an additional bedroom and a large landing. The sloping roof and dormer window create a charming, bright space that is ideal as a guest room, office, or hobby room. There are also connections for laundry appliances on the landing. The attic offers plenty of possibilities for those looking for additional living space.
Behind the house lies a sunny back garden with a pleasant combination of paving and greenery. Here you can create a lounge area, dining table, or play area and enjoy the sun at any time of day. At the back of the garden are two practical sheds, ideal for bicycles, garden tools, or storage. The garden offers plenty of privacy and is a wonderful place to relax or enjoy long summer days.
Features:
- Surprisingly spacious corner house with plenty of natural light
- Four bedrooms and a multi-purpose attic
- Bright living room with open layout and access to the garden
- Spacious kitchen with ample storage space and modern features
- Bathroom and separate toilet on the first floor
- Sunny front and back gardens with two sheds
- Private parking space and ample parking on the street
- Located in Tuindorp Keverdijk, a child-friendly and quiet neighborhood
- Built in 1970, living area 119 m²
- Close to schools, shops, sports clubs, and public transport
- Excellent accessibility to Amsterdam, Hilversum, and Almere
- Property with a solid foundation and plenty of potential for further modernization
- Dudok Wonen BUY-CHEAP scheme applies
- Prescribed project notary: Van Hengstum & Stolp Network notaries
Highlights
AI-generated from the description
Spacious corner home with light
Corner house with four bedrooms and bright living room.
Bright living room and kitchen
Open living room with garden access and front L-shaped kitchen.
Sunny garden and parking
Sunny front and back gardens, two sheds and private parking.
Advertisement
Features
Transfer of ownership
Last asking price
€ 425,000 kosten koper
Asking price per m²
€ 3,542
Status
Sold
Construction
Kind of house
Single-family home, corner house
Building type
Resale property
Year of construction
1970
Surface areas and volume
Areas
Living area
120 m²
Exterior space attached to the building
3 m²
External storage space
14 m²
Plot size
271 m²
Volume in cubic meters
425 m³
Layout
Number of rooms
5 rooms (4 bedrooms)
Number of bath rooms
1 bathroom and 2 separate toilets
Number of stories
3 stories
Facilities
Passive ventilation system
Energy
Energy label
C
Insulation
Double glazing, insulated walls and floor insulation
Heating
CH boiler
Hot water
CH boiler
CH boiler
HrSolide 24-28 C Vaillant (gas-fired combination boiler from 2008, in ownership)