Translated with Chat GPT
INGENERAL DEscriptION
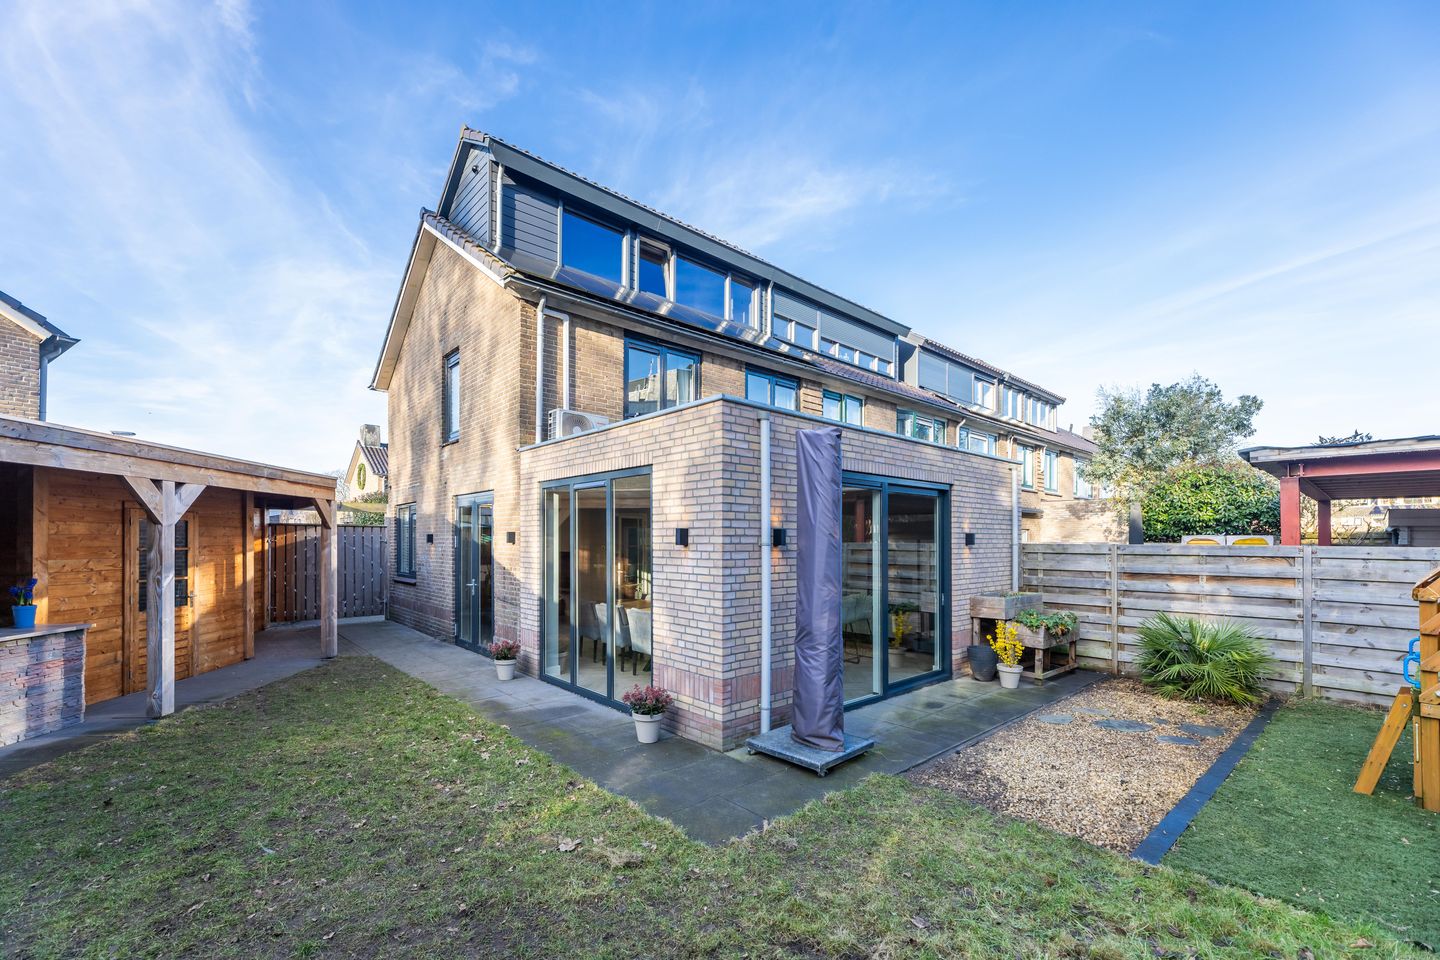
Located in a quiet and child-friendly courtyard, Prinses Irenehof 67 is an energy-efficient, high-quality modernized family home that has been maximally extended at the rear. The property also features a raised roof ridge with a dormer window, creating a full-fledged second floor. At the front, there is private on-site parking, and at the rear a sunny southwest-facing garden. The backyard includes an attractive veranda with an outdoor kitchen, allowing you to fully enjoy outdoor living.
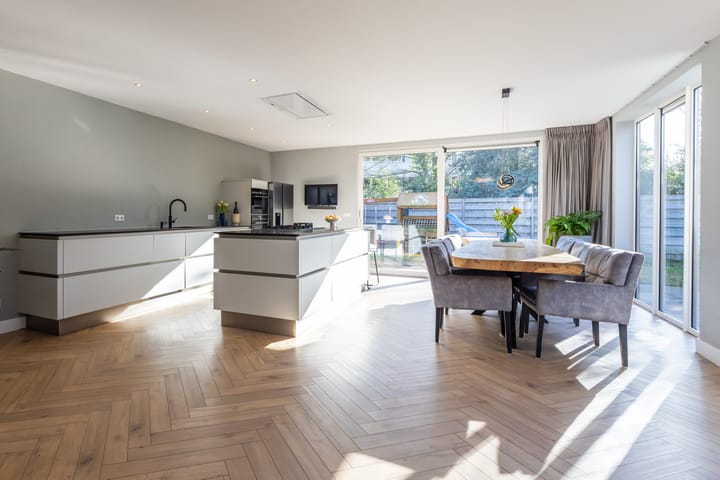
The ground floor has been substantially extended, resulting in a generous living area with a beautiful and spacious open-plan kitchen as the heart of the home. The ground floor is equipped with underfloor heating, insulating HR++ glazing, 14 solar panels, a hybrid heat pump, and air conditioning units.
SURROUNDINGS
The residential area is characterized by its child-friendly character, with plenty of greenery and several playgrounds. Prinses Irenehof is low-traffic, and a shopping strip for daily groceries is located just around the corner. The “Vierhoven” neighborhood is centrally situated in relation to the A6 and A1 highways, various primary and secondary schools, childcare facilities, Naarden Vesting, the railway station, and the center of Bussum. Nature lovers can reach the Naardermeer nature reserve within 5 minutes on foot and walk along the historic fortress walls within 10 minutes. Cities such as Amsterdam, Amersfoort, Hilversum, and Utrecht can be reached within 20 to 30 minutes.
GROUND FLOOR
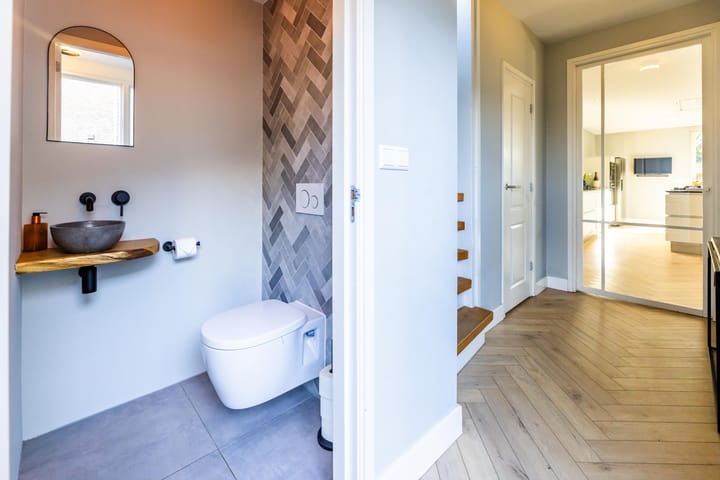
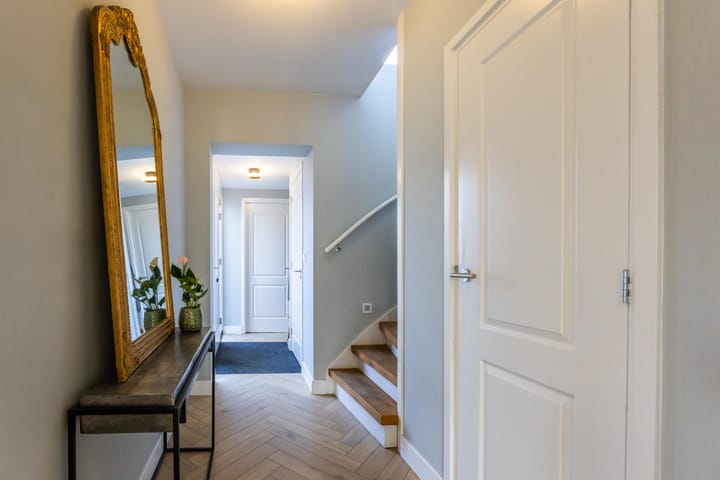
Entrance, indoor storage room with washing machine connection, hallway, meter cupboard, stair cupboard, and toilet with washbasin. From the hallway there is access to the living room and open-plan kitchen, featuring abundant natural light through the aluminum sliding doors to the backyard and French doors to the side garden.
The attractive kitchen is located at the rear and fitted with various built-in appliances, including a dishwasher, combi oven, large 5-burner cooktop, and a Quooker tap. There is ample cabinet and countertop space. The ground floor has an insulated concrete floor, finished with PVC and equipped with underfloor heating.
FIRST FLOOR
Landing, three well-sized bedrooms, and a modern bathroom with walk-in shower, second toilet, and vanity unit. The largest bedroom is fitted with air conditioning.
SECOND FLOOR
Fixed staircase to a bright and spacious bedroom with raised roof ridge and a front dormer window (with shutters). The second bathroom includes a walk-in shower and vanity unit. There is a connection point for air conditioning.
GARDEN WITH VERANDA
Generous southwest-facing garden with storage shed and a covered veranda featuring a comfortable outdoor kitchen.
SPECIAL FEATURES
>Living area approx. 122 m² (BBMI measured)
>Spacious extended home with attractive open-plan kitchen
>Raised ridge and dormer window — 4 bedrooms
>Energy-efficient label A with 14 solar panels
>Sunny and generous southwest-facing backyard
>Quiet, child-friendly residential area close to all amenities
>Transfer to take place at Notariaat Wijdemeren in Loosdrecht
Acceptance in consultation
Advertisement
Features
Transfer of ownership
Last asking price
€ 675,000 kosten koper
Asking price per m²
€ 5,533
Status
Sold
Construction
Kind of house
Single-family home, corner house
Building type
Resale property
Year of construction
1958
Type of roof
Gable roof covered with roof tiles
Surface areas and volume
Areas
Living area
122 m²
External storage space
5 m²
Plot size
270 m²
Volume in cubic meters
427 m³
Layout
Number of rooms
5 rooms (4 bedrooms)
Number of bath rooms
2 bathrooms and 1 separate toilet
Bathroom facilities
2 walk-in showers, toilet, underfloor heating, washstand, and sink
Number of stories
3 stories
Facilities
Air conditioning, optical fibre, and solar panels
Energy
Energy label
A
Insulation
Roof insulation, insulated walls, floor insulation and completely insulated
Heating
CH boiler and partial floor heating
Hot water
CH boiler
CH boiler
Néfit (gas-fired combination boiler from 2025, in ownership)