Sold

Meester van Goorweg 347918 TJ NieuwlandeNieuwlande kern

€ 645,000 k.k.
Map
  • 306 m²
  • 537 m²
  • 4
  • A+

Sales history

Listed since
April 11, 2026
Date of sale
May 1, 2026
Term
2 weeks

Is this your new home?

Add this home as My Home and follow its value, market developments, and neighborhood trends.

Meester van Goorweg 34, 7918 TJ Nieuwlande
Add as My Home

Description

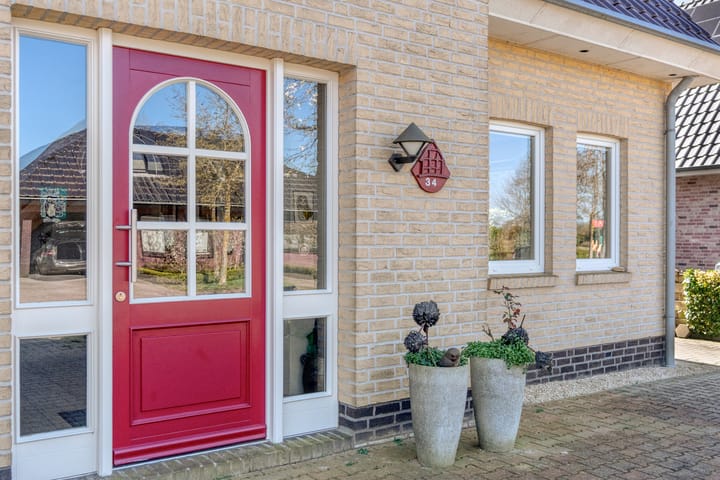
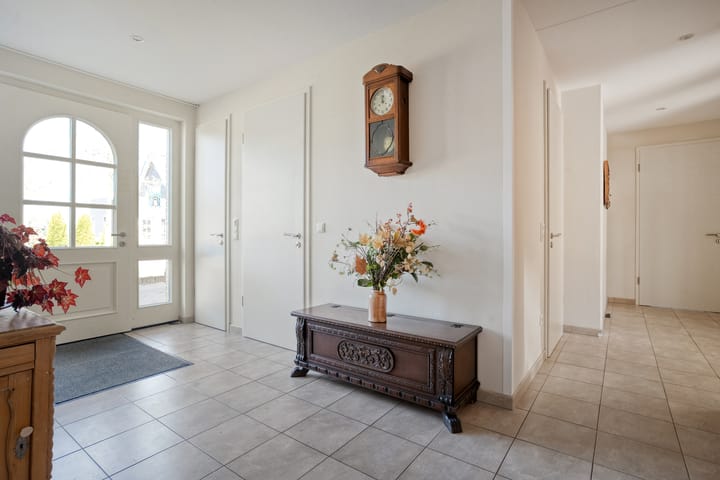
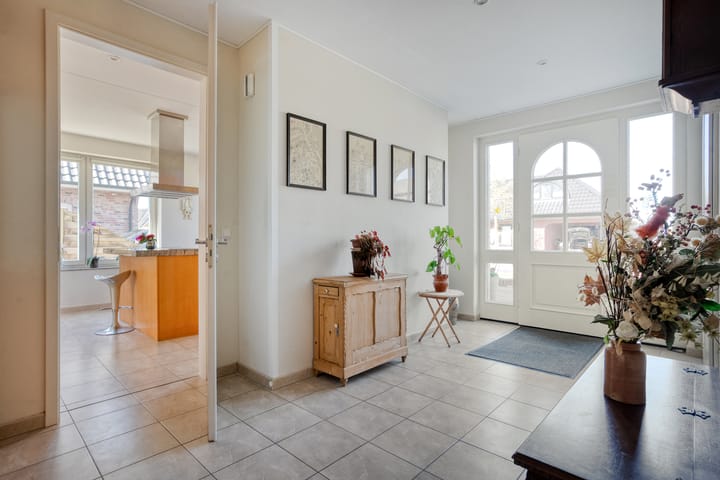
UNIEKE KANS VOOR WIE RUIMTE, COMFORT EN MULTIFUNCTIONALITEIT ZOEKT! Zeer riant en uitzonderlijk woonhuis met ca. 306 m² woonoppervlakte, volledig voorzien van kunststof kozijnen, warmtepomp, vloerverwarming op de begane grond en eerst verdieping en geïntegreerde kantoorruimte ca. 57 m². INDELING: o.a. hal/entree met fraaie trapopgang, toilet, zeer royale woonkamer ca. 50 m², woonkeuken met veel ruimte en fraaie landelijke keukenopstelling voorzien van diverse inbouwapparatuur. Vanuit de hal toegang tot een berging en inpandig te bereiken kantoorruimte met wederom een berging. Deze ruimte is uiteraard ook geschikt als slaapkamer, in de berging zijn voorbereidingen aangelegd voor het realiseren van een badkamer. Op de eerste verdieping een overloop met separaat toilet, 4 slaapkamers waarvan één met inloopkast, badkamer voorzien van inloop-douche, riante ligbad en dubbele wastafelmeubel. De tweede verdieping, welke bereikbaar middels vaste trapopgang, bevindt zicht nog voldoende ruimte tot het realiseren van extra (slaap)kamer(s). INFORMATIE: - Bouwjaar 2006 - 44 Zonnepanelen - Verwarming middels warmtepomp - Fraai gelegen op een perceel van 537 m² eigen grond - Mogelijkheid tot slaap- en badkamer op de begane grond

Highlights

AI-generated from the description
  • Spacious home with office

    Home approx. 306 m² with integrated office approx. 57 m².

  • Heat pump and solar panels

    Heating via heat pump and 44 solar panels available.

  • Spacious living and kitchen

    Living room approx. 50 m² and large kitchen with appliances.

Features

Transfer of ownership

Last asking price
€ 645,000 kosten koper
Asking price per m²
€ 2,108
Status
Sold

Construction

Kind of house
Single-family home, detached residential property
Building type
Resale property
Year of construction
2006
Type of roof
Gable roof covered with roof tiles

Surface areas and volume

Areas
Living area
306 m²
Other space inside the building
33 m²
External storage space
15 m²
Plot size
537 m²
Volume in cubic meters
1,175 m³

Layout

Number of rooms
8 rooms (4 bedrooms)
Number of bath rooms
1 bathroom and 2 separate toilets
Bathroom facilities
Walk-in shower, bath, underfloor heating, and washstand
Number of stories
2 stories and an attic
Facilities
Outdoor awning, flue, TV via cable, and solar panels

Energy

Energy label
Insulation
Completely insulated
Heating
Partial floor heating and heat pump
Hot water
Electrical boiler

Cadastral data

HOOGEVEEN R 567
Cadastral map
Area
537 m²
Ownership situation
Full ownership

Exterior space

Location
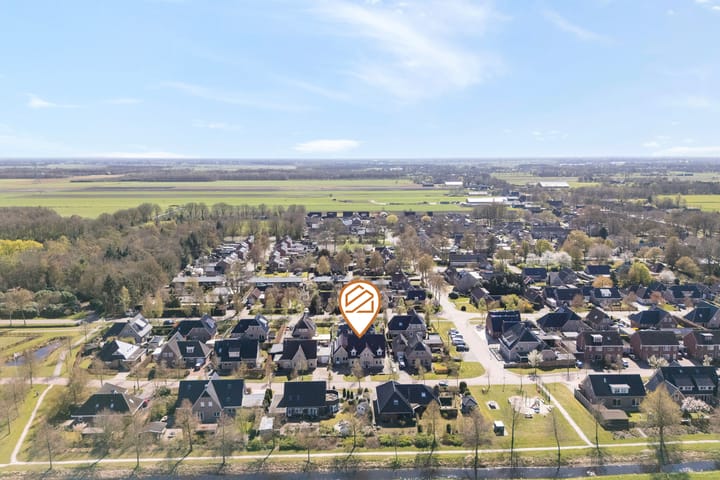
In residential district
Garden
Surrounded by garden

Storage space

Shed / storage
Outside plastic storage cabinet
Facilities
Electricity

Garage

Type of garage
Not yet present but possible
Insulation
Completely insulated

Parking

Type of parking facilities
Parking on private property

Popularity

4,274x

Viewed

36x

Saved

11-4-2026

On Funda

Neighborhood

Nieuwlande kern

Nieuwlande
Residents
1,335
Family with children
38%
Avg. asking price / m²
€ 2,918

Discover the neighborhood

Curious about the housing supply, residents and local real estate agents?

View neighborhood insights

Don’t want to forget this home?

Save it as a favorite. You’ll easily find it back and get notified when something changes.