Sold

Boomcateweg 1-037442 BC NijverdalNijverdal Oost

€ 355,000 v.o.n.
Map
  • 62 m²
  • 2
  • A++

Sales history

Listed since
November 19, 2025
Date of sale
February 12, 2026
Term
2½ month

Description

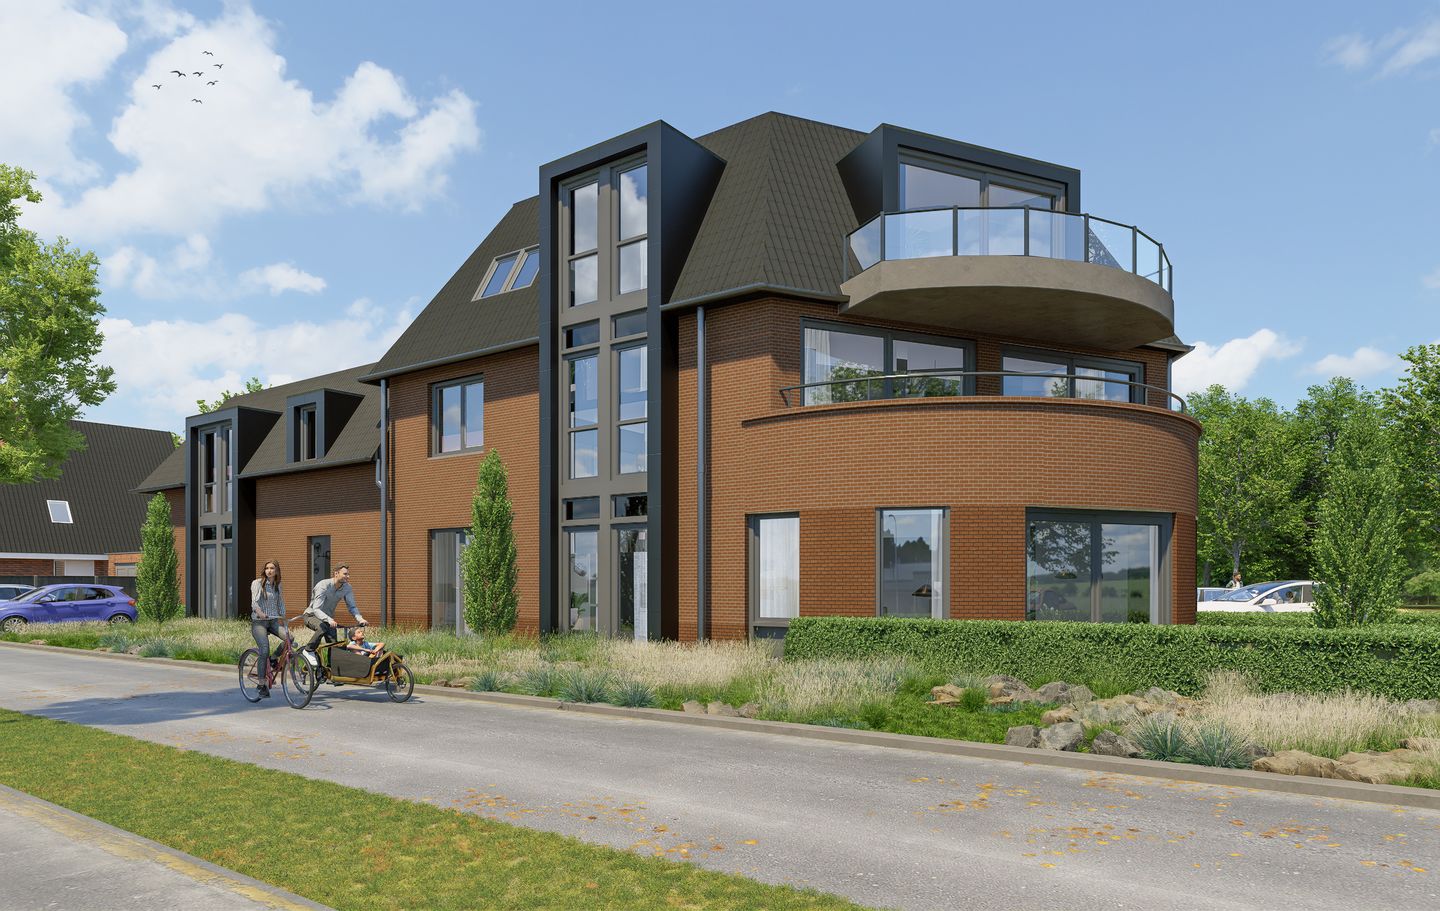
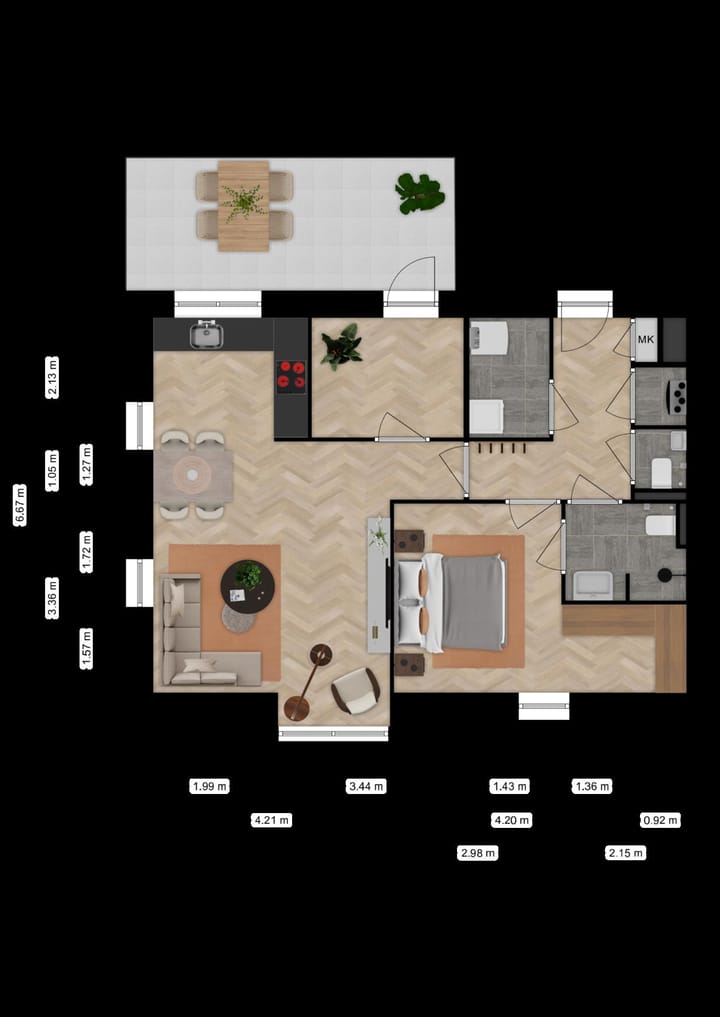
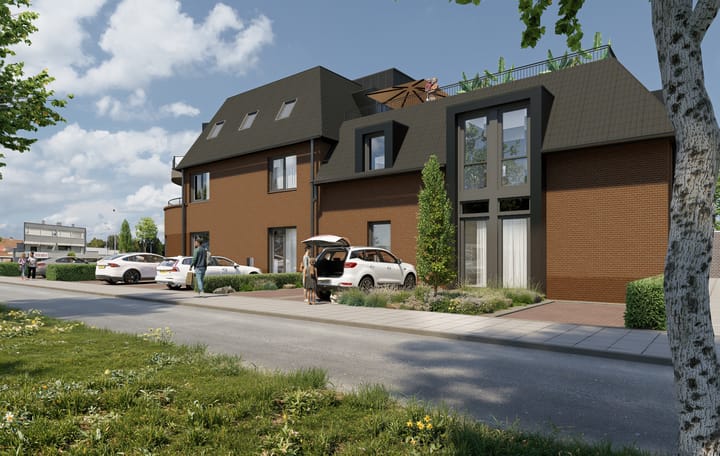
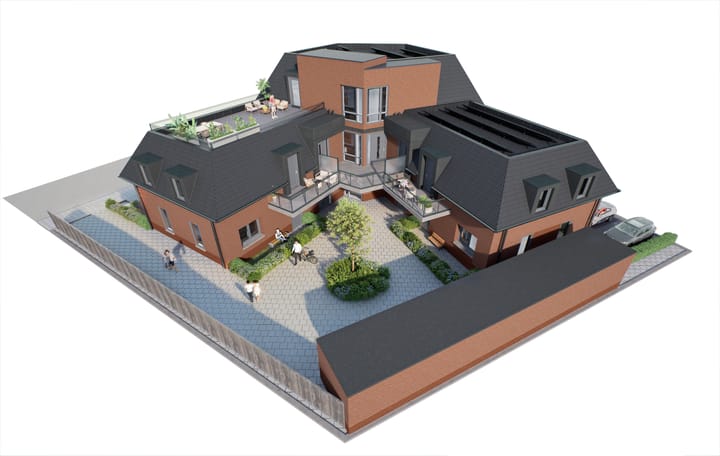
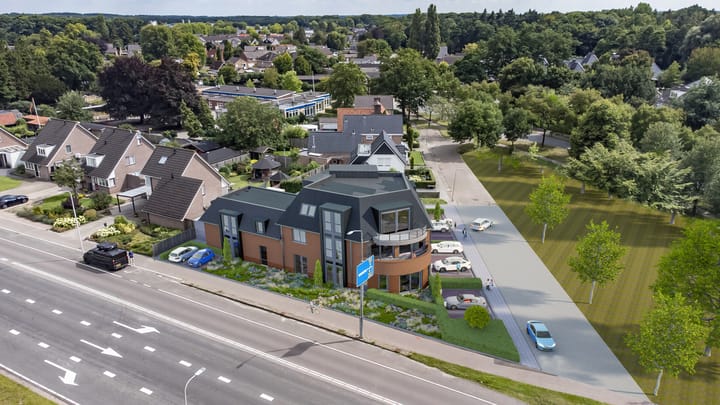
In Nijverdal, op de hoek van de Wierdensestraat/ Boomcateweg, worden 7 appartementen gerealiseerd vernoemd naar de Eversberg. Eversbergstaete wordt een complex met een moderne uitstraling en oog voor comfort. Alle appartementen zijn levensloopbestendig, hebben veel daglicht en prettige ruimtes. Daarbij woon je dicht bij het vele groen waar Nijverdal om bekendstaat. Eversbergstaete combineert stijl met karakter. Een plek waar duurzaam wonen en een prettige sfeer samenkomen. Centrale entree met brievenbussen, trap- en liftopgang. Indeling appartement op de begane grond: entree/hal, meterkast, toilet met fontein, technische ruimte, bijkeuken met wasmachine aansluiting, slaapkamer L-vorm met ruimte tbv inloopkast annex badkamer, woonkamer met open keuken, (2de slaap) hobbykamer welke grenst aan het naastgelegen terras, waarbij het ook erg mooi is om deze ruimte bij de woonkamer te betrekken. De appartementen zijn ontworpen door VAB Architecten uit Rijssen en zullen worden gerealiseerd door Bouwbedrijf Regeling Beerzerveld BV onder Garantie- en waarborgregeling appartementen. Kenmerken: * bouwperiode 2026; * woonoppervlakte 62 m²; * buiten ruimte terras 11 m²; * inclusief 2 parkeerplaatsen en fietsenberging; * voorbereiding voor laadpaal auto; * duurzaam en levensloopbestendig; * gehele appartement v.v. vloerverwarming; * lucht warmtepomp; * sanitair Villeroy en Boch serie O.novo; * warmwatervoorziening elektrische boiler; * mechanische af- en toevoerunit WTW; * v.v. 3 zonnepanelen; * voorlopig energielabel A++; * koopsom is inclusief sanitair en exclusief keuken; * VVE bijdrage indicatie € 124,- p/m.

Features

Transfer of ownership

Last asking price
€ 355,000 vrij op naam
Asking price per m²
€ 5,726
Status
Sold
VVE (Owners Association) contribution
€ 124.00 per month

Construction

Type apartment
Apartment with shared street entrance
Building type
New property
Year of construction
2026
Type of roof
Flat roof covered with asphalt roofing
Quality marks
Woningborg Garantiecertificaat
Accessibility
Accessible for people with a disability and accessible for the elderly

Surface areas and volume

Areas
Living area
62 m²
Exterior space attached to the building
11 m²
External storage space
6 m²
Volume in cubic meters
161 m³

Layout

Number of rooms
3 rooms (2 bedrooms)
Number of bath rooms
1 bathroom and 1 separate toilet
Bathroom facilities
Walk-in shower, toilet, underfloor heating, and sink
Number of stories
3 stories
Facilities
Elevator, mechanical ventilation, passive ventilation system, and solar panels
Located at
1st floor

Energy

Energy label
Insulation
Completely insulated
Heating
Complete floor heating and heat pump
Hot water
Electrical boiler

Cadastral data

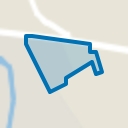
HELLENDOORN N
Cadastral map
Ownership situation
Full ownership

Exterior space

Location
Open location
Garden
Sun terrace
Sun terrace
11 m² (4.20 metre deep and 2.10 metre wide)
Garden location
Located at the south with rear access

Storage space

Shed / storage
Detached brick storage
Facilities
Electricity
Insulation
No insulation

Parking

Type of parking facilities
Public parking

VVE (Owners Association) checklist

Registration with KvK
Yes
Annual meeting
Yes
Periodic contribution
Yes (€ 124.00 per month)
Reserve fund present
Yes
Maintenance plan
Yes
Building insurance
Yes

Popularity

1,160x

Viewed

7x

Saved

19-11-2025

On Funda

Neighborhood
Nijverdal Oost

Nijverdal
Residents
670
Family with children
50%

Discover the neighborhood

Curious about the housing supply, residents and local real estate agents?

View neighborhood insights

Don’t want to forget this home?

Save it as a favorite. You’ll easily find it back and get notified when something changes.