Alk 38, Noordwijk
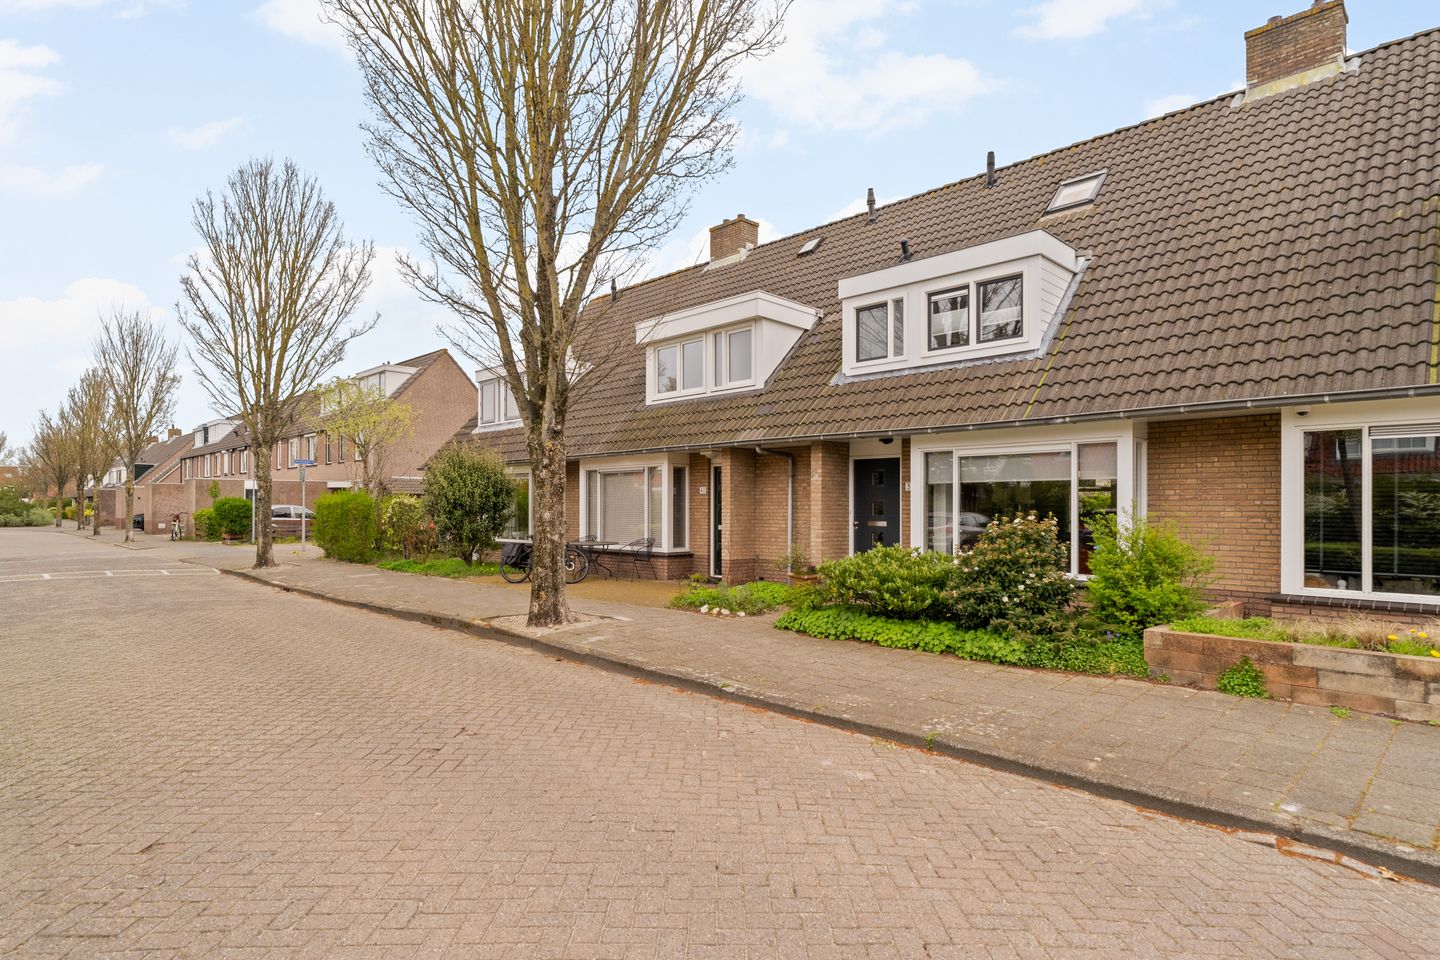
Located in a quiet and sought-after r and sought-after residential area of Noordwijk, this excellently maintained and modernly finished family home offers four bedrooms, a sunny east-facing backyard, and a stylish interior. A move-in ready home where comfort, space, and contemporary design come together perfectly.
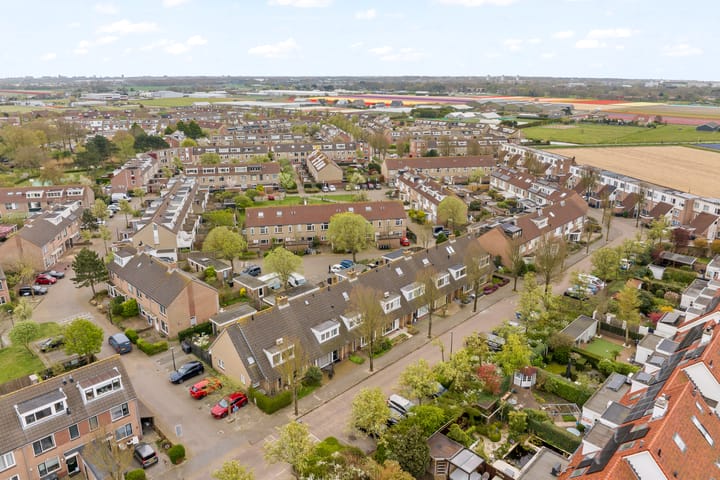
The property is situated in the child-friendly Vinkenveld neighborhood, a quiet and pleasant residential area with many amenities nearby. These include several schools, playgrounds for young children, and a supermarket within short distance. In addition, the location offers excellent accessibility with convenient connections to main roads.
What makes this location particularly special is its proximity to nature and recreation. The house is located just behind Het Laantje, with the famous bulb fields literally around the corner. From here, you can easily walk to the Vinkenveld tennis hall, where you can play tennis and padel. Continuing further, you will reach the Coepelduynen nature reserve, followed by the beach and the sea. An ideal combination of tranquility, nature, and convenience.
Ground floor
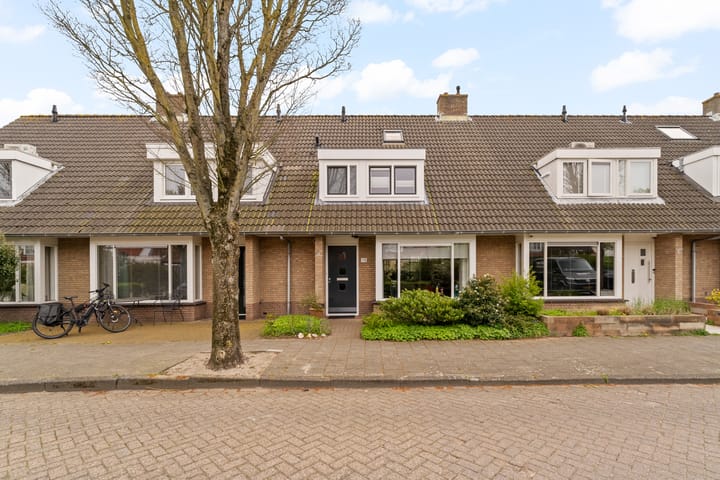
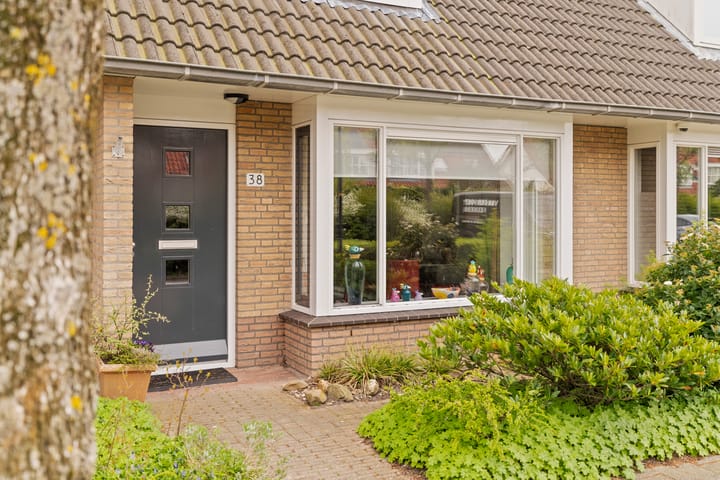
The well-maintained front garden with greenery creates a pleasant first impression and gives the home a welcoming character. Through the entrance, you reach the hallway with meter cupboard, staircase, and a modern wall-mounted toilet with washbasin, finished in a clean and timeless style. From the hallway, a stylish door provides access to the living room.
The spacious and bright living room features smooth wall finishes and a modern cast floor with underfloor heating. The gas fireplace forms a cozy focal point in the room. In addition, there is a practical storage cupboard under the stairs.
The open-plan kitchen has a modern appearance and is fully equipped with built-in appliances, including an induction cooktop with integrated extraction, fridge-freezer combination, dishwasher, combi-oven, and a Quooker tap. The kitchen island offers ample workspace and storage, forming the central heart of the home—an ideal place for cooking while staying connected with family and guests. The kitchen seamlessly connects to the living area, creating a pleasant open layout.
Through the French doors, you access the sunny east-facing backyard. The garden is generously laid out and offers multiple seating areas, allowing you to enjoy the sun at any time of day. At the rear of the garden, there is a covered area with an adjoining stone storage shed, ideal for storage and bicycle parking.
First floor
Landing with access to three well-proportioned bedrooms and the bathroom.
The master bedroom is spacious and comfortable, featuring a dormer window and practical built-in wardrobes, providing additional space and plenty of natural light.
The second bedroom is also well-sized and includes a dormer window, making it feel bright and spacious.
The third bedroom features a dormer and a built-in cupboard and is ideal as a child’s room, home office, or guest room.
The modern bathroom is fully equipped with a walk-in shower with rain shower, a double washbasin unit, a design radiator, and a wall-mounted toilet. The finish is stylish and contemporary.
Second floor
A fixed staircase leads to the second floor. On the landing, you will find the connections for a washing machine and dryer, as well as the central heating system.
This floor also offers a spacious fourth bedroom, fitted with built-in wardrobes and Velux roof windows on both sides, providing a pleasant amount of natural light and creating a full-fledged and comfortable additional living space.
Features
* Living area approx. 123 m²
* Plot size 143 m²
* Volume approx. 411 m³
* External storage approx. 8 m²
* 4 bedrooms
* Modern kitchen with built-in appliances
* Stylish living room with cast floor and underfloor heating
* Dormer windows on the first floor
* Modern bathroom
* Sunny east-facing backyard
* Covered terrace and stone storage shed
* Located in a child-friendly neighborhood near dunes, beach, and amenities
A modern and move-in ready family home in a great location in Noordwijk, where peace, space, and high-quality finishes come together.
Transfer: In consultation
Asking price: € 649,000 costs for buyer (k.k.)
Disclaimer
This information has been compiled with due care. However, we accept no liability for any inaccuracies, incompleteness, or consequences thereof. All stated measurements and surfaces are indicative.
Highlights
AI-generated from the description
Modern kitchen with island
Open-plan kitchen with island, Quooker and appliances.
Sunny garden with canopy
Spacious east-facing garden with seating and canopy.
Near dunes, beach, nature
Child-friendly area near bulb fields, dunes and beach.
Advertisement
Features
Transfer of ownership
Last asking price
€ 649,000 kosten koper
Asking price per m²
€ 5,276
Status
Sold
Construction
Kind of house
Single-family home, row house
Building type
Resale property
Year of construction
1992
Type of roof
Gable roof covered with roof tiles
Surface areas and volume
Areas
Living area
123 m²
External storage space
8 m²
Plot size
143 m²
Volume in cubic meters
411 m³
Layout
Number of rooms
5 rooms (4 bedrooms)
Number of bath rooms
1 bathroom and 1 separate toilet
Bathroom facilities
Double sink, walk-in shower, toilet, and washstand
Number of stories
3 stories
Facilities
Skylight, mechanical ventilation, passive ventilation system, and TV via cable
Energy
Energy label
A
Heating
CH boiler
Hot water
CH boiler
CH boiler
Nefit Trendline HRC (gas-fired from 2018, in ownership)