Sold
Parelduiker 22201 XD Noordwijk (ZH)Vinkeveld Noord
€ 694,000 k.k.

- 130 m²living area
- 177 m²plot size
- 4bedrooms
- A+++energy label
Royaal uitgebouwde hoekwoning met woonkeuken en zonnige achtertuin!
Sales history
- Listed since
- June 1, 2026
- Date of sale
- June 9, 2026
- Term
- 8 days
Description
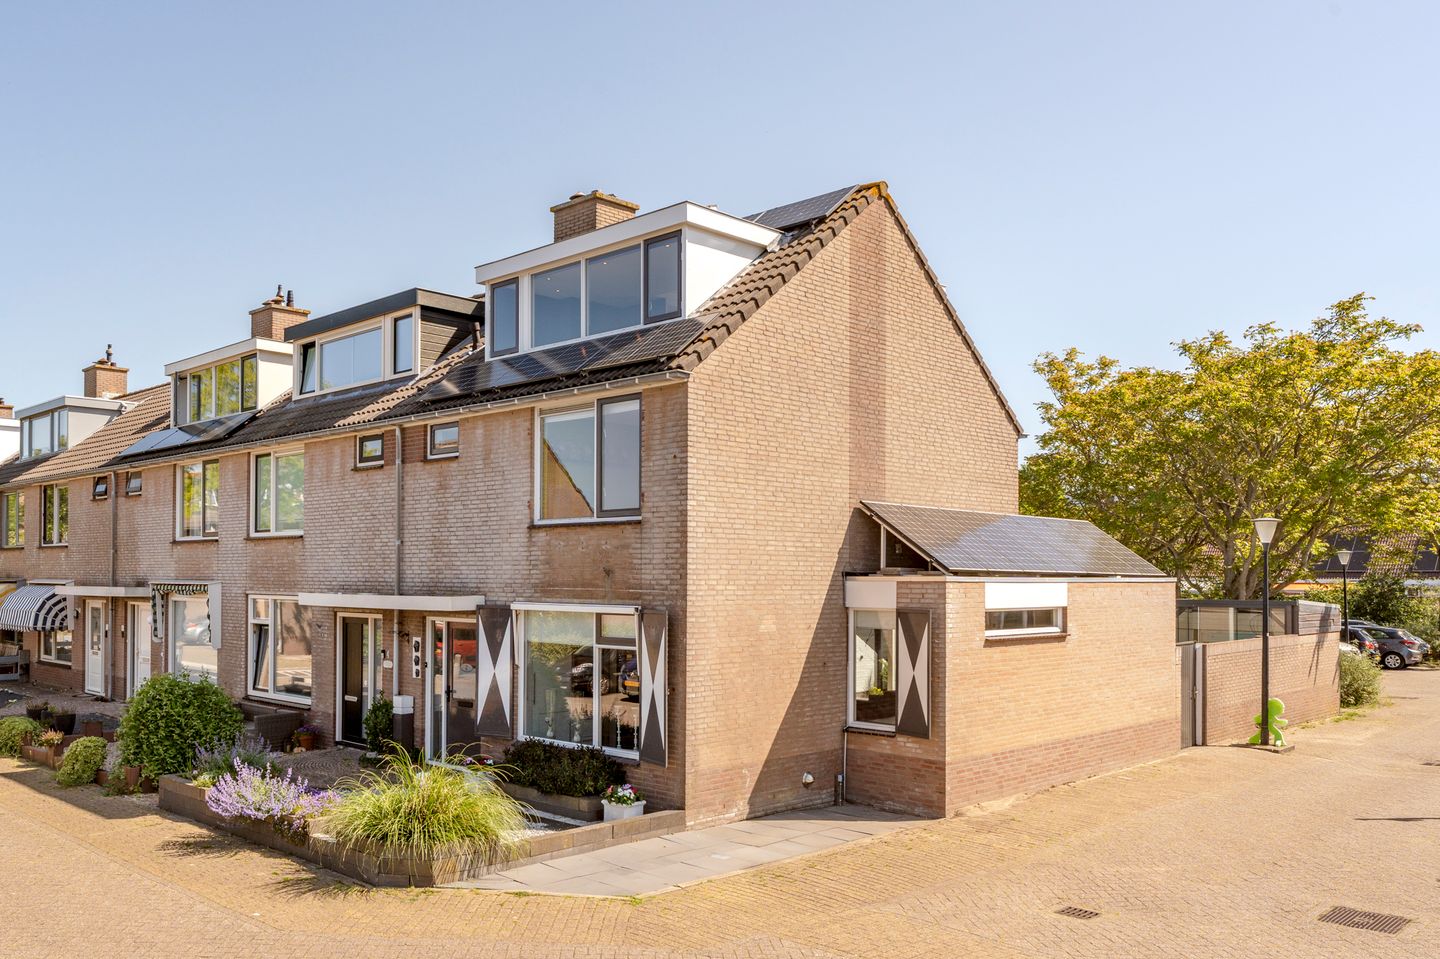
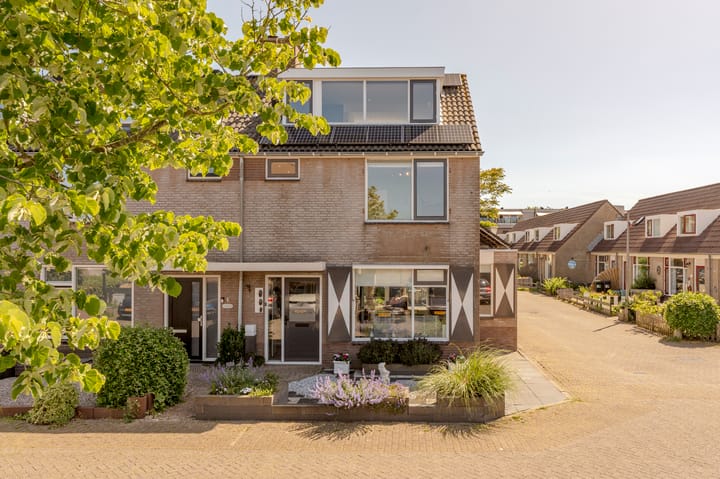
Looking for a surprisingly spacious corner house with a generous open-plan kitchen, four bedrooms, a sunny garden, and a wide range of sustainable features? Then we warmly invite you to take a look at Parelduiker 2 in Noordwijk!
This exceptionally well-maintained corner property has been extensively modernized and extended to a high standard over the years. Thanks to the rear extension and the substantial side extension, an impressive living space has been created where living, cooking, and entertaining blend seamlessly together. The inviting living room with its modern gas fireplace flows into the spacious open-plan kitchen, creating a wonderful family home with plenty of room for family and friends.
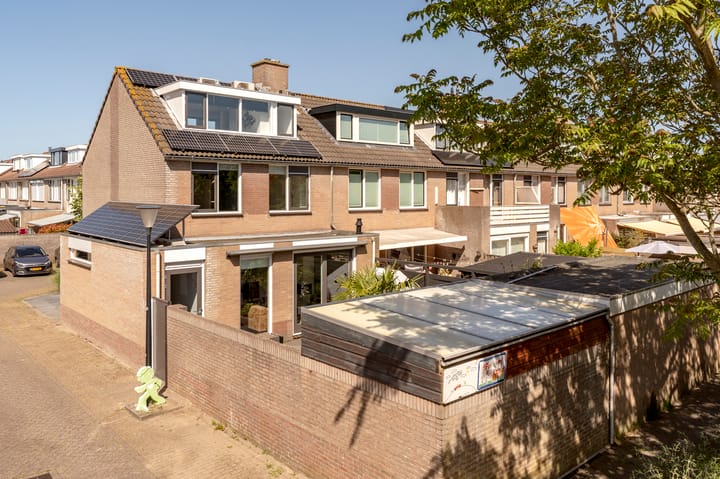
The property is situated on a 177 m² plot in the quiet and family-friendly Vinkeveld residential area. Although the rear garden is officially east-facing, its favorable corner position and open surroundings allow you to enjoy sunshine for most of the day. The well-maintained garden features multiple seating areas, an attractive covered terrace, a detached brick storage shed, and convenient rear access.
In terms of sustainability and living comfort, this home has much to offer. The property is equipped with 23 solar panels, a hybrid heat pump, air conditioning, a modern central heating boiler, and an Energy Label A+++. This ensures the property is well-prepared for the future.
Layout
Ground Floor:
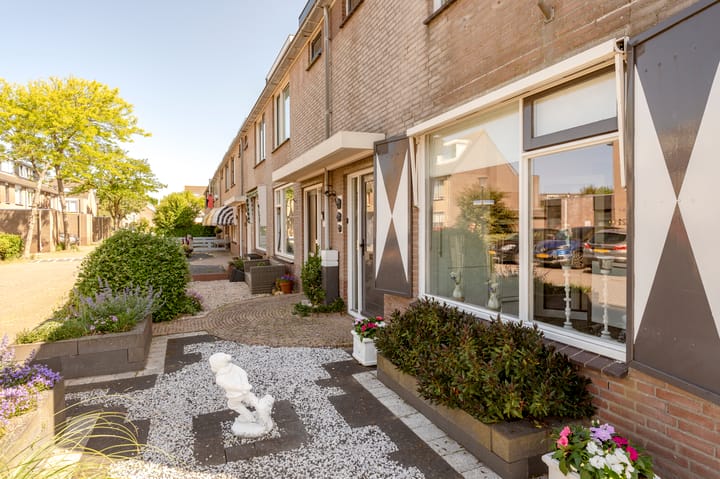
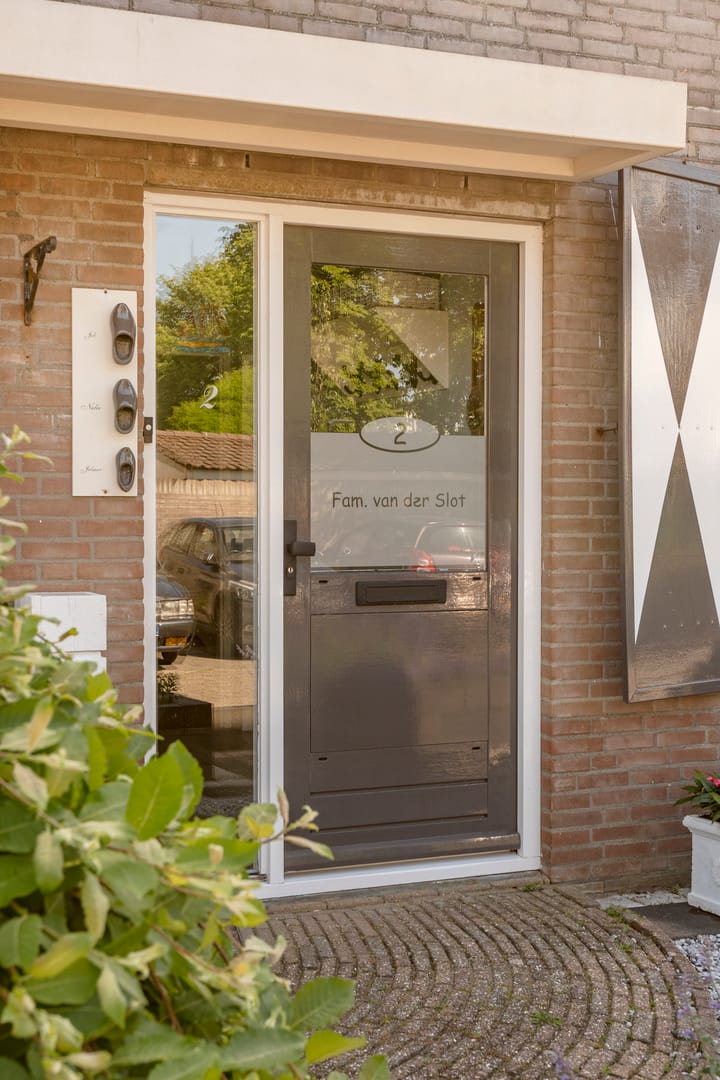
The well-kept front garden leads to the entrance of the property. The hallway provides access to the utility meter cupboard, the modern toilet, and the staircase to the first floor.
Upon entering the living room, the impressive amount of space immediately stands out. The extensions to both the rear and side of the property have created an exceptionally spacious living area with large windows and excellent natural light. The stylish gas fireplace serves as an attractive focal point. The living room benefits from comfortable underfloor heating and a beautiful wood-effect tiled floor, which not only provides a warm appearance but is also highly durable, low-maintenance, and scratch-resistant.
At the front of the house is the generous open-plan kitchen. Finished in a modern style, it is equipped with various built-in appliances. Its open connection to the living room allows you to remain engaged with family and guests while cooking, dining, or relaxing. The entire ground floor is finished with the same high-quality wood-effect tiled flooring. In addition, this level is fully fitted with HR++ double glazing, contributing to excellent energy efficiency and year-round comfort. The sunny rear garden can be accessed through the large sliding doors in the living room or via the separate hallway.
First Floor:
The landing provides access to three well-proportioned bedrooms and the modern bathroom. The luxurious bathroom is equipped with a walk-in shower, double washbasin with vanity unit, toilet, and comfortable underfloor heating.
Second Floor:
A fixed staircase leads to the attic level, where the fourth bedroom is located. This floor also includes a practical utility room housing the central heating system, hybrid heat pump, and connections for a washing machine and dryer.
Garden:
The rear garden is a pleasant surprise. Thanks to the corner location, you can enjoy sunshine here for most of the day. The garden has been carefully landscaped and features a covered terrace, allowing you to enjoy outdoor living even on less sunny days. There is also a detached brick storage shed with electricity and convenient rear access.
Key Features:
- Spacious corner house with 130 m² of living space;
- Rear and side extensions completed;
- Exceptionally large living room with open-plan kitchen;
- Four bedrooms;
- Modern bathroom with underfloor heating;
- Attractive gas fireplace;
- Covered terrace in the rear garden;
- East-facing rear garden enjoying sun for most of the day thanks to the corner position;
- Air conditioning installed;
- Hybrid heat pump installed in 2023;
- Central heating boiler replaced in 2019;
- No fewer than 23 solar panels;
- Energy Label A+++;
- Parking on private property;
- Quiet and family-friendly residential area;
- The purchase agreement will include an age clause, asbestos clause, and measurement instruction clause.
Interested in this property? We recommend bringing your own NVM purchasing agent. They will represent your interests and help you make a well-informed decision. An NVM purchasing agent can make all the difference. More information about NVM purchasing agents can be found on the Funda website.
This information has been compiled with due care and attention. However, no liability is accepted for any inaccuracies, omissions, or consequences thereof. All measurements and surface areas provided are indicative only.
Highlights
AI-generated from the description
Spacious extended corner home
130 m² corner house with rear and side extensions.
Large living with kitchen
Very spacious living room with cozy gas fireplace and open kitchen.
Highly sustainable features
23 solar panels, hybrid heat pump, HR++ glazing and A+++ label.
Advertisement
Features
Transfer of ownership
- Last asking price
- € 694,000 kosten koper
- Asking price per m²
- € 5,338
- Status
- Sold
Construction
- Kind of house
- Single-family home, corner house
- Building type
- Resale property
- Year of construction
- 1991
- Specific
- Partly furnished with carpets and curtains
- Type of roof
- Gable roof covered with roof tiles
Surface areas and volume
- Areas
- Living area
- 130 m²
- External storage space
- 8 m²
- Plot size
- 177 m²
- Volume in cubic meters
- 455 m³
Layout
- Number of rooms
- 5 rooms (4 bedrooms)
- Number of bath rooms
- 1 bathroom and 1 separate toilet
- Bathroom facilities
- Double sink, walk-in shower, toilet, underfloor heating, and washstand
- Number of stories
- 2 stories and an attic
- Facilities
- Air conditioning, outdoor awning, optical fibre, mechanical ventilation, passive ventilation system, sliding door, TV via cable, and solar panels
Energy
- Energy label
- A+++
- Insulation
- Double glazing, energy efficient window and completely insulated
- Heating
- CH boiler, gas heater, partial floor heating and heat pump
- Hot water
- CH boiler
- CH boiler
- Remeha Avanta Ace, laatst ond. 29-09-2023 (gas-fired combination boiler from 2019, in ownership)
Cadastral data
- NOORDWIJK G 3279
- Cadastral map
- Area
- 177 m²
- Ownership situation
- Full ownership
Exterior space
- Location
- Alongside a quiet road and in residential district
- Garden
- Back garden and front garden
- Back garden
- 117 m² (16.30 metre deep and 7.18 metre wide)
- Garden location
- Located at the east with rear access
Storage space
- Shed / storage
- Detached brick storage
- Facilities
- Electricity
- Insulation
- No insulation
Parking
- Type of parking facilities
- Parking on private property and public parking
Popularity
3,009x
Viewed
38x
Saved
2-6-2026
On Funda
Neighborhood

Vinkeveld Noord
Noordwijk (ZH)- Residents
- 970
- Family with children
- 27%
Discover the neighborhood
Curious about the housing supply, residents and local real estate agents?

Don’t want to forget this home?
Save it as a favorite. You’ll easily find it back and get notified when something changes.
