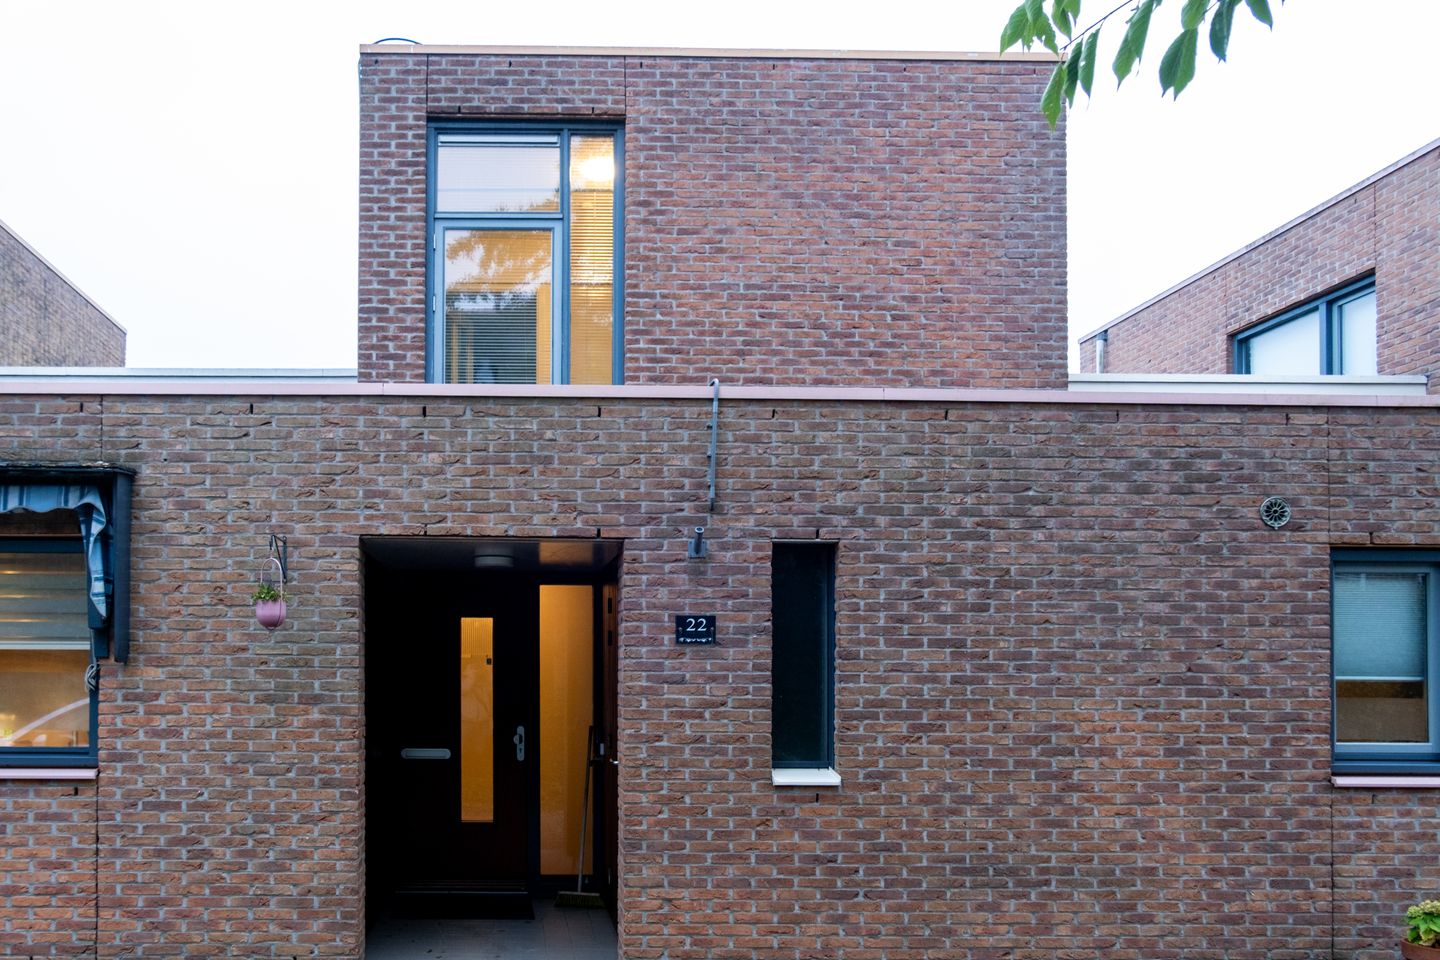
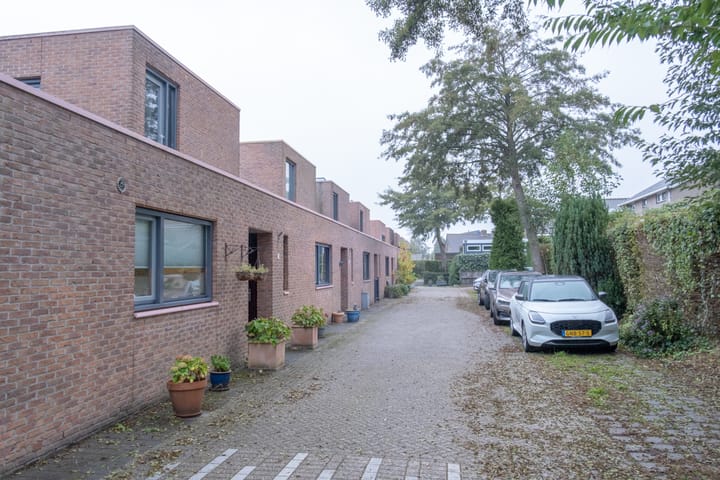
On the edge of a green football park and in the highly sought-after, child-friendly "De Venen" neighborhood, lies this modern two-bedroom patio bungalow with an indoor storage unit and a sunny southeast-facing patio. This home is in excellent condition, stylishly finished, and perfect for those who want single-story living and sleeping—ideal for families. Location
The house is situated in a central and attractive location:
• A football park at the rear offers unobstructed views and greenery all around
• Within walking distance of primary schools, childcare facilities, and green play areas
• Just minutes from De Parade shopping center and the village center of Nootdorp (Dorpsstraat)
• Excellent connections: RandstadRail to Rotterdam and The Hague, Ypenburg train station, and several bus routes
• International schools such as the British School are nearby
• Recreation areas such as DelftseHout, Dobbeplas, and Balijbos
• Quick access to the A4, A12, and A13 highways
Layout
Ground floor:
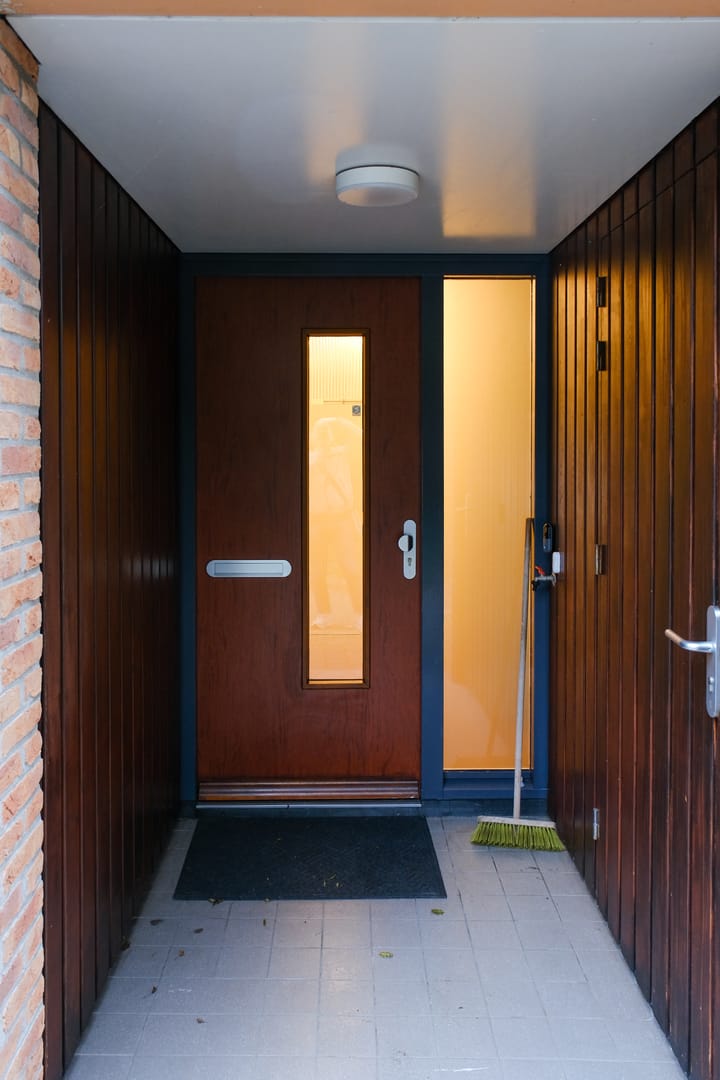
• Covered entrance hall with coat closet, staircase, and meter cupboard.
• Modern, fully tiled restroom (2022) with a wall-hung toilet and corner sink.
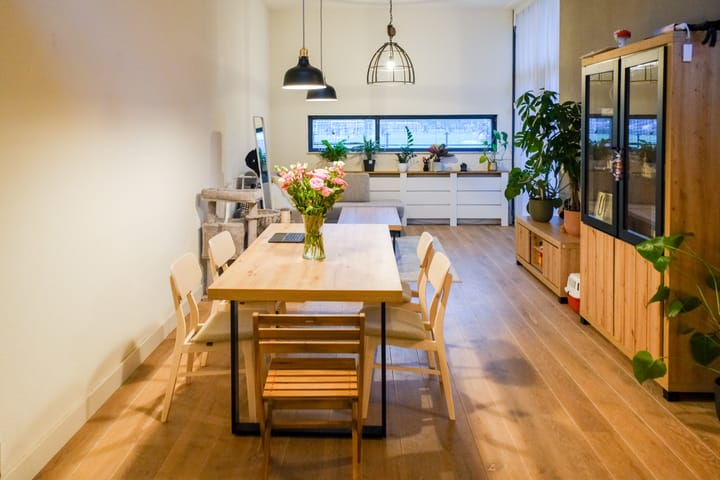
• Bright and spacious living room with beautiful wooden flooring, high ceilings, unobstructed views to the rear, and sliding doors leading to the sunny loggia/patio. • At the front is the modern corner kitchen (2021) with built-in appliances: 1½ sink, Quooker, induction cooktop, stainless steel extractor hood, dishwasher, refrigerator, and combination oven/microwave.
• Separate utility room with space for a washing machine and dryer.
• Ground-floor bedroom with wooden flooring and sliding doors to the loggia.
• Luxurious and fully tiled bathroom (2021) with a spacious walk-in shower with a glass wall, thermostatic tap, hand and rain shower, easy drain, second wall-hung toilet, vanity with sink and mirrored cabinets, and mechanical ventilation.
• Indoor storage room with its own external door — ideal for bicycles, storage, or a workspace.
First Floor:
• Spacious landing, perfect for a study or hobby room, with plenty of natural light.
• Spacious bedroom at the rear with unobstructed views of the (football) park.
Details
• The house was modernized in 2021: new kitchen, new bathroom and toilet, new flooring, patio with a canopy and electric sunshades.
• 7 PV solar panels (generating approximately 1,800 kWh per year).
• Highly desirable residential location: secluded park location, quiet street, and family-friendly neighborhood.
• Ground floor living and sleeping options available.
• Southeast-facing patio — plenty of sun in the afternoon/evening.
• Ground floor with beautiful wooden floorboards.
• District heating.
• Anchor-free cavity walls — minimal noise transfer between apartments.
• Roof, wall, and floor insulation available + fully double-glazed. Energielabel A
• Delivery can be quick.
Disclaimer
As you would expect from us, we have compiled this information with great care. However, in exceptional cases, it may be incomplete. Therefore, as the selling agent, we accept no liability for its accuracy and/or completeness. This means that no rights can be derived from the information provided. We are providing this information to invite you to schedule a viewing and to submit an offer, subject to approval.
Advertisement
Features
Transfer of ownership
Last asking price
€ 520,000 kosten koper
Asking price per m²
€ 5,417
Status
Sold
Construction
Kind of house
Single-family home, row house
Building type
Resale property
Year of construction
2003
Surface areas and volume
Areas
Living area
96 m²
Other space inside the building
10 m²
Exterior space attached to the building
97 m²
Plot size
97 m²
Volume in cubic meters
380 m³
Layout
Number of rooms
3 rooms (2 bedrooms)
Number of bath rooms
1 bathroom and 1 separate toilet
Bathroom facilities
Walk-in shower, toilet, sink, and washstand
Number of stories
2 stories
Facilities
Outdoor awning, rolldown shutters, sliding door, TV via cable, and solar panels