Ready-to-move-in living in a quiet CORNER HOUSE with plenty of natural light, privacy and a sunny south-facing garden!
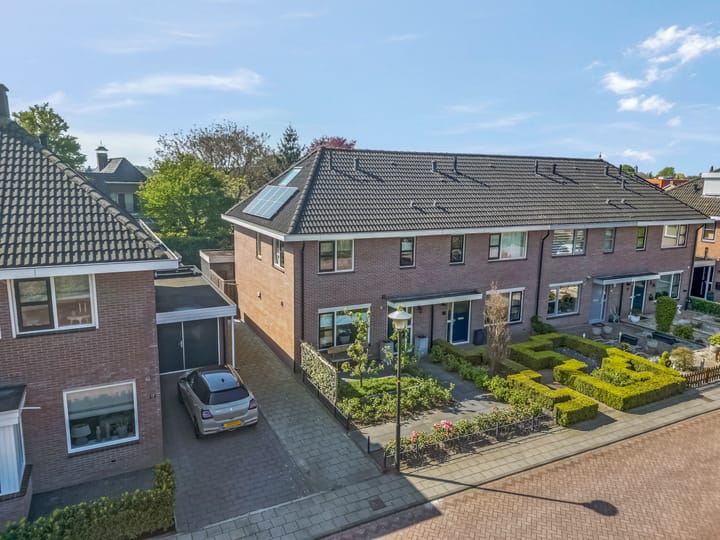
Situated in an attractive and spacious courtyard setting, this well-kept and well-maintained CORNER HOUSE offers a PRIVATE SOUTH-FACING REAR GARDEN, a BRICK STORAGE SHED, a charming COVERED VERANDA and ample parking facilities directly nearby.
The property was built in 2002, is fully insulated and has an energy label A. This means you can enjoy comfortable as well as energy-efficient living.
The extra width of the house creates a particularly spacious feeling inside. This is reflected in the generous living areas and practical layout. On the first floor there are three spacious bedrooms, while the attic floor offers plenty of possibilities, for example to create an additional bedroom. In addition, the property is equipped with 10 solar panels, installed in 2023, contributing to even more energy-efficient living comfort.
FEATURES
• Year of construction: 2002
• Property type: corner house
• Insulation: fully insulated
• Energy label: A
• Heating: underfloor heating throughout the entire ground floor
• Garden position: south-facing
• Parking: ample public parking available around the courtyard
LAYOUT
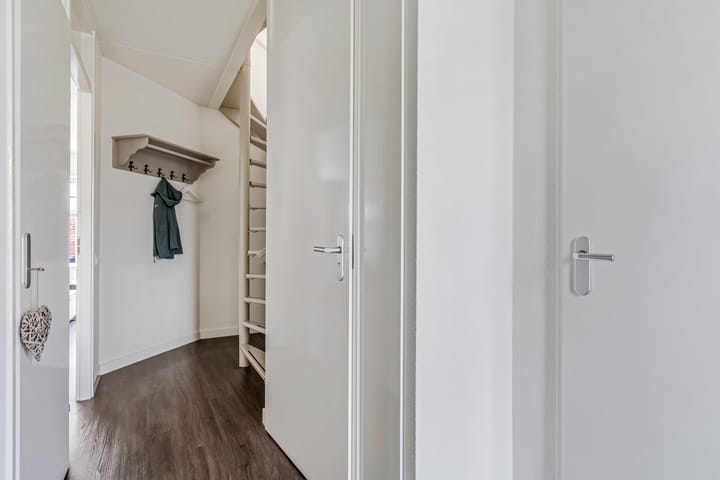
Through the spacious entrance hall you enter the house. The hallway provides access to the staircase and offers sufficient space for a coat area. Upon entering, the neat finish and well-maintained appearance of the property are immediately noticeable.
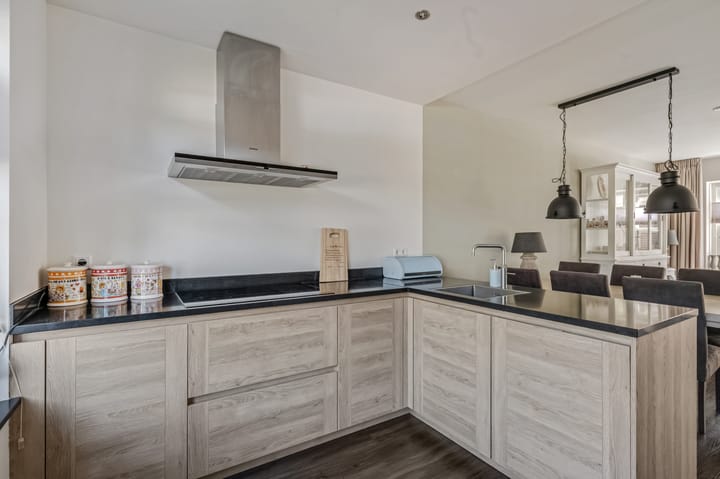
At the front of the house is the modern kitchen, designed in a luxurious layout with plenty of storage space. The kitchen is fitted with various high-quality built-in appliances, including an induction hob, extractor hood, fridge and combi oven, all by Siemens. There is also a Quooker tap, and the kitchen is finished with a stylish stone worktop. The playfully positioned tall cabinets provide extra storage space and give the kitchen a contemporary look.
Between the kitchen and the sitting area there is ample space for a large dining table, creating a pleasant and natural connection between cooking, dining and living. The living room is located at the garden side and enjoys plenty of natural light. From here there is direct access to the sunny rear garden. Across the full width of the rear façade, a large electric awning has been installed, providing extra comfort on warm days.
FIRST FLOOR
The first floor is reached via the fixed staircase. Thanks to the straight façade walls, this floor offers three spacious bedrooms. Two of the bedrooms benefit from an additional side window due to the corner location, creating a pleasant amount of natural light and a spacious feel.
The bathroom is generously sized and fitted with a bathtub, washbasin and toilet. At the rear of the house, electric shutters have been installed on this floor, adding extra comfort on sunny days.
SECOND FLOOR
The second floor also offers plenty of possibilities. Here you will find the connections for the washing machine and dryer, as well as ample practical storage space. Thanks to the two large roof windows, this floor is also remarkably bright. In addition, it is easy to create a fourth bedroom or an extra hobby/work room here.
GARDEN
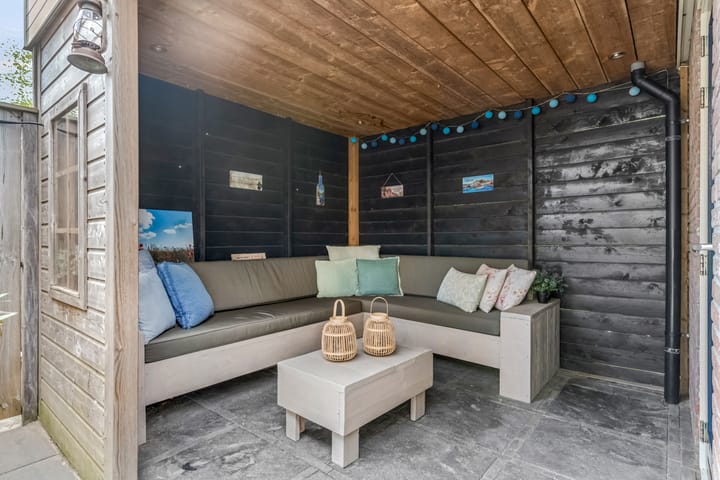
The rear garden is favourably positioned facing south and offers plenty of privacy. It also has its own rear access. This is a lovely outdoor space where you can fully enjoy the sun. At the back of the garden there is a brick storage shed with an adjoining cosy veranda. This allows you to enjoy outdoor living not only during the day, but also comfortably sheltered in the evening.
SPECIAL FEATURES
• Well-maintained corner house in a quiet location
• Situated in a spacious courtyard with ample parking facilities
• Built in 2002 and fully insulated
• Energy label A, meaning energy-efficient living
• Plenty of privacy due to the open position opposite the house
• Sunny and private south-facing rear garden
• Brick storage shed and charming veranda
• Luxurious kitchen fitted with Siemens appliances
• Ground floor equipped with underfloor heating
• Generous living room at the garden side
• Three spacious full-size bedrooms on the first floor
• Possibility to create a fourth bedroom or work room on the second floor
• Extra natural light on the upper floors thanks to side windows and roof windows
• 10 solar panels installed in 2023
Are you looking for a young, well-maintained and ready-to-move-in home with plenty of space, a sunny garden and a quiet location? Then this corner house is definitely worth a viewing. A home where comfort, light and living space come together in a very pleasant way.
Highlights
AI-generated from the description
Luxury kitchen and living
Modern kitchen with Siemens appliances, Quooker and bright living room facing the garden.
Sunny garden with veranda
Private south-facing garden with brick shed, veranda and rear access.
Energy-efficient with solar panels
Fully insulated, energy label A, underfloor heating and 10 solar panels from 2023.
Advertisement
Features
Transfer of ownership
Last asking price
€ 450,000 kosten koper
Asking price per m²
€ 3,846
Status
Sold
Construction
Kind of house
Single-family home, corner house
Building type
Resale property
Year of construction
2002
Specific
Partly furnished with carpets and curtains
Type of roof
Gable roof covered with roof tiles
Quality marks
Energie Prestatie Advies
Surface areas and volume
Areas
Living area
117 m²
External storage space
10 m²
Plot size
211 m²
Volume in cubic meters
406 m³
Layout
Number of rooms
5 rooms (4 bedrooms)
Number of bath rooms
1 bathroom and 1 separate toilet
Bathroom facilities
Bath and sink
Number of stories
3 stories
Facilities
Outdoor awning, skylight, optical fibre, mechanical ventilation, passive ventilation system, rolldown shutters, TV via cable, and solar panels