


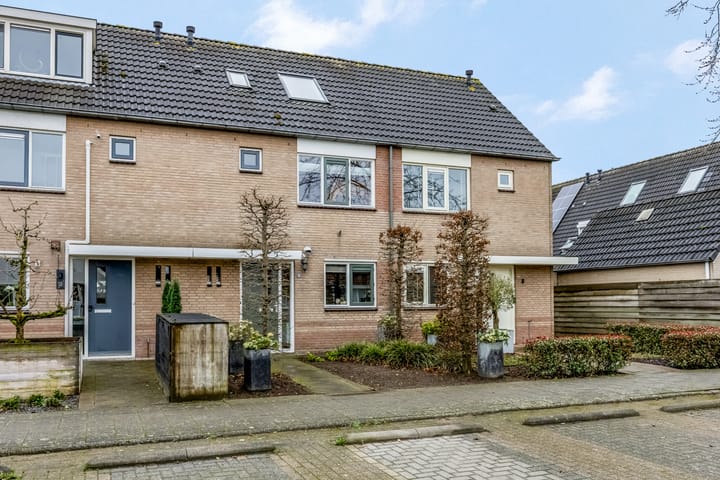
Sold

- 111 m²living area
- 165 m²plot size
- 5bedrooms
- Cenergy label
Sales history
- Listed since
- March 19, 2026
- Date of sale
- April 23, 2026
- Term
- 5 weeks
Is this your new home?
Add this home as My Home and follow its value, market developments, and neighborhood trends.

Zwijning 10, 4051 DJ Ochten
Not your home?See what your own home is worth
Description
Fantastic living with a beautiful view over the Betuwe landscape.
Located on a quiet and pleasant street in Ochten, this excellently maintained terraced house features a nice storage shed, a sunny south-facing backyard, and a truly magnificent view of the farmlands behind it. A delightful place to live where peace, privacy, space, and comfort come together beautifully.
This neat home has been well maintained over the years and offers a surprisingly large amount of living space with a living area of ??111 m². The house features an atmospheric, bright living room, a well-maintained kitchen, and no fewer than 5 full-sized bedrooms. This makes it an ideal family home, but also particularly suitable for those in need of extra workspace, hobby room, or guest room.
The location completes the picture: quiet living in a child-friendly environment, with schools, shops, a playground, and other daily amenities within short distance. Here you enjoy village living, right in the green heart of the Betuwe. Features
• Year of construction: 1991
• Volume: 350 m³
• Living area: 111 m²
• Plot area: 165 m²
• Insulation: floor, wall, and roof insulation, as well as double glazing
• Garden orientation: south
Layout
Ground floor
Via the covered entrance, you enter the reception hall featuring a meter cupboard, cloakroom, staircase, and a partially tiled toilet room with a toilet and washbasin.
The living room is neatly finished, features a wooden floor, and has a pleasant, bright atmosphere. Thanks to the practical layout, there is ample space for a comfortable seating area and a cozy dining area. The living room is directly connected to the neat kitchen in a parallel layout. This bright kitchen is functionally furnished and equipped with a dark solid Belgian bluestone worktop, sink unit with mixer tap, 5-burner gas hob, combination/steam oven, dishwasher, and refrigerator. There is also a separate coffee corner. You reach the back garden via the beautiful extension at the rear, which features a practical rear porch with ample closet space and a skylight.
1st Floor
The first floor features a landing, 3 comfortable bedrooms, and a neat bathroom. All bedrooms are fitted with carpeting. The spacious master bedroom is equipped with a dormer window and a roller shutter. One of the other bedrooms features a skylight with blackout blinds.
The fully tiled bathroom has a fresh look and is equipped with a shower, washbasin, and second toilet.
2nd Floor
The second floor is also particularly practically laid out. The central heating system and the washing machine connection are located here. Additionally, you will find 2 extra bedrooms here, bringing the total to no less than 5 bedrooms. One room features a dormer window and recessed spotlights, the other a large skylight.
The floor is finished with carpeting, and 1 room is finished with a beautiful PVC floor. As the icing on the cake, there is also a handy loft accessible via a separate ladder.
Garden
The well-maintained backyard is accessible via the rear porch and is undoubtedly one of the absolute highlights of this home. Thanks to its favorable south-facing location, you can enjoy plenty of sunshine here. The garden is neatly landscaped with artificial grass, paving, and a lovely terrace where you can relax in peace and enjoy the tranquility and freedom.
What makes this garden truly special is the view over the fields behind it. This creates a wonderfully spacious and rural feel, with plenty of privacy and a green backdrop that offers charm in every season. Furthermore, there is a spacious storage shed with electricity at the back of the garden. There is also a practical rear entrance. Key Features
• Excellently maintained terraced house
• Delightful unobstructed view over a Betuwe orchard
• Sunny south-facing backyard
• Bright, garden-oriented living room
• Well-maintained kitchen with complete built-in appliances
• No fewer than five full-sized bedrooms
• Spacious storage room with electricity
• Plenty of privacy and a spacious feel
• Ample parking nearby
• Schools, shops, and other amenities within walking distance
Location
The property is situated on the Zwijning in Ochten, in a quiet, pleasant, and child-friendly residential area. Here you live spaciously and comfortably, with a fine balance between privacy, tranquility, and amenities within easy reach.
Ochten is centrally located in the municipality of Neder-Betuwe, right in the heart of the beloved Betuwe landscape. The village offers a pleasant living environment with schools, shops, public transport, and various daily amenities within a short distance. The green and rural surroundings make living here particularly attractive for anyone seeking a peaceful lifestyle without compromising on accessibility and convenience. In short: a surprisingly spacious, well-maintained home in a beautiful location, with a sunny garden, 5 bedrooms, and a view you will enjoy every single day.
Advertisement
Features
Transfer of ownership
- Last asking price
- € 435,000 kosten koper
- Asking price per m²
- € 3,919
- Status
- Sold
Construction
- Kind of house
- Single-family home, row house
- Building type
- Resale property
- Year of construction
- 1991
- Specific
- Partly furnished with carpets and curtains
- Type of roof
- Gable roof covered with roof tiles
- Quality marks
- Energie Prestatie Advies
Surface areas and volume
- Areas
- Living area
- 111 m²
- Exterior space attached to the building
- 2 m²
- External storage space
- 11 m²
- Plot size
- 165 m²
- Volume in cubic meters
- 350 m³
Layout
- Number of rooms
- 6 rooms (5 bedrooms)
- Number of bath rooms
- 1 bathroom and 1 separate toilet
- Bathroom facilities
- Shower, toilet, and washstand
- Number of stories
- 3 stories
- Facilities
- Mechanical ventilation and rolldown shutters
Energy
- Energy label
- C
- Insulation
- Roof insulation, double glazing, insulated walls, floor insulation and completely insulated
- Heating
- CH boiler
- Hot water
- CH boiler
- CH boiler
- Nefit Topline (gas-fired combination boiler from 2013, in ownership)
Cadastral data
- OCHTEN F 1713
- Cadastral map
- Area
- 165 m²
- Ownership situation
- Full ownership
Exterior space
- Location
- Alongside a quiet road, in residential district and unobstructed view
- Garden
- Back garden and front garden
- Back garden
- 80 m² (16.00 metre deep and 5.00 metre wide)
- Garden location
- Located at the south with rear access
Storage space
- Shed / storage
- Detached wooden storage
- Facilities
- Electricity
- Insulation
- No cavity wall
Parking
- Type of parking facilities
- Public parking
Popularity
2,171x
Viewed
20x
Saved
19-3-2026
On Funda
Neighborhood

Ochten
Ochten- Residents
- 4,390
- Family with children
- 41%
- Avg. asking price / m²
- € 4,005
Discover the neighborhood
Curious about the housing supply, residents and local real estate agents?

Don’t want to forget this home?
Save it as a favorite. You’ll easily find it back and get notified when something changes.
