Comfortable End-Terrace Home with Sunny Garden, Neat Bathroom and Private Driveway

Situated on a quiet street, this well-maintained end-terrace family home, built in 1965, is set on a generous freehold plot of 195 m². With approximately 80 m² of living space, three bedrooms, a neat bathroom, a sunny southeast-facing garden and private off-street parking, this property offers an excellent foundation for comfortable living.
The end-of-terrace position provides extra natural light, greater privacy and a spacious feel throughout the home. In addition, the generous plot offers plenty of outdoor space to enjoy.
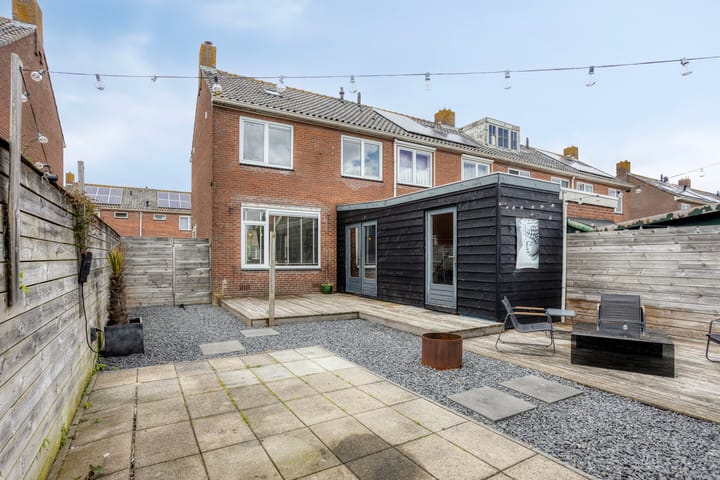
The rear garden is ideally positioned facing southeast, allowing you to enjoy the sun for much of the day. Start your morning with a cup of coffee in the sunshine and unwind in the evening on your own terrace. During warm summer days, this is the perfect place to invite friends and family for a barbecue while children play in the garden and you enjoy long, sunny evenings. Whether you enjoy gardening, relaxing with a good book or dining outdoors, this sunny garden provides all the space you need to make the most of outdoor living.
The property also features an attached wooden storage shed, ideal for storing bicycles, garden equipment and DIY tools. In addition, you benefit from private parking on your own driveway, a practical feature that adds to everyday convenience and comfort.
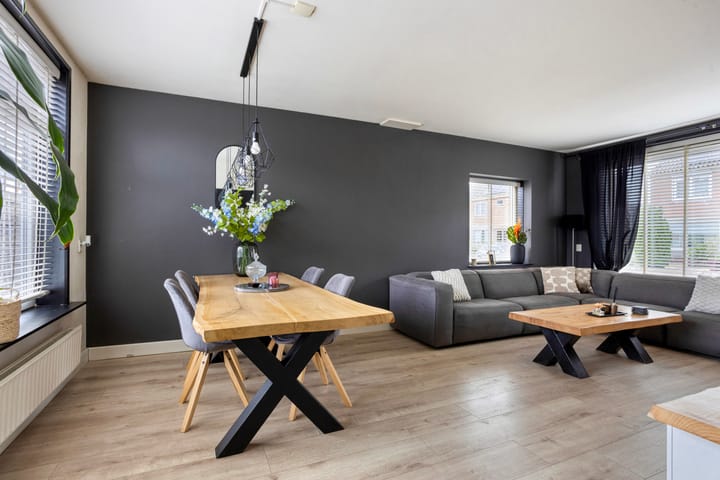
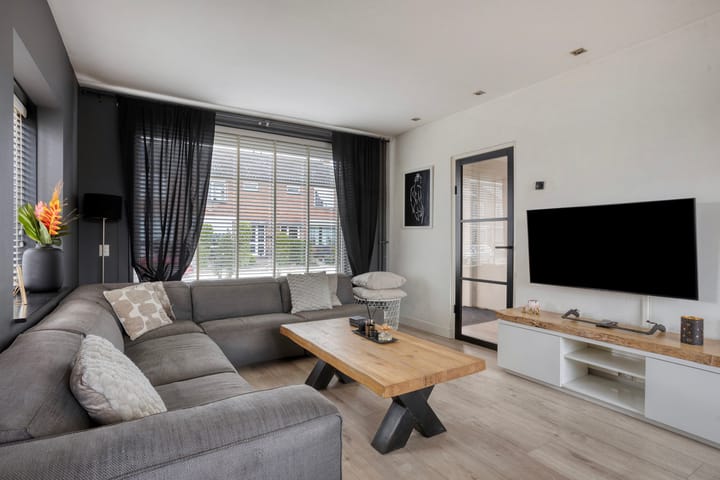
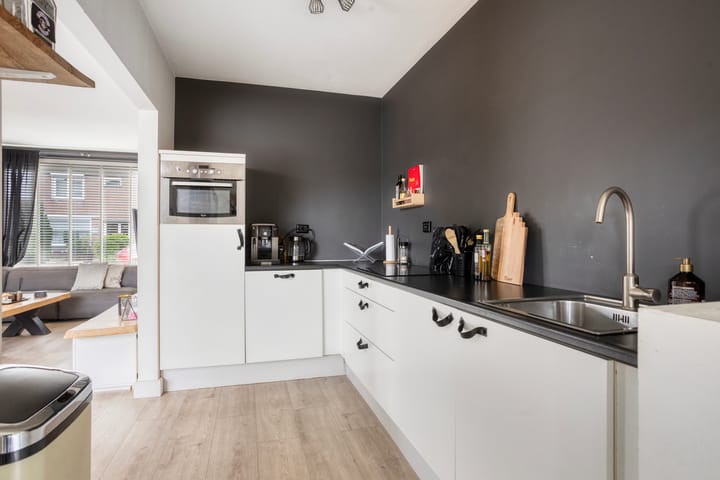
Inside, you will find a practical and pleasant layout. The living room is bright and offers ample space for both a comfortable seating area and a dining area. The adjoining kitchen has direct access to the garden, creating a natural connection between indoor and outdoor living.
The first floor comprises three bedrooms, making the property well suited to families, first-time buyers or those looking for an additional home office or hobby room. The home also benefits from a neat and well-maintained bathroom, equipped with all essential amenities and ready for immediate use.
The property is heated by a central heating boiler, which also provides hot water. In addition, the home has an Energy Performance Certificate (EPC) rating of D.
Features
- End-terrace house
- Built in 1965
- Approximately 80 m² of living space
- Plot size of 195 m²
- Three bedrooms
- Neat bathroom
- Southeast-facing garden
- Private off-street parking
- Attached wooden storage shed
- Central heating and hot water provided by a boiler
- EPC rating D
In summary, this attractive and well-maintained end-terrace home offers a sunny garden, modern sanitary facilities, private parking and plenty of possibilities for first-time buyers and families alike. A welcoming property where you can quickly feel at home. Schedule a viewing and discover for yourself everything Burgemeester Steertstraat 16 has to offer.
Highlights
AI-generated from the description
Bright end-terrace with space
1965 end-terrace family home with approx. 80 m² and 3 bedrooms.
Sunny southeast-facing garden
Generous southeast-facing garden with terrace and wooden shed.
Private driveway and parking
Private off-street parking on your own driveway.
Advertisement
Features
Transfer of ownership
Last asking price
€ 395,000 kosten koper
Asking price per m²
€ 4,938
Status
Sold
Construction
Kind of house
Single-family home, corner house
Building type
Resale property
Year of construction
1965
Specific
Partly furnished with carpets and curtains
Type of roof
Gable roof covered with roof tiles
Surface areas and volume
Areas
Living area
80 m²
Other space inside the building
20 m²
Plot size
195 m²
Volume in cubic meters
352 m³
Layout
Number of rooms
4 rooms (3 bedrooms)
Number of bath rooms
1 bathroom and 1 separate toilet
Bathroom facilities
Shower and washstand
Number of stories
2 stories and an attic
Facilities
Passive ventilation system and TV via cable
Energy
Energy label
D
Insulation
Double glazing
Heating
CH boiler
Hot water
CH boiler
CH boiler
Gas-fired combination boiler from 2015, in ownership