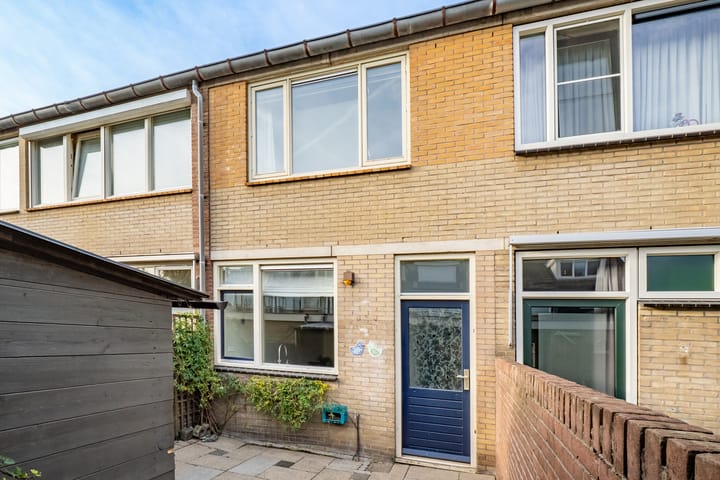
G.R. van Kinschotstraat 23 - Oudewater
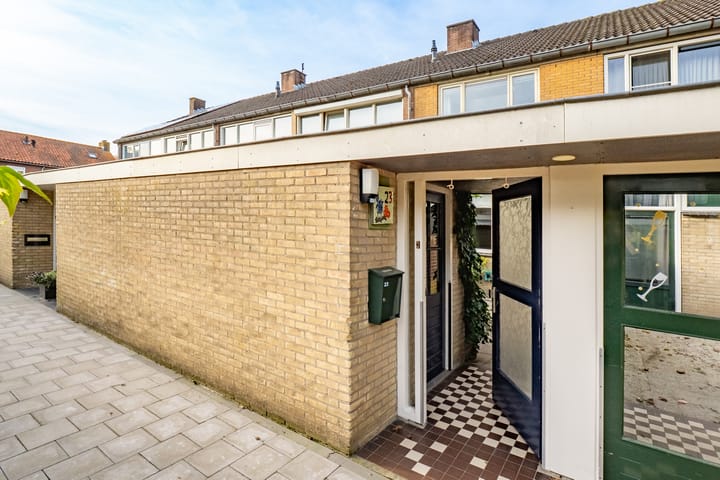
Located in a quiet and green area on the edge of a park, this well-maintained terraced house from 1970 has been thoroughly modernized in 2025. The home features three bedrooms, a beautifully landscaped southwest-facing garden, and plenty of modern comforts. An ideal family home that’s completely move-in ready!
Layout
Ground floor
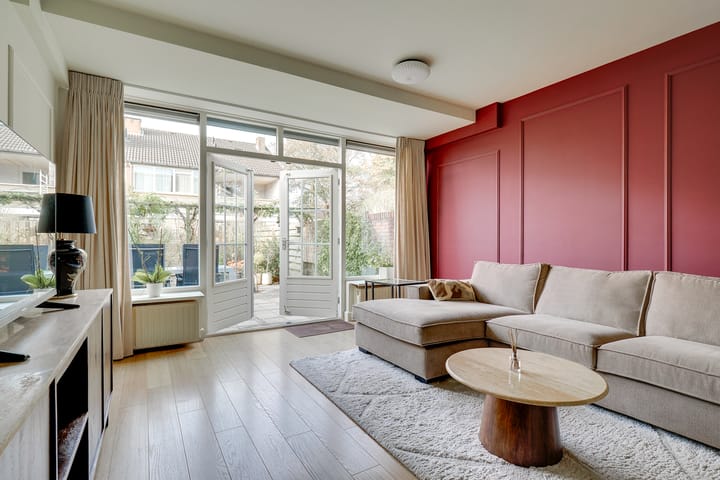
Through the entrance, you enter the bright living room of approximately 23 m² with an open kitchen (8 m²), renovated in 2025 and equipped with a Quooker. The kitchen offers abundant natural light and a pleasant view of the garden. In 2025, the walls and ceilings were re-plastered, and both the electrical system and fuse box on this floor were completely renewed.
First floor
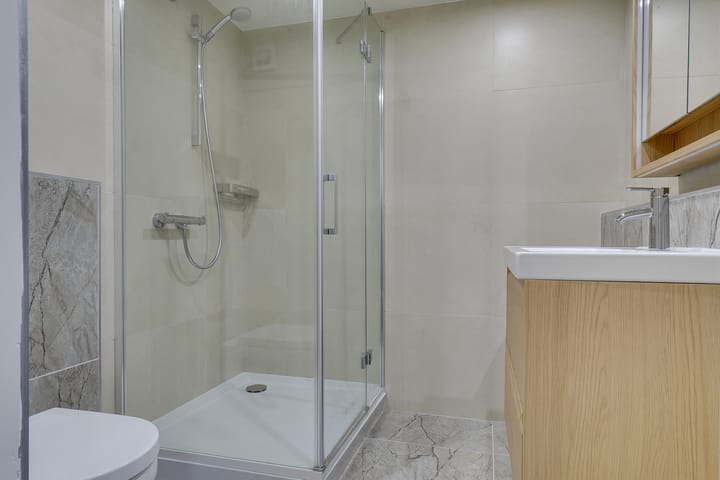
The first floor features two bedrooms and a modern bathroom (renovated in 2025) with a toilet, shower, washbasin, and vanity unit. The bathroom also has underfloor heating. On this floor, the electrical system and part of the plasterwork were renewed in 2025, and a new floor was installed.
Second floor
The second floor offers a third bedroom, ideal as a guest room or home office. This floor also has a new floor (2025) and a dormer window (2019), which brings in extra light and space.
Outdoor space
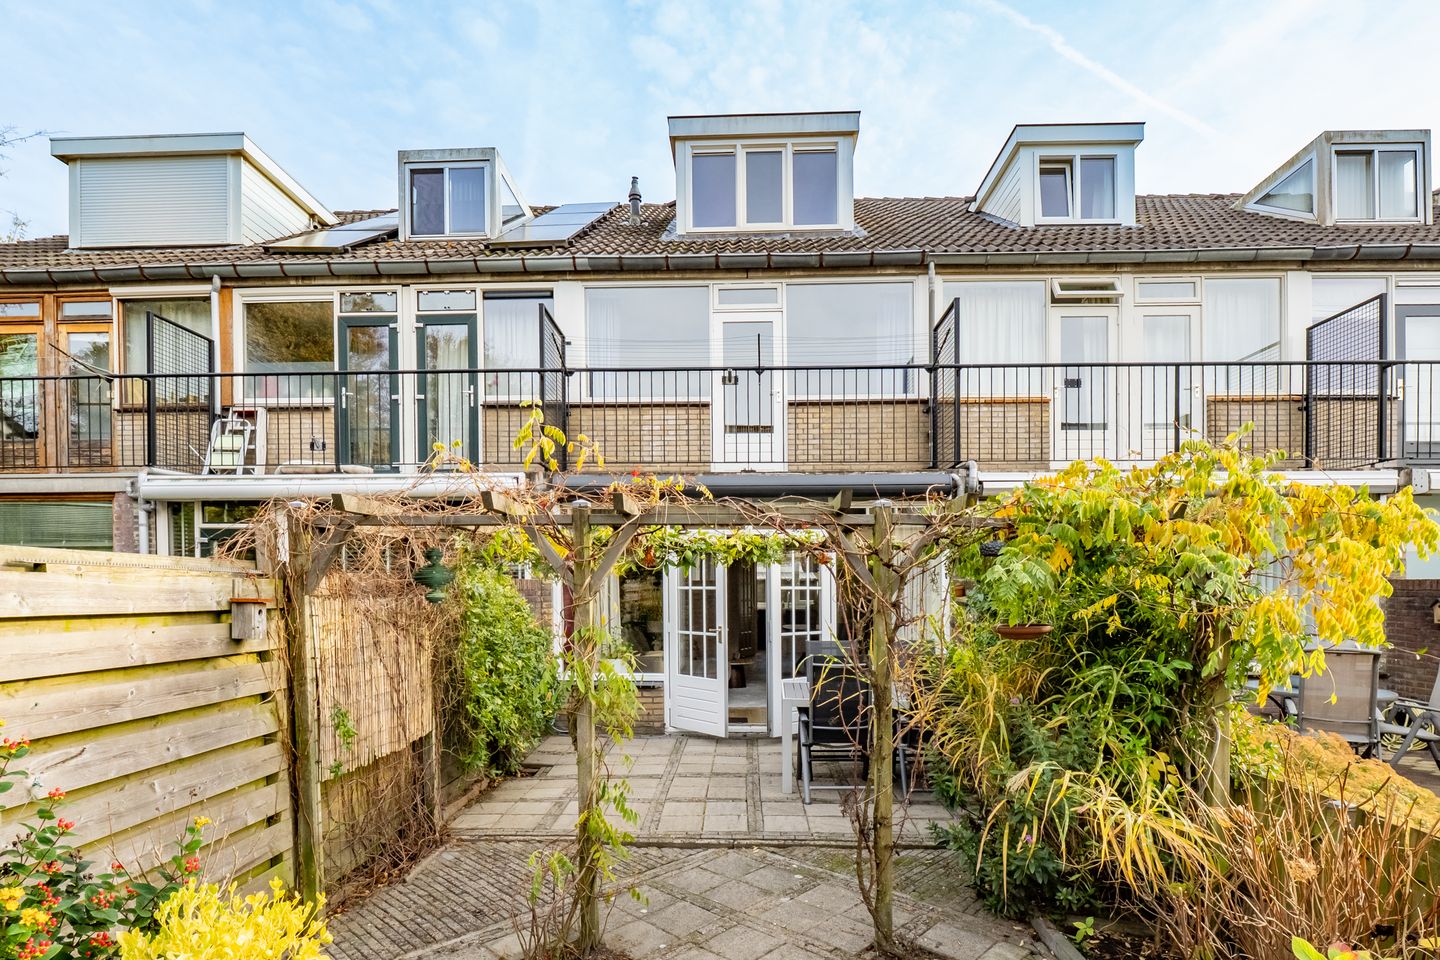
The property features both a front and back garden, with a total area of approximately 38 m², beautifully landscaped and ideally facing the southwest. The garden has a back entrance and an electric sunshade at the rear for added comfort on sunny days.
There is also a detached wooden shed divided into three sections, equipped with electricity — perfect for bicycles, gardening tools, or as a small workshop. Parking is convenient with public parking spaces available nearby.
The paving in the neighborhood was renewed in 2025, including electrical and sewage systems, giving the area a modern and well-maintained appearance.
Key features:
- Year built: 1970
- Plot size: approx. 103 m² / Living room: 23 m² / Kitchen: 8 m² / Bathroom: 4 m²
- Energy label B
- Roof insulation and double glazing (non-HR)
- Central heating boiler (2017, combi, gas)
- Underfloor heating in the bathroom
- New kitchen and bathroom (2025)
- New fuse box and electrical system on the ground and first floor (2025)
- New plasterwork on the ground floor and partly on the first floor (2025)
- New floors on the first and second floor (2025)
- Dormer window added in 2019
- Electric sunshade at the rear
- Neighborhood paving renewed in 2025 (including electrical and sewer systems)
- Quiet location near a park
- Landscaped southwest-facing garden
In short
A move-in-ready family home with modern finishes, excellent energy efficiency, and a great location in Oudewater. Come and see for yourself the space, natural light, and comfort this home has to offer!
Advertisement
Features
Transfer of ownership
Last asking price
€ 430,000 kosten koper
Asking price per m²
€ 3,909
Status
Sold
Construction
Kind of house
Single-family home, row house
Building type
Resale property
Year of construction
1970
Type of roof
Gable roof covered with roof tiles
Surface areas and volume
Areas
Living area
110 m²
Exterior space attached to the building
6 m²
External storage space
12 m²
Plot size
103 m²
Volume in cubic meters
397 m³
Layout
Number of rooms
4 rooms (3 bedrooms)
Number of bath rooms
1 bathroom and 1 separate toilet
Bathroom facilities
Shower, toilet, sink, and washstand
Number of stories
3 stories
Facilities
Optical fibre, mechanical ventilation, passive ventilation system, and TV via cable
Energy
Energy label
B
Insulation
Roof insulation and double glazing
Heating
CH boiler and partial floor heating
Hot water
CH boiler
CH boiler
Gas-fired combination boiler from 2017, in ownership