SMILE…..
And the whole world smiles with you!
A smile on your face is guaranteed when you come to view the mid-terrace home at Lauwersmeer 52 in Purmerend. This house already offers a generous 121 m² of living space as standard, features an exceptionally deep backyard, has no rear neighbors, and allows you to park on your own property right in front of the house! We are happy to tell you more about the home and its surroundings.
Let’s start with the neighborhood.
Purmer-Zuid is a child-friendly and quiet residential area. We completely understand why so many people love living here. The neighborhood is spacious and green, and all amenities are within easy reach. There are several primary schools nearby, and the Meerland shopping center—with two supermarkets, a bakery, a fish shop, and various other stores—is just a short bike ride away.
In addition, Leeghwater Park is within walking distance, and you can enjoy lovely walks in the nearby Purmerbos forest. This is a neighborhood where children can still play outside carefree, without you having to worry. There is no car traffic directly in front of the house, as it is located along a pedestrian path. At the end of the street, you’ll also find a playground. And yet parking is never an issue, as there are more than enough parking spaces in the immediate vicinity.
You can park your car on your own property in front of the house. Through the front door, you enter the hallway, which provides access to the toilet, the staircase to the first floor, and the living room and kitchen.
The kitchen is located at the front of the house and is spaciously laid out in a U-shape. You’ll find plenty of cabinet space, and in terms of appliances, it has everything you could wish for.
The living room faces the garden and features large windows along the rear façade.
On the first floor, there are three spacious bedrooms and the bathroom. The bathroom is equipped with a shower, toilet, and washbasin, and also has a connection for a washing machine.
The second floor is equally spacious and could easily be converted into two additional bedrooms. There is also ample storage space behind the knee walls.
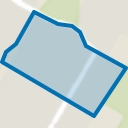
The backyard is an impressive 20 meters deep and overlooks trees, offering a great deal of privacy. Its southeast-facing position means you can always find a sunny spot during the summer months. At the back of the garden, there is also a wooden shed for storing bicycles and garden tools.
At a glance:
Parking on your own property
Over 121 m² of living space
Deep backyard facing southeast
No rear neighbors
Want to keep smiling? Then quickly make an appointment with us to view Lauwersmeer 52 in Purmerend.
Advertisement
Features
Transfer of ownership
Last asking price
€ 485,000 kosten koper
Asking price per m²
€ 4,008
Status
Sold
Construction
Kind of house
Single-family home, row house
Building type
Resale property
Year of construction
1987
Specific
Partly furnished with carpets and curtains
Type of roof
Gable roof covered with roof tiles
Surface areas and volume
Areas
Living area
121 m²
External storage space
6 m²
Plot size
196 m²
Volume in cubic meters
416 m³
Layout
Number of rooms
5 rooms (4 bedrooms)
Number of bath rooms
1 bathroom and 1 separate toilet
Bathroom facilities
Shower, toilet, and sink
Number of stories
2 stories and an attic
Facilities
Optical fibre and mechanical ventilation
Energy
Energy label
A
Insulation
Roof insulation, double glazing, insulated walls and floor insulation