


Sold
Sternstraat 91444 VA PurmerendOverwhere-Noord
€ 500,000 k.k.

- 160 m²living area
- 159 m²plot size
- 5bedrooms
- Denergy label
Sales history
- Listed since
- September 27, 2025
- Date of sale
- December 19, 2025
- Term
- 2½ month
Is this your new home?
Add this home as My Home and follow its value, market developments, and neighborhood trends.

Sternstraat 9, 1444 VA Purmerend
Not your home?See what your own home is worth
Description
What a beautiful, spacious home this is! Truly an attractive family home for a family looking for optimal living enjoyment. The quietly located house, with front and back garden, has been extended and has no less than five nice bedrooms, in addition to the deep living room with open kitchen. Plenty of room to relax, work and sleep. In addition, the house has a sunny front garden and back garden with canopy. This spacious home awaits residents who have comfort and freedom high on their list of priorities. Make an appointment soon to view this home! We take you through:
• Living space: 160 m2
• Deep extended living room with spacious open kitchen
• The living room has blinds at the front
• Spacious kitchen with various appliances
• American fridge
• Bright extension with skylight
• Five bedrooms on two floors
• One bedroom is now used as a walk-in closet
• Contemporary sanitary fittings including wide, luxurious walk-in shower
• Dormer window at the rear
• Fenced front garden and sheltered back garden with canopy
• Spacious storage room with electricity
• Cover with lounge area
• Located in a quiet, child-friendly neighbourhood
Let's show you around!
Ground floor:
Through the pavement and the hedged and tiled front garden we reach the front door of the house. Entrance with meter closet and wardrobe and draught door to the hall. In the hall you will find the floating toilet with hand basin, staircase to the first floor and access to living room with open kitchen. The living room has wide windows at the front and an extension with skylight at the back, adjacent to the kitchen. A glass front and French doors to the garden complete the living room's beautiful light. At the front is room for a seating area and at the back, near the kitchen, you can place a large dining table overlooking the garden. At the back of the living room, the open kitchen is also located. The L-shaped kitchen has mint green fronts and is equipped with various built-in and separate appliances. You cook electric here. There is a nice laminate floor and the walls and ceilings are neatly finished. There are tiles on the floor in the hallway.
First floor:
Via the upholstered stairs, we reach the landing of this floor. Here we find four nice bedrooms and a stylish bathroom. Two bedrooms are located at the rear and two at the front of the floor. All bedrooms are nicely finished. One bedroom is now used as a walk-in closet. The stylish bathroom has a wide vanity unit with illuminated mirror and a luxurious, wide walk-in shower with mixer. On this floor you will also find a separate toilet.
Second floor:
Via the open staircase we reach this floor where the spacious, excellently finished fifth bedroom can be found, as well as plenty of storage space. The bedroom is large enough to create a nice home office or to pursue a hobby. The landing has room for the connection for washer and dryer and the central heating system.
Garden:
The property has a fenced, paved, sunny front garden. You can create a seating area here. Attached to the house is an awning, so you can also sit here in the shade. The deep back garden is partly paved and partly has a green border with perennials. Attached to the house is a spacious shed with a canopy. Here there is room for a nice lounge area. The garden is large enough to place a dining table outside for cosy summer meals. There is a back entrance.
Do you already know the area?
Living on Sternstraat means enjoying space, peace, and greenery every day. The homes in the Overwhere neighborhood are among the largest family houses built in Purmerend – and you’ll immediately notice that in the generous living space this home offers. Whether you need a home office, extra bedrooms, or a cozy hobby room: it’s all possible here.
The neighborhood is spaciously laid out and very conveniently located, just a short distance from the charming center of Purmerend. For your daily shopping, you don’t even need to leave the neighborhood: the Overwhere shopping center is within walking distance, as is primary school De Klimop. And with a bus stop to Amsterdam just a one-minute walk away, the city is always within easy reach. By car, the A7 motorway toward Zaandam is easily accessible. This connects to the A8 and then the A10 ring road around Amsterdam.
Prefer to get out into nature? Within minutes you can walk along the Ringvaart canal and find yourself at the edge of the rural Zuidoostbeemster. Perfect for a walk, a run, or a relaxing bike ride. Here, you truly get the best of both city and nature.
Good to know:
• Very spacious, well-maintained and comfortable family home with front and back gardens
• Five nice bedrooms
• Energy label:
• Within walking distance of childcare, schools and supermarket
• Good public transport
• Good access to main roads
• Full ownership
Advertisement
Features
Transfer of ownership
- Last asking price
- € 500,000 kosten koper
- Asking price per m²
- € 3,125
- Status
- Sold
Construction
- Kind of house
- Single-family home, row house
- Building type
- Resale property
- Year of construction
- 1971
- Type of roof
- Gable roof covered with roof tiles
Surface areas and volume
- Areas
- Living area
- 160 m²
- Other space inside the building
- 8 m²
- Exterior space attached to the building
- 9 m²
- Plot size
- 159 m²
- Volume in cubic meters
- 574 m³
Layout
- Number of rooms
- 6 rooms (5 bedrooms)
- Number of bath rooms
- 1 bathroom and 2 separate toilets
- Bathroom facilities
- Walk-in shower, sink, and washstand
- Number of stories
- 3 stories
- Facilities
- Air conditioning, outdoor awning, skylight, optical fibre, mechanical ventilation, rolldown shutters, and solar panels
Energy
- Energy label
- D
- Insulation
- Energy efficient window
- Heating
- CH boiler
- Hot water
- CH boiler
- CH boiler
- Intergas Kombi Kompakt HRE 24/18A (gas-fired combination boiler from 2021, in ownership)
Cadastral data
- PURMEREND D 3899
- Cadastral map
- Area
- 159 m²
- Ownership situation
- Full ownership
Exterior space
- Location
- Alongside a quiet road and in residential district
- Garden
- Back garden and front garden
- Back garden
- 35 m² (9.20 metre deep and 3.85 metre wide)
- Garden location
- Located at the northeast with rear access
Storage space
- Shed / storage
- Attached wooden storage
Parking
- Type of parking facilities
- Public parking
Popularity
4,279x
Viewed
45x
Saved
27-9-2025
On Funda
Neighborhood
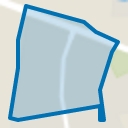
Overwhere-Noord
Purmerend- Residents
- 5,790
- Family with children
- 22%
- Avg. asking price / m²
- € 3,980
Discover the neighborhood
Curious about the housing supply, residents and local real estate agents?

Don’t want to forget this home?
Save it as a favorite. You’ll easily find it back and get notified when something changes.
