Sold
Reijmerstokkerdorpsstraat 206274 NL ReijmerstokReijmerstok
€ 589,000 k.k.

- 128 m²living area
- 590 m²plot size
- 3bedrooms
- Cenergy label
Eye-catcherReijmerstok: Op een unieke locatie met prachtige tuin en terrassen!!
Sales history
- Listed since
- June 4, 2026
- Date of sale
- July 23, 2026
- Term
- 7 weeks
Description
This property is offered to you by Mert-K Real Estate.

In a unique location within the characteristic rolling hills of South Limburg, this spacious detached home is situated. Reijmerstokkerdorpsstraat 20 combines authentic charm with the comfort of modern amenities. The property features three bedrooms, an open-plan living room with an open kitchen, a modern bathroom, rooftop solar panels, a garage, and a generous, lush garden with multiple terraces and covered seating areas. Thanks to its free-standing position, wide-open views, and versatile layout, this is a home that uniquely combines peace, space, and living comfort.
Reijmerstok is a highly sought-after village in the South Limburg hill region, known for its rural character, beautiful nature, and friendly atmosphere. The surrounding area offers numerous walking and cycling routes that guide you through the rolling landscape. Schools, sports clubs, and daily amenities are located in nearby villages and towns within a short distance. Supermarkets, shops, and hospitality venues are easily accessible, with excellent connections to Gulpen, Valkenburg, and Maastricht. The nearby A79 motorway and the Belgian border are also within easy reach, offering the perfect balance between peaceful living and accessibility.
Front garden and entrance
Via the private driveway you reach the property, where ample on-site parking is available. The front garden with terrace offers a wonderful place to enjoy peace, privacy, and the expansive views over the characteristic South Limburg landscape.
Under the atmospheric green shaded area you will find an authentic pizza oven, ideal for long summer evenings with family and friends. Thanks to its open and unobstructed location, you can fully enjoy outdoor living here. Nature is always close by; in the early mornings, deer are regularly spotted at the edge of the nearby forest, adding to the unique rural character of this setting. Here, peace, nature, and living come together in perfect harmony.
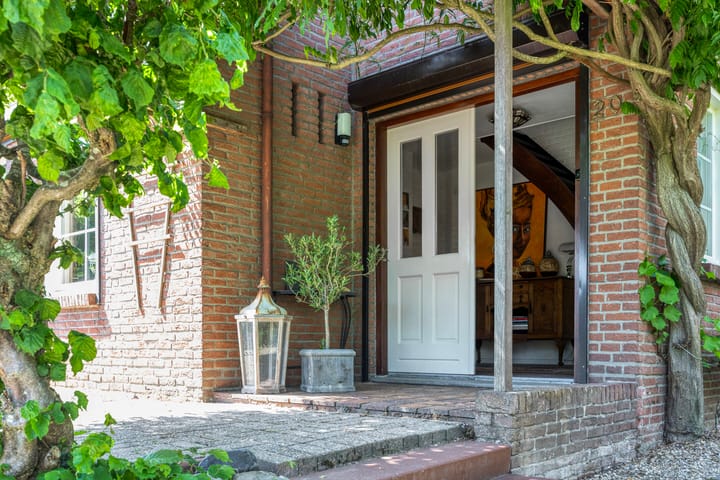
Through the entrance you enter the hallway, which provides access to the living room, the guest toilet, and the staircase to the first floor. The hallway forms the central reception area of the home and immediately creates a well-maintained first impression. From here, you step into the inviting living space, where the surrounding landscape immediately draws the eye.
Living room
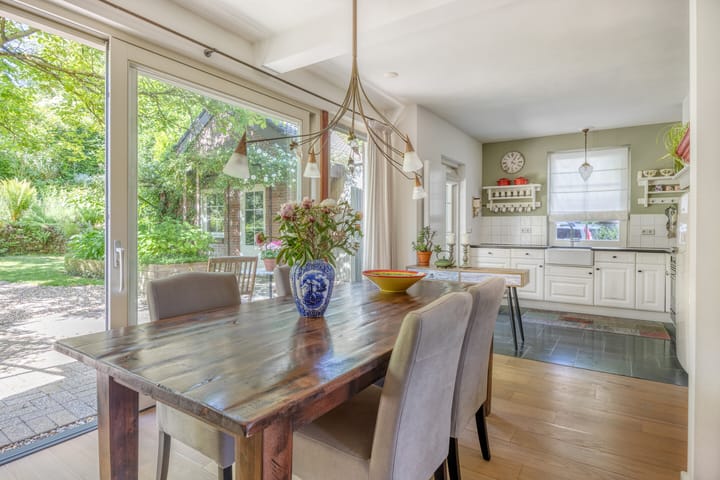
The open-plan living room forms the atmospheric heart of the home. Thanks to the large windows, the space benefits from abundant natural light and stunning panoramic views to the front. The light wooden flooring enhances the sense of openness, while the layout offers ample possibilities for a comfortable seating area and a cosy dining space. The fireplace acts as a true focal point and provides additional warmth and ambiance during the colder months. Sliding doors provide direct access to the rear garden, seamlessly connecting indoor and outdoor living.
Kitchen
Adjacent to the living room is the open-plan kitchen in a country-style design. The L-shaped worktop provides ample preparation space, while the practical layout ensures everyday convenience. The kitchen is equipped with various built-in appliances, including a gas stove with extractor hood, sink, and oven combination. In addition, there is sufficient cupboard space for storing kitchenware and provisions. The kitchen is well maintained and perfectly complements the character of the property.
First floor
Via the staircase you reach the first floor, which comprises three bedrooms and the bathroom, all accessible from the central landing.
Bedrooms
The three bedrooms are all well-proportioned and benefit from plenty of natural light, creating bright and welcoming spaces. Each room offers sufficient space for a bed, wardrobe, and potentially a desk, making them highly suitable as bedrooms, home offices, hobby rooms, or guest rooms. These are versatile spaces where comfort and functionality come together.
Bathroom
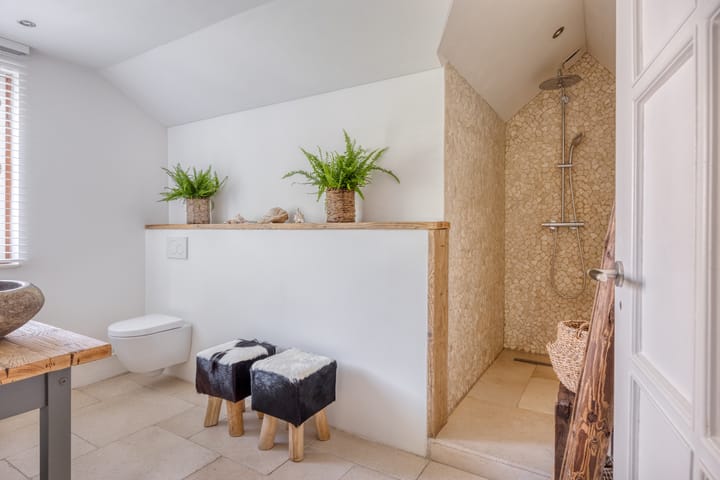
The modern bathroom is directly accessible from the landing and is fully tiled. The space is neatly finished and equipped with a double washbasin, a spacious walk-in shower, and a wall-mounted toilet. With its contemporary appearance and well-maintained condition, this bathroom offers a comfortable place to start or end the day in relaxation.
S
econd floor
Via a loft ladder you reach the attic floor, located within the roof structure. This practical space offers excellent storage options for seasonal items, suitcases, and other belongings not used on a daily basis.
Outdoor space

The rear garden is undoubtedly one of the absolute highlights of this property. This generously sized, beautifully landscaped, and meticulously maintained outdoor space offers an exceptional sense of peace and privacy and can truly be described as a garden experience.
At its centre stands a mature walnut tree, giving the garden a warm and established character. The generous layout allows for multiple terraces, ensuring you can enjoy sun or shade at any time of day, always finding the perfect spot to suit your mood.
At the rear of the garden, a staircase leads to a higher elevated covered terrace, an intimate and sheltered spot with beautiful views over the garden and surrounding greenery. Here, outdoor living is experienced in its most relaxed and refined form, in perfect harmony with the natural surroundings.
Garage
The garage is directly attached to the property and accessible from both the driveway and the garden. It provides a practical space for parking a car, storing bicycles, or creating additional storage.
Features
Detached property
Unique location in the South Limburg hill region
Character home with modern amenities
Open-plan living room with abundant natural light
Atmospheric fireplace
Panoramic views to the front
Sliding doors to the rear garden
Country-style open kitchen
Kitchen with built-in appliances
Three full-sized bedrooms
Modern bathroom
Bathroom with double sink, walk-in shower, and wall-mounted toilet
Practical attic space accessible via loft ladder
Spacious, green, and well-maintained rear garden
Multiple terrace areas
Covered seating area adjacent to the house
Elevated covered terrace with garden views
Private driveway with on-site parking
Garage accessible from driveway and garden
Equipped with solar panels
Excellent suitability for families, home working, and hobbies
This information has been compiled with the utmost care by Mert-K Real Estate. However, no rights can be derived from any of the information provided. The property has been measured in accordance with the NEN2580 measurement instructions, although minor deviations may occur. For exact measurements, buyers are advised to verify dimensions themselves. To protect the interests of both buyer and seller, a purchase agreement for this property is only concluded once both parties have signed the contract.
Advertisement
Features
Transfer of ownership
- Last asking price
- € 589,000 kosten koper
- Asking price per m²
- € 4,602
- Status
- Sold
Construction
- Kind of house
- Single-family home, detached residential property
- Building type
- Resale property
- Year of construction
- 1977
- Type of roof
- Gable roof covered with roof tiles
Surface areas and volume
- Areas
- Living area
- 128 m²
- Other space inside the building
- 14 m²
- Exterior space attached to the building
- 12 m²
- External storage space
- 25 m²
- Plot size
- 590 m²
- Volume in cubic meters
- 511 m³
Layout
- Number of rooms
- 7 rooms (3 bedrooms)
- Number of bath rooms
- 1 bathroom and 1 separate toilet
- Bathroom facilities
- Double sink, walk-in shower, toilet, and washstand
- Number of stories
- 2 stories and an attic
- Facilities
- Alarm installation, mechanical ventilation, passive ventilation system, rolldown shutters, flue, sliding door, TV via cable, and solar panels
Energy
- Energy label
- C
- Insulation
- Roof insulation, double glazing and insulated walls
- Heating
- CH boiler
- Hot water
- CH boiler
- CH boiler
- Nefit (gas-fired combination boiler from 2003, in ownership)
Cadastral data
- REIJMERSTOK B 6182
- Cadastral map
- Area
- 590 m²
- Ownership situation
- Full ownership
Exterior space
- Location
- On the edge of a forest, sheltered location, outside the built-up area, in wooded surroundings, rural and unobstructed view
- Garden
- Back garden, surrounded by garden, front garden, side garden and sun terrace
Storage space
- Shed / storage
- Attached wooden storage
Garage
- Type of garage
- Detached brick garage
- Capacity
- 1 car
- Facilities
- Loft, electricity and running water
Parking
- Type of parking facilities
- Parking on private property and public parking
Popularity
8,790x
Viewed
242x
Saved
4-6-2026
On Funda
Neighborhood
Reijmerstok
Reijmerstok- Residents
- 505
- Family with children
- 29%
Discover the neighborhood
Curious about the housing supply, residents and local real estate agents?

Don’t want to forget this home?
Save it as a favorite. You’ll easily find it back and get notified when something changes.
