Sold
Keurmeesterhof 182231 JL RijnsburgFrederiksoord-Noord
€ 425,000 k.k.

- 73 m²living area
- 2bedrooms
- A+energy label
Sales history
- Listed since
- January 5, 2026
- Date of sale
- February 6, 2026
- Term
- 4 weeks
Description
Keurmeesterhof 18 Rijnsburg
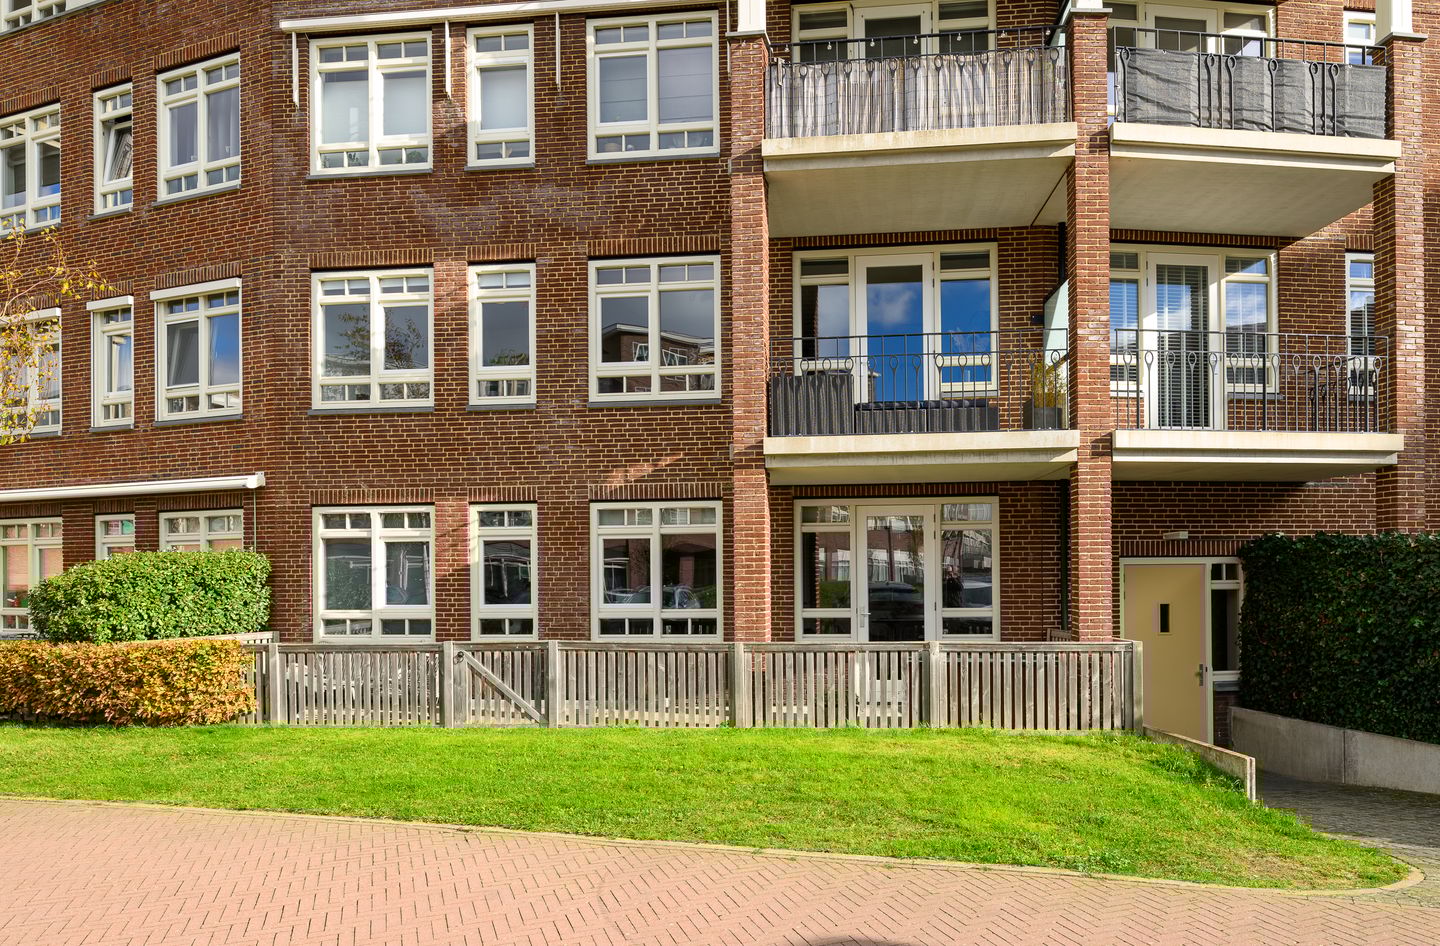
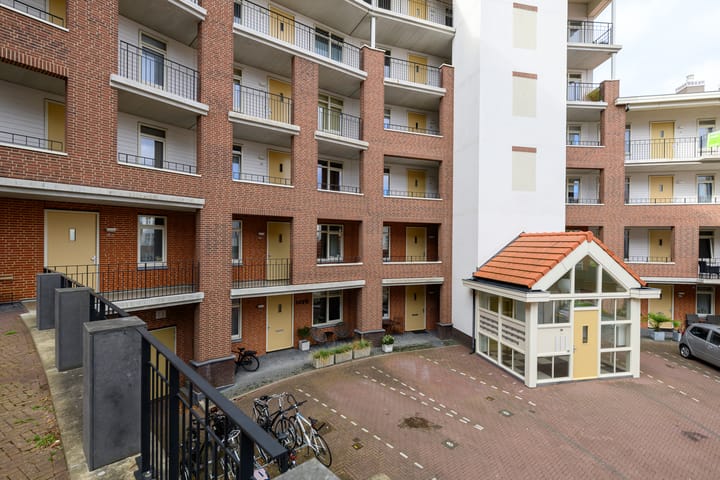
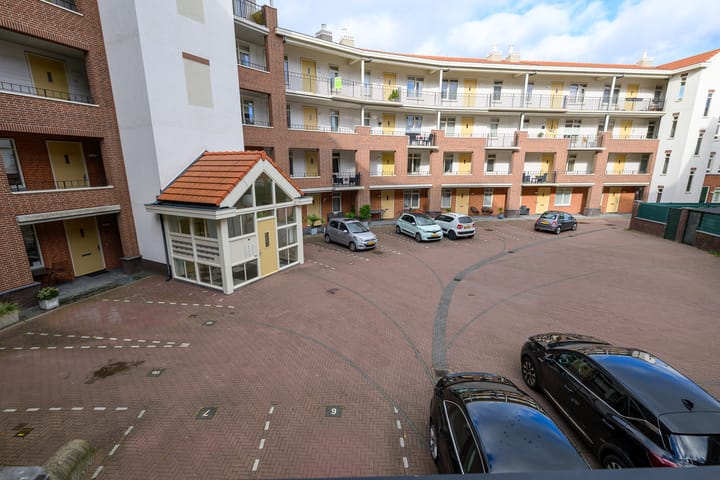
3 kamer appartement (ca. 72.90 m2 woonoppervlakte), gelegen op de 1e etage van een complex met lift, met een privé zonnig balkon op het Westen een eigen berging in de onderbouw alsmede een privé parkeerplaats in de parkeerkelder.
U profiteert bovendien in het gebouw van de luxe van de gezamenlijke wellness faciliteiten (o.a. zwembad, sauna en fitness), recent gerenoveerd.
Gunstig gelegen ten opzicht van winkels (op loopafstand), scholen en openbaar vervoer, alles op loop/fiets afstand. Het centrum van Leiden (ca. 15 minuten fietsen) en het stand van Katwijk (ca. 17 minuten fietsen) zijn snel te bereiken.
Ook de uitvalswegen A 44, A 434 en N 206 zijn snel te bereiken.
Er is een actieve VVE, bijdrage ca. € 186,79 per maand, extra bijdrage voor de wellness ca. € 23,53 per maand (verplicht).
Er is een open keuken met alle inbouw apparatuur en een frisse badkamer met inloopdouche (alles nieuw 2016).
Het woongedeelte is voorzien van een nette laminaatvloer met vloerverwarming.
Woonkamer met stijlvolle stalen deur met zwart profiel.
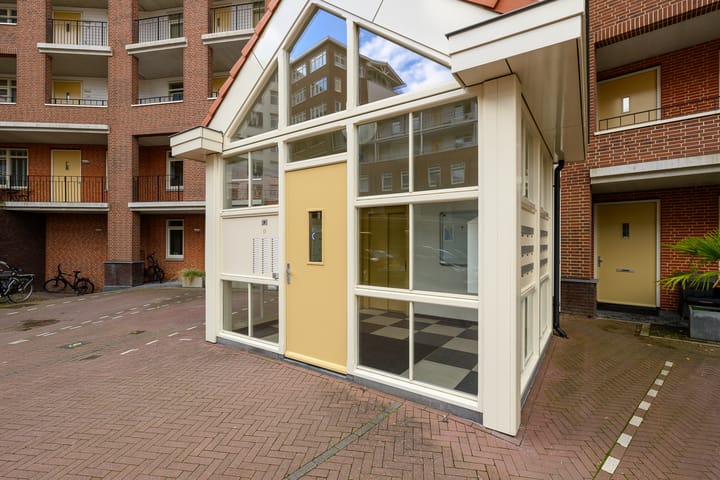
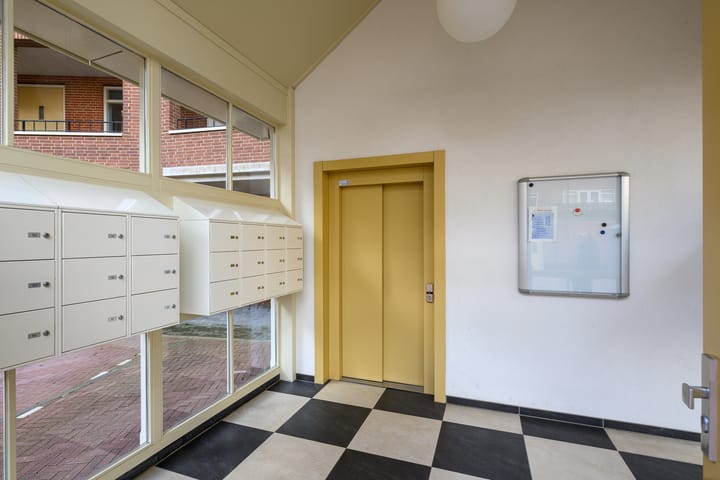
Het complex is via een centrale entree te betreden, vanuit de hal krijgt u via de lift naar de 1e verdieping toegang tot uw appartement.
Indeling:
Entree, hal met moderne meterkast, vrijdragend toilet met fonteintje, lichte L-vormige woonkamer (ca. 5.69 x 4.79/3.78 m.) met deur naar het zonnige balkon op het WESTEN met een leuk uitzicht, luxe L-opgestelde open keuken (ca. 3.74 x 2.20 m.) met diverse inbouw apparatuur, o.a. inductie kookplaat, afzuig/filterkap, koelkast, vaatwasser en combi oven/magnetron (alles bj. 2016), 2 slaapkamers (ca. 2.95 x 2.72 m.) aan de voorzijde en (ca. 3.78 x 3.48 m.) aan de achterzijde, moderne badkamer (ca. 2.38 x 1.67 m.) met inloopdouche met scherm en wastafel met meubel, eveneens geïnstalleerd in 2016, ruime berging/ was/cv ruimte (ca. 2.32 x 2.02 m.).
Heerlijk wonen zonder zorgen.
Bijzonderheden:
- 72.90 m2 woonoppervlakte;
- lichte L vormige woonkamer;
- 2 slaapkamers;
- open keuken met alle inbouw apparatuur;
- op de 1e etage;
- zonnig balkon op het WESTEN;
- inpandige berging met opstelling CV ketel (bj. 2016) en wasmachine aansluiting;
- geheel geïsoleerd;
- energielabel A+;
- Bouwjaar: 2016;
- Wellness faciliteiten in het complex (sauna, fitness en zwembad);
- privé parkeerplaats
- privé berging
- VvE kosten € 186,79 per maand en voor de Wellness extra € 23,53 per maand
aanvaarding : in overleg (ca. 1e week juli 2026);
vraagprijs : € 425.000,- kk
Alle informatie is uitsluitend bedoeld als uitnodiging tot het doen van een bod.
Deze informatie is vrijblijvend en er kunnen geen rechten aan worden ontleend.
Deze gegevens zijn met de grootste zorg samengesteld, doch aanvaardt Kompas Makelaars & Taxateurs B.V. geen enkele aansprakelijkheid ten aanzien van eventuele foutieve vermelding.
Kompas Makelaars en taxateurs Leiden
Interesse in deze woning? Schakel direct uw eigen NVM-aankoopmakelaar in. Uw NVM-aankoopmakelaar komt op voor uw belang en bespaart u tijd, geld en zorgen.
Adressen van collega NVM-aankoopmakelaars in de regio vindt u op Funda.
Advertisement
Features
Transfer of ownership
- Last asking price
- € 425,000 kosten koper
- Asking price per m²
- € 5,822
- Status
- Sold
- VVE (Owners Association) contribution
- € 210.32 per month
Construction
- Type apartment
- Galleried apartment (apartment)
- Building type
- Resale property
- Year of construction
- 2016
- Specific
- Partly furnished with carpets and curtains
- Type of roof
- Combination roof covered with asphalt roofing and roof tiles
- Accessibility
- Accessible for the elderly
Surface areas and volume
- Areas
- Living area
- 73 m²
- Exterior space attached to the building
- 6 m²
- External storage space
- 6 m²
- Volume in cubic meters
- 237 m³
Layout
- Number of rooms
- 3 rooms (2 bedrooms)
- Number of bath rooms
- 1 bathroom and 1 separate toilet
- Bathroom facilities
- Sauna, walk-in shower, and washstand
- Number of stories
- 7 stories
- Facilities
- Elevator, mechanical ventilation, sauna, and swimming pool
- Located at
- 1st floor
Energy
- Energy label
- A+
- Insulation
- Roof insulation, double glazing, insulated walls, floor insulation and completely insulated
- Heating
- CH boiler and partial floor heating
- Hot water
- CH boiler
- CH boiler
- Intergas (gas-fired combination boiler from 2016, in ownership)
Cadastral data
- RIJNSBURG C 6419
- Cadastral map
- Ownership situation
- Full ownership
- RIJNSBURG C 6419
- Cadastral map
- Ownership situation
- Full ownership
- RIJNSBURG C 6419
- Cadastral map
- Ownership situation
- Full ownership
Exterior space
- Location
- Alongside a quiet road, sheltered location, in residential district and unobstructed view
- Balcony/roof terrace
- Balcony present
Garage
- Type of garage
- Built-in
- Capacity
- 1 car
- Facilities
- Electrical door
Parking
- Type of parking facilities
- Parking on private property and public parking
VVE (Owners Association) checklist
- Registration with KvK
- Yes
- Annual meeting
- Yes
- Periodic contribution
- Yes (€ 210.32 per month)
- Reserve fund present
- Yes
- Maintenance plan
- Yes
- Building insurance
- Yes
Popularity
4,230x
Viewed
36x
Saved
5-1-2026
On Funda
Neighborhood
Frederiksoord-Noord
Rijnsburg- Residents
- 2,755
- Family with children
- 37%
- Avg. asking price / m²
- € 5,285
Discover the neighborhood
Curious about the housing supply, residents and local real estate agents?

Don’t want to forget this home?
Save it as a favorite. You’ll easily find it back and get notified when something changes.
