Sold
Mozartstraat 2826044 RR RoermondComponistenbuurt
€ 239,500 k.k.

- 90 m²living area
- 2bedrooms
- Aenergy label
Sales history
- Listed since
- May 18, 2026
- Date of sale
- June 7, 2026
- Term
- 2 weeks
Is this your new home?
Add this home as My Home and follow its value, market developments, and neighborhood trends.

Mozartstraat 282, 6044 RR Roermond
Not your home?See what your own home is worth
Description
Want to schedule a VIEWING? Send an EMAIL via Funda.
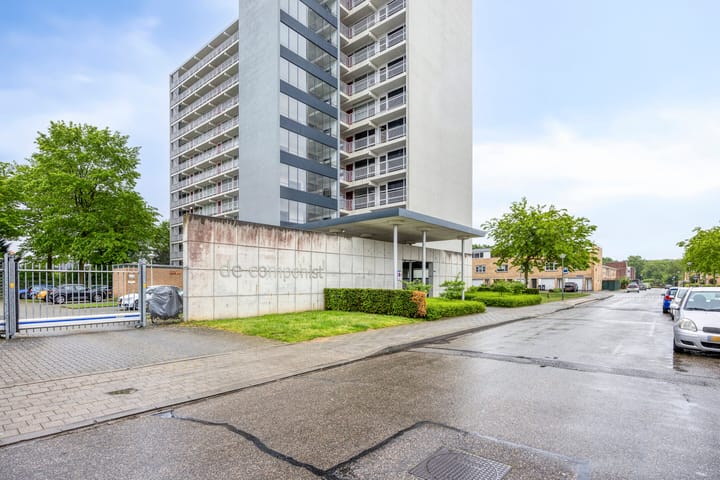
Spacious and bright apartment with open view, wide balcony, private parking space and energy label A
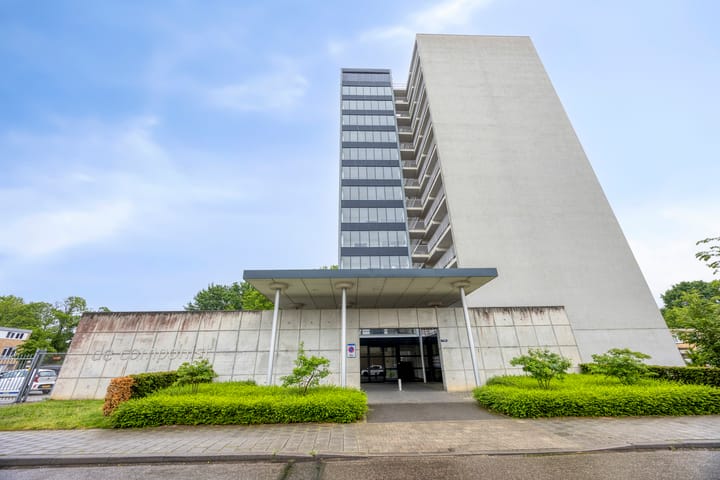
On the 7th floor of apartment complex “De Componist”, you will find this spacious and bright apartment at Mozartstraat 282 in Roermond. The apartment has approximately 90 m² of living space, a wide balcony with an open view, a private storage room, a shared bicycle storage room on the ground floor and its own private parking space on enclosed grounds.
The apartment has a pleasant and spacious layout. It also offers interesting possibilities to change the existing floor plan according to your own wishes. For example, the large bedroom on the balcony side can be divided again into two separate rooms if desired. It is also possible to create a more open connection between the kitchen and the living room.
A strong advantage is the energy label A. This apartment combines the generous size of a building from 1967 with good energy performance.
Layout
Ground floor
Well-maintained central entrance with doorbells, mailboxes, intercom system, staircase and elevators. The private parking space belonging to the apartment is located on the enclosed grounds. The building also has a shared bicycle storage room on the ground floor.
Apartment — 7th floor
The entrance to the apartment is reached via the gallery.
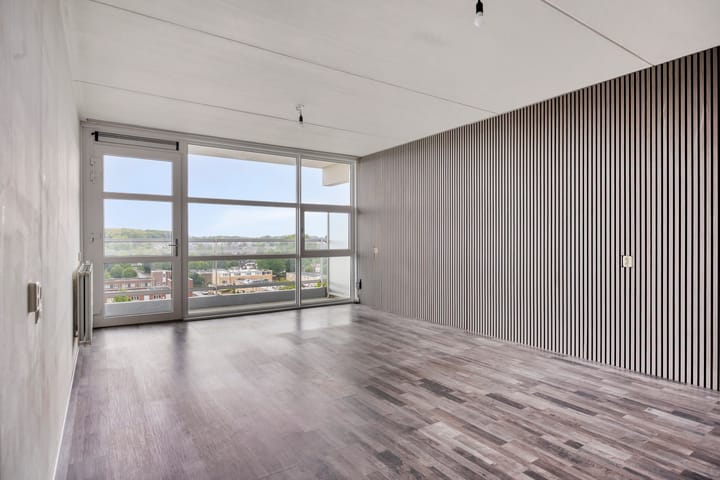
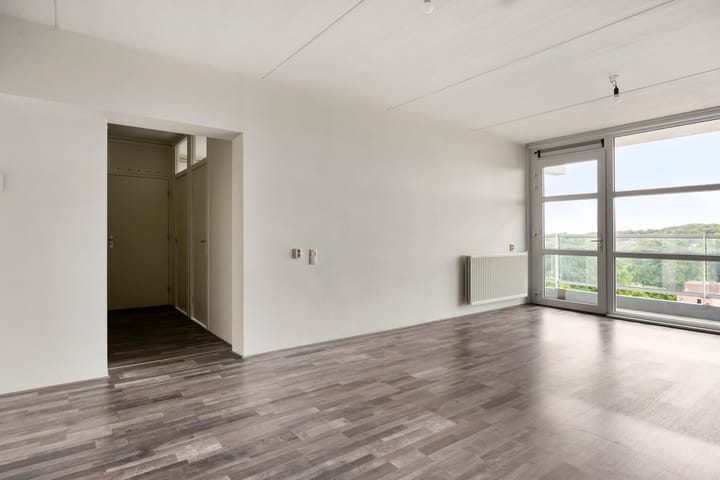
The hallway gives access to the different rooms. The living room is spacious and receives a lot of natural light through the large windows. There is enough space for a comfortable sitting area and a large dining area.
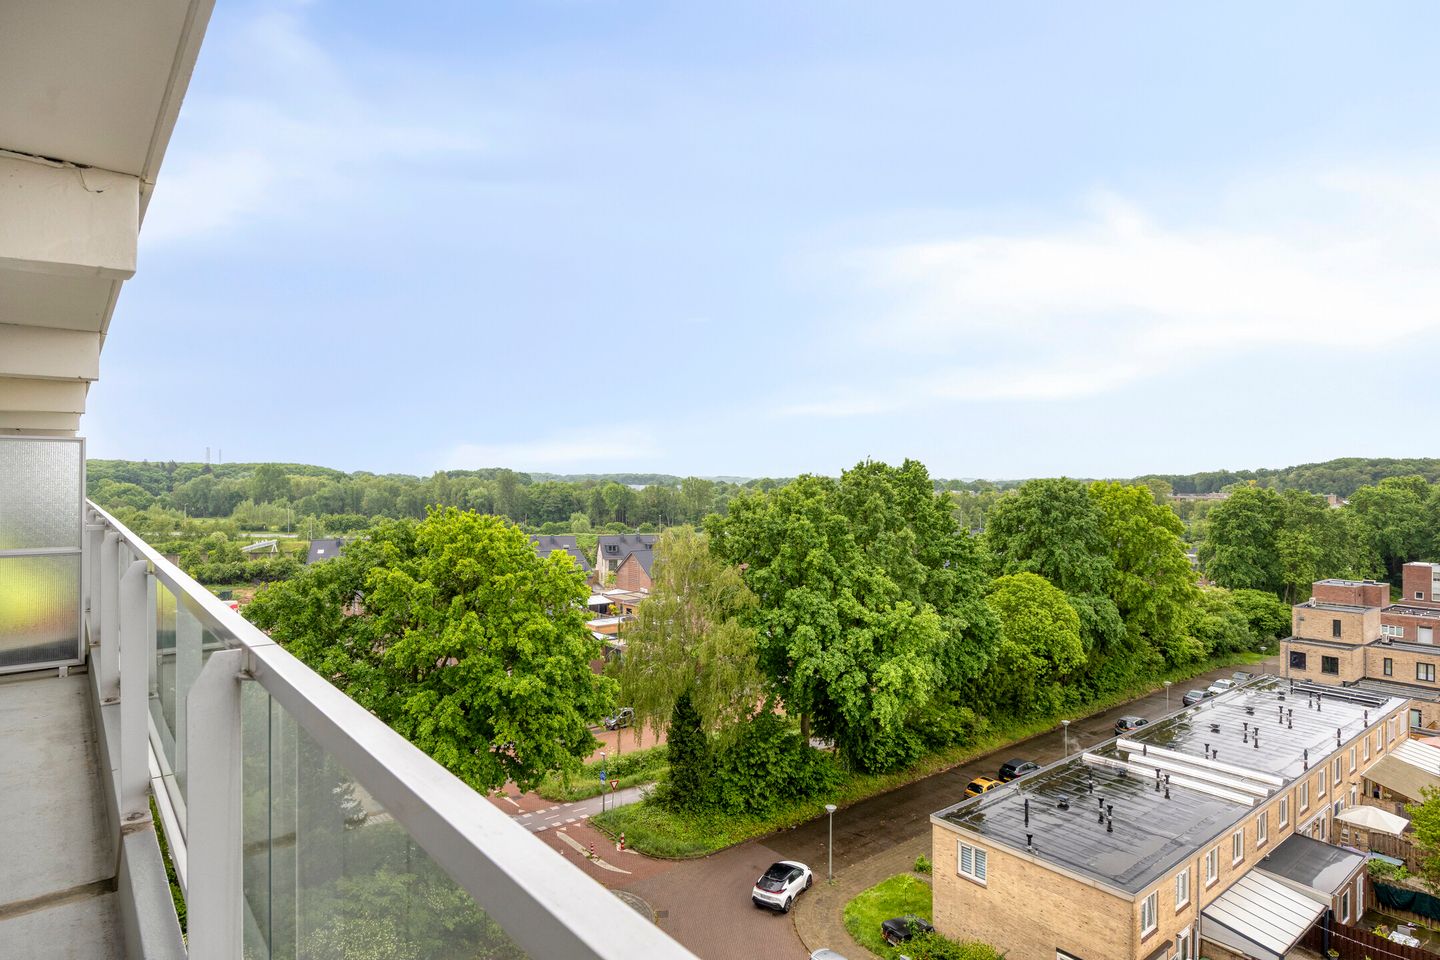
The balcony can be accessed from the living room. This balcony is nicely wide and offers a beautiful open view over the green surroundings of Roermond. Because the apartment is located on the 7th floor, you live here with a real sense of space and look out over the surrounding buildings and greenery.
The separate kitchen is spacious and has a straight kitchen unit with lower and upper cabinets, a sink and a gas hob. The kitchen offers enough workspace and practical storage space. For those who would like to create a more open living area, the wall between the kitchen and the living room offers interesting possibilities. This wall is a light partition wall, made as a plasterboard wall. This makes it possible to create an open connection between the kitchen and the living room without major structural work.
The apartment currently has two bedrooms. The largest bedroom is located on the balcony side and is currently designed as one large, extra spacious bedroom. Originally, these were two separate rooms. The owner removed the dividing wall to create a larger bedroom. Because the two access doors are still present, this room can be divided again into two separate bedrooms, or for example into a bedroom and a study. This makes the layout flexible and suitable for different living needs.
The second bedroom can also be used well as a bedroom, study, guest room or hobby room.
The bathroom is tiled and has a shower and washbasin. There is also a separate toilet with a small washbasin. The apartment also has practical storage space and a separate room with the central heating system, which is owned.
The apartment includes a private external storage room, ideal for bicycles, tools, supplies or seasonal items. In addition, there is also the shared bicycle storage room on the ground floor.
Location
Mozartstraat is located in a practical residential area in Roermond, with amenities nearby. Daily shops, public transport and other facilities are within easy reach. The centre of Roermond, Designer Outlet Roermond and the main roads towards the A73, Venlo, Maastricht and Germany are also easily accessible.
Because of the combination of living space, view, balcony, energy label A, private parking space and flexible layout possibilities, this is an attractive apartment for anyone looking for spacious and comfortable living in Roermond.
Details
-Spacious apartment in apartment complex “De Componist”
-Built in 1967
-Energy label A
-Located on the 7th floor
-Approximately 90 m² of living space
-Approximately 297 m³ volume
-Wide balcony of approximately 11.4 m²
-Private external storage room of approximately 6.3 m²
-Private parking space on enclosed grounds
-Shared bicycle storage room on the ground floor-
-Owners’ Association contribution for the apartme-nt: €193.56 per month
-Owners’ Association contribution for the parking -space: €3.86 per month
-Total Owners’ Association contribution: €197.42 -per month
-Two bedrooms in the current layout
-Possibility to divide the large bedroom on the balcony side again
-Originally, there were two separate rooms on the balcony side
-Two access doors to this room are still present
-Spacious living room with plenty of natural light
-Separate kitchen
-Possibility to create an open-plan kitchen and living area
-Wall between kitchen and living room is a light partition wall, made as a plasterboard wall
-Bathroom with shower and washbasin
-Separate toilet with small washbasin
-Beautiful open view over the green surroundings
-Complex with elevators, intercom and central entrance
-Convenient location near amenities, the centre of Roermond and the A73
-Transfer in consultation
Advertisement
Features
Transfer of ownership
- Last asking price
- € 239,500 kosten koper
- Asking price per m²
- € 2,661
- Status
- Sold
- VVE (Owners Association) contribution
- € 197.42 per month
Construction
- Type apartment
- Galleried apartment
- Building type
- Resale property
- Year of construction
- 1967
- Type of roof
- Flat roof covered with asphalt roofing
Surface areas and volume
- Areas
- Living area
- 90 m²
- Exterior space attached to the building
- 11 m²
- External storage space
- 6 m²
- Volume in cubic meters
- 297 m³
Layout
- Number of rooms
- 3 rooms (2 bedrooms)
- Number of bath rooms
- 1 separate toilet
- Number of stories
- 1 story
- Facilities
- Optical fibre, elevator, passive ventilation system, and TV via cable
- Located at
- 7th floor
Energy
- Energy label
- A
- Heating
- CH boiler
- Hot water
- CH boiler
- CH boiler
- Gas-fired combination boiler, in ownership
Cadastral data
- ROERMOND F 5254
- Cadastral map
- Ownership situation
- Full ownership
- ROERMOND F 5254
- Cadastral map
- Ownership situation
- Full ownership
Exterior space
- Location
- On the edge of a forest, alongside a quiet road, in residential district, open location and unobstructed view
- Balcony/roof terrace
- Balcony present
Parking
- Type of parking facilities
- Parking on gated property
VVE (Owners Association) checklist
- Registration with KvK
- Yes
- Annual meeting
- Yes
- Periodic contribution
- Yes (€ 197.42 per month)
- Reserve fund present
- Yes
- Maintenance plan
- Yes
- Building insurance
- Yes
Popularity
1,796x
Viewed
22x
Saved
18-5-2026
On Funda
Neighborhood

Componistenbuurt
Roermond- Residents
- 2,115
- Family with children
- 42%
Discover the neighborhood
Curious about the housing supply, residents and local real estate agents?

Don’t want to forget this home?
Save it as a favorite. You’ll easily find it back and get notified when something changes.
