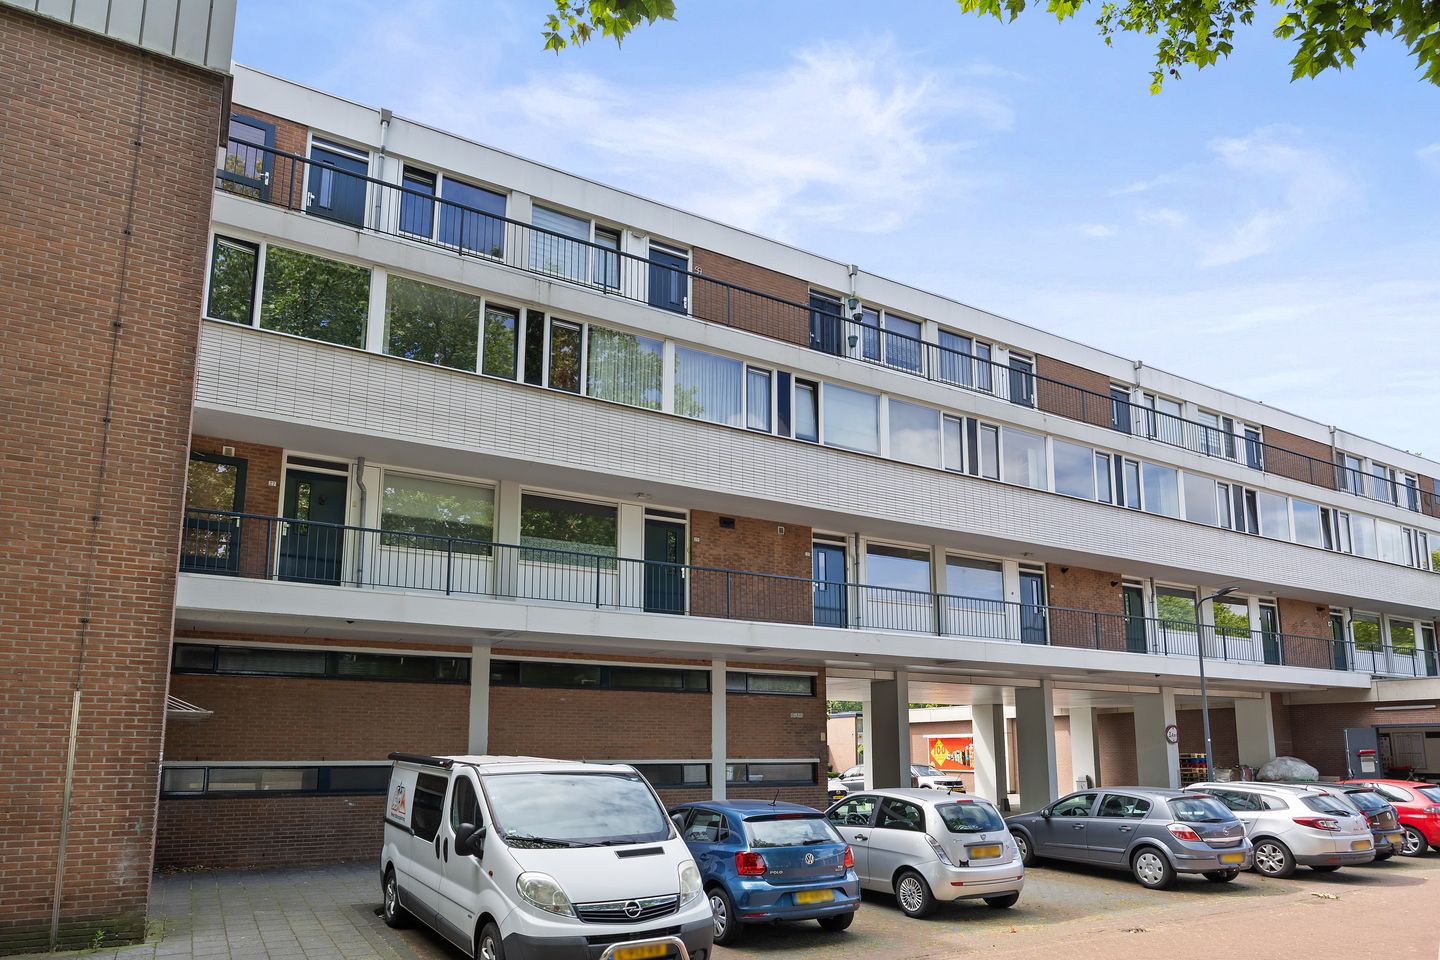
Spacious apartment with two living levels and two balconies in a quiet and central location in Rosmalen
Located on Jan van Delftstraat in Rosmalen, we offer this surprisingly spacious and well-designed apartment of approximately 89 m², divided over two living levels. The property features a bright living room, three full-sized (bed)rooms, a neatly finished bathroom, two balconies and a large storage room on the ground floor.
This apartment is ideal for starters, young families and expats looking for space, comfort and a central location near ’s-Hertogenbosch.
Rosmalen is known as a pleasant and green residential area with a village-like character, while benefiting from all the amenities of the city of ’s-Hertogenbosch nearby. The neighborhood around Jan van Delftstraat is spacious and family-friendly, with various playgrounds and parks within walking distance. In the immediate vicinity you will find everything you need for daily living, such as supermarkets, shops, primary schools and sports facilities. Rosmalen itself offers a lively center with many shops and restaurants.
Key features
• Living area approx. 89 m²
• Energy label C
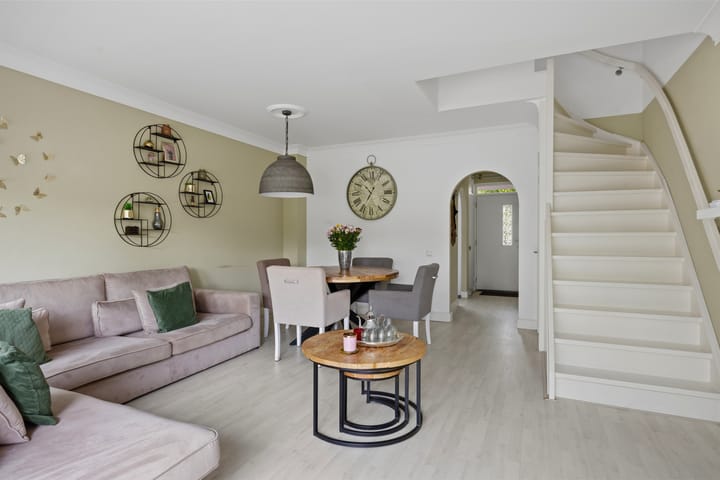
• Divided over 2 living levels
• 3 bedrooms
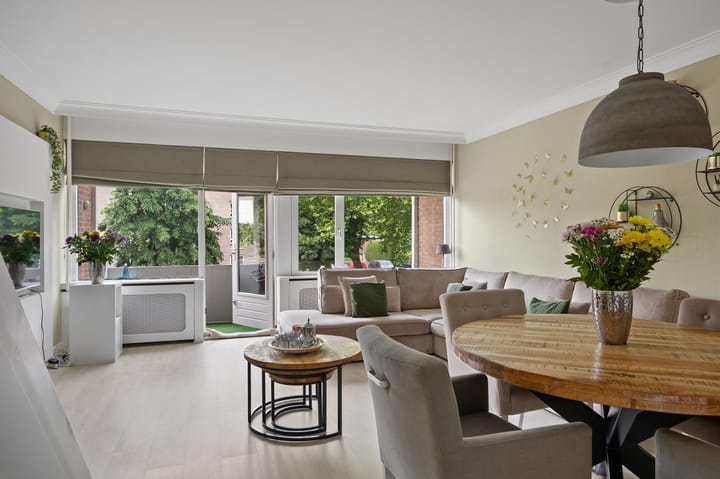
• Bright living room with plenty of natural light
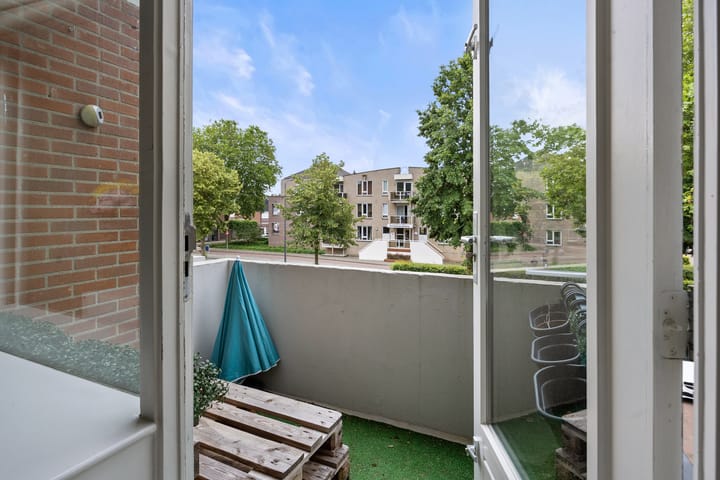
• Two balconies with open views
• External storage on the ground floor
• Quiet and central location
Layout:
Ground floor
Central entrance with mailboxes and staircase. In addition, the property includes a private storage room, ideal for bicycles and storage.
First floor (main living area)
Upon entering, you step into the hallway which includes a separate toilet, meter cupboard and a storage closet with connection for a washing machine. The hallway provides access to the kitchen and the living room.
The spacious and bright living room immediately stands out due to the large windows and pleasant natural light. From the living room you have access to the balcony with open views over the street and greenery. The second floor is accessible via the staircase in the living room. A practical storage closet is located underneath the stairs.
The semi-open kitchen is practically designed and equipped with various built-in appliances, including a hob, extractor hood and combination microwave.
Second floor
Here you will find three well-sized bedrooms, ideal for use as sleeping, working or hobby spaces. The largest bedroom features an additional washbasin with vanity unit and provides access to the other balcony. The other two bedrooms both have a practical built-in wardrobe.
The bathroom is modernly finished and equipped with a walk-in shower, washbasin cabinet and towel radiator.
Outdoor space
The two balconies offer a pleasant place to relax with open views. In addition, a green area and playground are within walking distance, making it ideal for families.
Summary
A spacious, bright and practically laid-out apartment in a great location in Rosmalen, with all amenities within easy reach. Move-in ready and available immediately!
Interested? We would be happy to take the time for you! Schedule a viewing and we will gladly show you the property. For your convenience, we are also available in the evenings and weekends. Our agents look forward to welcoming you for a viewing.
Highlights
AI-generated from the description
Spacious two-level layout
Approx. 89 m² apartment over two levels with 3 bedrooms.
Bright living and kitchen
Bright living room with large windows and semi-open kitchen.
Two balconies with views
Two balconies on each level with open green views.
Advertisement
Features
Transfer of ownership
Last asking price
€ 350,000 kosten koper
Asking price per m²
€ 3,846
Status
Sold
VVE (Owners Association) contribution
€ 312.00 per month
Construction
Type apartment
Maisonnette (apartment)
Building type
Resale property
Year of construction
1966
Type of roof
Flat roof covered with asphalt roofing
Surface areas and volume
Areas
Living area
91 m²
Exterior space attached to the building
6 m²
External storage space
6 m²
Volume in cubic meters
295 m³
Layout
Number of rooms
4 rooms (3 bedrooms)
Number of bath rooms
1 bathroom and 1 separate toilet
Bathroom facilities
Walk-in shower, sink, and washstand
Number of stories
2 stories
Facilities
Optical fibre, mechanical ventilation, passive ventilation system, and TV via cable