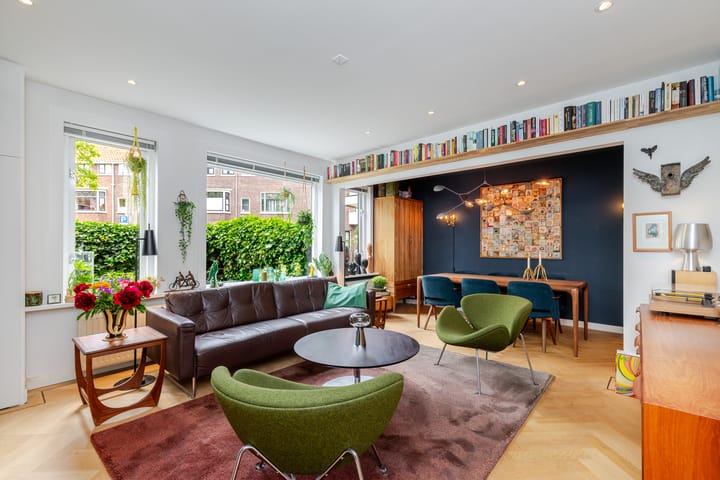
Super charming and cozy 1930s ground-floor apartment with a front, side, and back garden, situated on a corner, resulting in a remarkable amount of natural light coming in from multiple sides throughout the day. The front garden features a wooden shed and faces south, while the back garden faces west. Together, they offer sunshine throughout the day and evening. The location on the small square provides a more spacious living experience and greater privacy. The apartment features a remarkably spacious bedroom, a spacious living room, a luxury kitchen, and a luxury bathroom. In short, this ground-floor apartment is more than worth a viewing.
What is also particularly attractive is that the garage located directly next to the house is available for separate rental for € 255 per month (excluding energy costs). The current residents have been renting the garage for several years, and it is possible for the buyer to continue this arrangement. The garage is approximately 14 m² in size, excluding the loft, and is ideal for DIY projects and storing items.
The ground-floor apartment is ideally situated in relation to primary amenities and access options. For example, Albert Heijn and Hoogvliet are situated within a 1-minute bike ride. In addition to all the shops on Kleiweg, the shops and amenities on Bergse Dorpsstraat are also nearby, about a 10-minute bike ride away. Bergse Dorpsstraat offers a wide range of supermarkets, cafes, restaurants, specialty shops, and clothing stores. Public transport is located a few minutes' walk or a 1-minute bike ride away (Bergpolderplein bus and tram stop). Rotterdam Noord train station is a 3-minute bike ride away, where tram and train are directly connected to the center of Rotterdam and Rotterdam Central train station. The A20 motorway can be reached in approximately 5 minutes by car.
Layout
Ground floor:
Entrance, spacious vestibule, hallway providing access to the living room, bedroom, and bathroom. The living room features a large window in the side wall and is wonderfully spacious. Through the dining room, you enter the open kitchen, which is equipped with a luxury kitchen unit with built-in appliances. The kitchen also features a spacious pantry and access to the small rear patio with a terrace and storage shed. At the front is the remarkably spacious bedroom with a cozy bay window and room for a large wardrobe. The luxurious bathroom is located internally and is equipped with a walk-in shower, a toilet, a vanity unit, an electric towel radiator, and underfloor heating.
Garden:
At the rear is a small patio with a storage shed; the front garden faces south and features a storage shed; the side garden is very sunny and offers plenty of privacy and shelter. Garage: located directly next to the house, available for separate rental
Details:
- Year of construction 1931
- Situated on private land
- Living area approx. 66 m² (in accordance with BBMI / NEN2580)
- Building-related outdoor space approx. 3 m² (in accordance with BBMI / NEN2580)
- External storage space approx. 7 m² (in accordance with BBMI/NEN2580)
- Energy label E
- Fully equipped with wooden window frames with double glazing
- Exterior painting carried out in 2025
- Heating and hot water via a 2013 combi boiler
- Active Homeowners Association, monthly contribution € 74
- Garage next to the house is available for separate rental
- 4 charging points for electric cars in the street
Delivery in consultation. For additional information about this property, please visit its own website (address + house number).
J.J. van Oosten Makelaardij is the seller's NVM real estate agent. We advise you to engage your own NVM real estate agent to represent your interests regarding the purchase of this property.
No rights can be derived from this listing text.
The usable floor area of ??the home has been measured in accordance with the industry-wide measurement instruction (BBMI). The BBMI is based on NEN2580. The BBMI is intended to apply a more uniform method of measurement to provide an indication of the usable floor area. The measurement instruction does not completely rule out differences in measurement results, for example due to differences in interpretation, rounding, or limitations in carrying out the measurement.
Highlights
AI-generated from the description
Sunny garden all around
Front, side and back garden with all-day sun and privacy.
Spacious living and luxe kitchen
Large living room, dining room and open kitchen with appliances.
Garage and great accessibility
Approx. 14 m² garage next door, near public transport and A20.
Advertisement
Features
Transfer of ownership
Last asking price
€ 375,000 kosten koper
Asking price per m²
€ 5,682
Status
Sold
VVE (Owners Association) contribution
€ 74.00 per month
Construction
Type apartment
Ground-floor apartment (apartment)
Building type
Resale property
Year of construction
1931
Type of roof
Gable roof covered with roof tiles
Surface areas and volume
Areas
Living area
66 m²
Exterior space attached to the building
3 m²
External storage space
7 m²
Volume in cubic meters
283 m³
Layout
Number of rooms
2 rooms (1 bedroom)
Number of bath rooms
1 bathroom
Bathroom facilities
Shower, toilet, and sink
Number of stories
1 story
Facilities
Optical fibre, mechanical ventilation, passive ventilation system, and TV via cable
Located at
Ground floor
Energy
Energy label
E
Insulation
Double glazing and floor insulation
Heating
CH boiler
Hot water
CH boiler
CH boiler
Intergas Kombi Kompact HRE 24/18 A (gas-fired combination boiler from 2013, in ownership)