Sold

Brielselaan 60-P3081 LC RotterdamTarwewijk

€ 375,000 k.k.
Map
  • 85 m²
  • 3
  • A

Sales history

Listed since
September 9, 2025
Date of sale
February 26, 2026
Term
5½ month

Is this your new home?

Add this home as My Home and follow its value, market developments, and neighborhood trends.

Brielselaan 60-P, 3081 LC Rotterdam
Add as My Home

Description

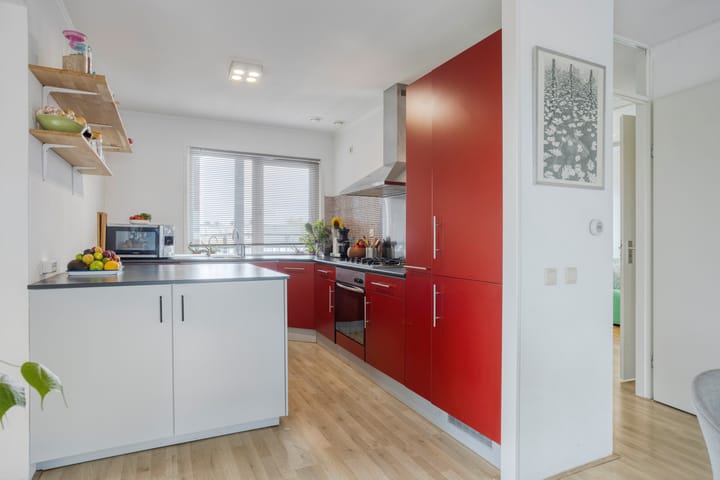
Interesse? Laat je gegevens achter via de contactknop en we sturen je een link om jouw bezichtiging in te plannen. / Interested? Leave your details using the contact button and we’ll send you a link to schedule your viewing. Hey! Looking for a spacious and comfortable apartment with three bedrooms, plenty of natural light, and a convenient location? In residential complex De Harmonie in Tarwewijk, you’ll find this generous four-room apartment (2002). Here you live quietly with all amenities nearby while benefiting from excellent accessibility. Neighbourhood and accessibility The location is ideal: supermarkets, healthcare facilities, and schools are all within walking distance. Metro station Maashaven is just a few minutes’ walk away. Within one stop you’re at Zuidplein, Rotterdam’s largest covered shopping centre, and within four stops you’re in the heart of the city. By car you’re quickly on the Rotterdam Ring Road. Layout Ground floor Secure entrance with lift, conveniently accessible from both the front and rear side. Fifth floor The apartment is reached via the gallery and is the last unit at the end of the block, giving you extra daylight through the side windows. The hallway provides access to the living room, the toilet, and one of the bedrooms. The spacious living room feels bright and airy thanks to windows on three sides and is connected to the open kitchen, fully equipped with modern appliances. From the living room you can reach two additional bedrooms as well as a neat bathroom with a second toilet. With its practical layout and generous design, this apartment is life-proof and attractive for a wide audience, from starters to seniors. Outdoor space The sunny south-facing balcony overlooks greenery – a wonderful spot to relax. Storage On the ground floor there is a private storage room, ideal for bicycles and extra storage. Key features • Ground lease (erfpacht) paid off until 31 August 2050 • Ground lease runs until 31 August 2099 • Energy label A • Living area approx. 85 m² • Built around 2002 • 3 bedrooms • Heating and hot water via HR boiler • Fully insulated with HR glass and heat exchanger • Active owners’ association (VvE) with a monthly contribution of €217,- • Transfer date to be agreed, preferably early January Don’t miss this opportunity! Schedule a viewing today. This information has been compiled with care. However, we accept no liability for any inaccuracies, incompleteness or other irregularities, nor for the consequences thereof. All measurements and surface areas are indicative and non-binding. Buyers are invited to verify these details themselves or have them verified. The information provided should be regarded as an invitation to make an offer or to enter into negotiations.

Features

Transfer of ownership

Last asking price
€ 375,000 kosten koper
Asking price per m²
€ 4,412
Status
Sold
VVE (Owners Association) contribution
€ 217.00 per month

Construction

Type apartment
Galleried apartment (apartment)
Building type
Resale property
Year of construction
2002
Type of roof
Flat roof
Accessibility
Accessible for the elderly

Surface areas and volume

Areas
Living area
85 m²
Exterior space attached to the building
8 m²
External storage space
6 m²
Volume in cubic meters
281 m³

Layout

Number of rooms
4 rooms (3 bedrooms)
Number of bath rooms
1 bathroom and 1 separate toilet
Bathroom facilities
Shower, toilet, and washstand
Number of stories
1 story
Facilities
Elevator
Located at
6th floor

Energy

Energy label
Insulation
Double glazing, energy efficient window, insulated walls and completely insulated
Heating
CH boiler and heat recovery unit
Hot water
CH boiler
CH boiler
HR-ketel (gas-fired combination boiler from 2019, in ownership)

Cadastral data

CHARLOIS G 5362
Cadastral map
Ownership situation
Long-term lease (end date of long-term lease: 31-08-2099)
Fees
Paid until 31-08-2050

Exterior space

Balcony/roof terrace
Balcony present

Storage space

Shed / storage
Built-in

Parking

Type of parking facilities
Paid parking and public parking

VVE (Owners Association) checklist

Registration with KvK
Yes
Annual meeting
Yes
Periodic contribution
Yes (€ 217.00 per month)
Reserve fund present
Yes
Maintenance plan
Yes
Building insurance
Yes

Popularity

6,975x

Viewed

107x

Saved

9-9-2025

On Funda

Neighborhood

Tarwewijk

Rotterdam
Residents
12,245
Family with children
29%
Avg. asking price / m²
€ 3,776

Discover the neighborhood

Curious about the housing supply, residents and local real estate agents?

View neighborhood insights

Don’t want to forget this home?

Save it as a favorite. You’ll easily find it back and get notified when something changes.