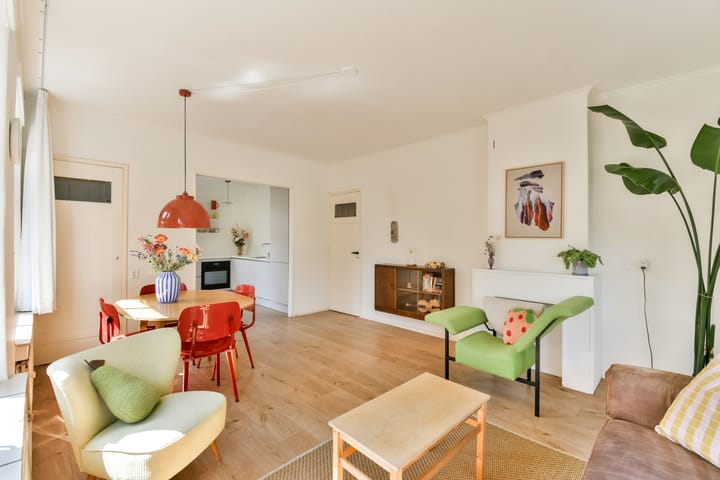
Beautifully light and well-maintained 4-room corner apartment on the edge of the city centre.
Natural light is certainly not in short supply here — that much is clear the moment you step inside. With three comfortable bedrooms and a spacious living area, there is no shortage of space either. Throughout the apartment you will find authentic details, combined with a fully equipped kitchen that has been a true eye-catcher in the interior since early 2021. Another valuable bonus is the active and committed owners’ association, which carried out a sustainable renovation of the glazing and window frames in 2024.
You will be living in the small neighbourhood just behind the Goudsesingel, close to Oostplein. A quiet place to live, yet very centrally located. Just look around: on the Goudsesingel you will find a supermarket, shops from well-known chains and reputable local businesses. It is also a great place to enjoy a good meal or a drink. By bike, you can reach the city centre within just a few minutes, for example towards the Meent and Pannekoekstraat.
First floor
You enter the shared entrance through a secured door. The apartment is located on the first floor. Upon entering, you step into a practical hallway with an architect-designed coat area. The various doors leading to the bedrooms, living room, toilet and shower still feature their original stained-glass panes. The new HR++ has this characteristic feature as well.
There are two bedrooms at the street side. The main living area, consisting of the living room and generous kitchen, is located at the rear and overlooks plenty of greenery. The opposite neighbours are situated at a considerable distance. The kitchen dates from around early 2021 and is fully equipped, including a dishwasher, an induction hob with integrated extractor and a boiling-water tap.
The final bedroom, like the kitchen, has access to a balcony and is located on the side of the building, offering complete privacy with no direct overlooking. A simple shower room and an adjacent separate toilet complete the layout on this floor.
For the last large space, you need to go down to the lower ground floor. This apartment comes with a substantial storage room of no less than 23 m². Perfect as storage, of course, but also suitable as a fitness area, workshop, hobby room or… use your imagination. A genuinely valuable addition to the apartment.
Measurements and dimensions (indicative):
- Living room: approx. 5.40 x 3.90 m
- Semi-open kitchen: approx. 3.00 x 2.75 m
- Shower
- Toilet
- Bedroom 1: approx. 2.85 x 2.65 m
- Bedroom 2: approx. 3.40 x 3.85 m
- Bedroom 3: approx. 3.45 x 2.25 m
- Balcony 1: approx. 0.90 x 1.15 m
- Balcony 2: approx. 1.15 x 2.20 m
Balcony
Outdoor seating at your own apartment is possible on two balconies: one on the Warande side, adjoining the side room, and one off the kitchen, overlooking the abundant greenery in the immediate surroundings. This balcony even offers enough space to enjoy outdoor dining.
Features
Good to know:
- Year of construction: approx. 1950
- Foundation risk indicator: 0, meaning no increased risk
- Living area in accordance with NEN2580: approx. 72.1 m²
- Large, multifunctional storage room on the lower ground floor: approx. 23 m²
- Energy label D
- Fully fitted with HR++ insulated glazing in new 2024 hardwood window frames
- Freehold property
- Heating and hot water via central heating combi boiler, 2020
- Due to its location and WOZ value, this apartment is subject to the Rotterdam buy-to-let protection regulations
- Owners’ association contribution: approx. €286,64 per month
- Transfer by mutual agreement
Highlights
AI-generated from the description
Bright living with kitchen
Spacious living room with semi-open 2021 kitchen.
Two balconies with greenery
Two balconies, one overlooking abundant greenery.
Sustainable upgrade and storage
HR++ glazing, new frames and 23 m² storage room.
Advertisement
Features
Transfer of ownership
Last asking price
€ 395,000 kosten koper
Asking price per m²
€ 5,411
Status
Sold
VVE (Owners Association) contribution
€ 286.64 per month
Construction
Type apartment
Apartment with shared street entrance (apartment)
Building type
Resale property
Year of construction
1950
Specific
Partly furnished with carpets and curtains
Type of roof
Gable roof covered with roof tiles
Surface areas and volume
Areas
Living area
73 m²
Exterior space attached to the building
5 m²
External storage space
23 m²
Volume in cubic meters
244 m³
Layout
Number of rooms
4 rooms (3 bedrooms)
Number of bath rooms
1 separate toilet
Number of stories
1 story
Located at
2nd floor
Energy
Energy label
D
Insulation
Double glazing and energy efficient window
Heating
CH boiler
Hot water
CH boiler
CH boiler
Gas-fired combination boiler from 2020, in ownership