Sold
Erasmusstraat 1913035 LD RotterdamOude Noorden
€ 350,000 k.k.

- 55 m²living area
- 2bedrooms
- Cenergy label
Sales history
- Listed since
- September 4, 2025
- Date of sale
- September 22, 2025
- Term
- 2 weeks
Description
For Sale: Erasmusstraat 191 – urban, stylish, and completely move-in ready!
In the lively Oude Noorden of Rotterdam, you’ll find this charming and turnkey ground-floor apartment with two bedrooms, a modern finish, and a pleasant garden. With a living area of approximately 55 m², this home offers everything you’re looking for: comfort, style, and a touch of character. A true dream home for starters or a young family who want to combine city living with peace and convenience.
Surroundings
The Oude Noorden buzzes with energy and surprises. Think trendy hotspots, cozy cafés, and creative entrepreneurs. Streets such as Zwaanshals and Zaagmolenkade are packed with boutique shops, independent stores, and coffee bars. From unique bistros and restaurants to a local brewery—there’s always something new to discover. The Rotterdam Harvest Market on Noordplein and the sports and play facilities on Johan Idaplein bring extra liveliness to the neighborhood.
The Hofbogen are also within walking distance: a hub full of creative businesses and home to a unique 1.9 km rooftop park where you can relax outdoors. For greener getaways, Kralingse Bos and the banks of the Rotte are close by. Supermarkets, schools, and daycare centers are all in the immediate vicinity. Rotterdam city center is only a 10-minute bike ride away, and with Rotterdam Noord station, tram stops, and Central Station nearby, the location is very well connected. Major highways A13 and A20 are also conveniently accessible.
Layout
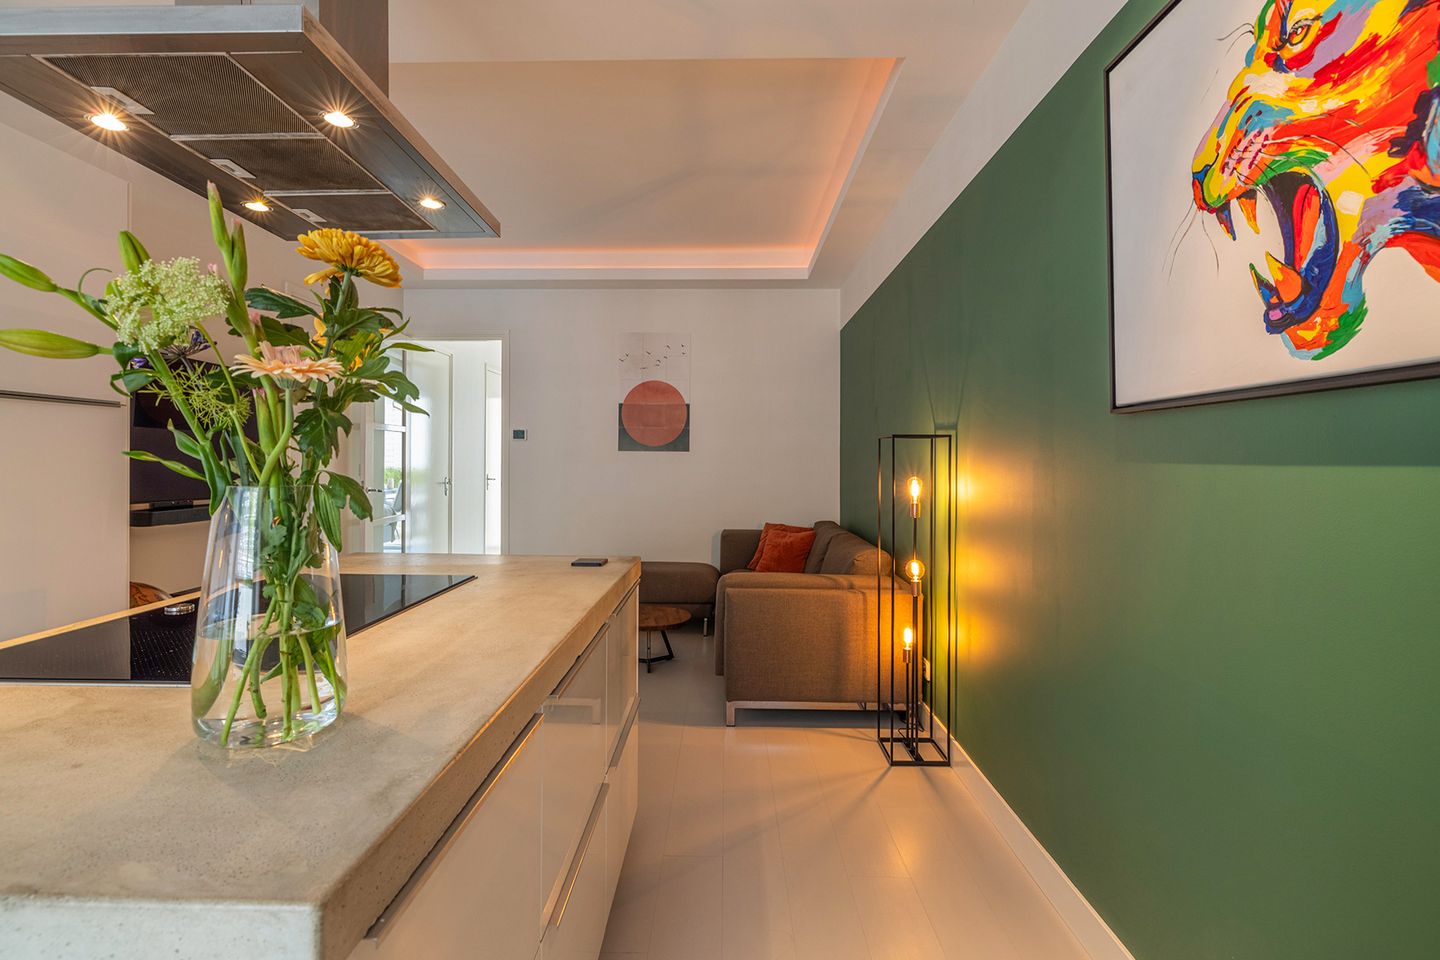
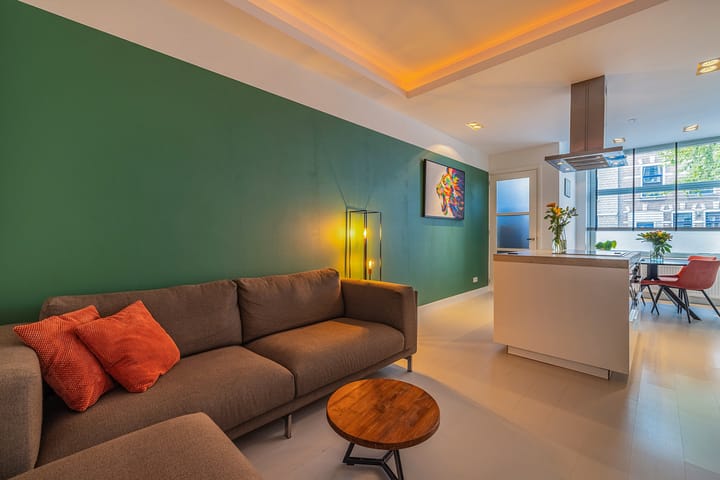
You enter through your own front door into the vestibule, and then step into the living room. The first impression? Urban, modern, and stylishly finished. Smooth walls, recessed spotlights, a neat laminate floor, and a light cove in the ceiling all contribute to a chic appearance.
At the front is a cozy dining area, and at the rear the living space, connected by a beautiful open kitchen with a cooking island. This island forms the heart of the home: a place where cooking and togetherness come together. The kitchen is fully equipped with an induction cooktop, extractor, fridge, freezer, combi oven, and dishwasher. Perfect for atmospheric evenings with friends or family.
Adjacent to the living area is a spacious storage room with connections for a washing machine and dryer, along with plenty of additional storage space—practical and neatly concealed. From the hallway you access the two bedrooms, the separate toilet with washbasin, and the bathroom.
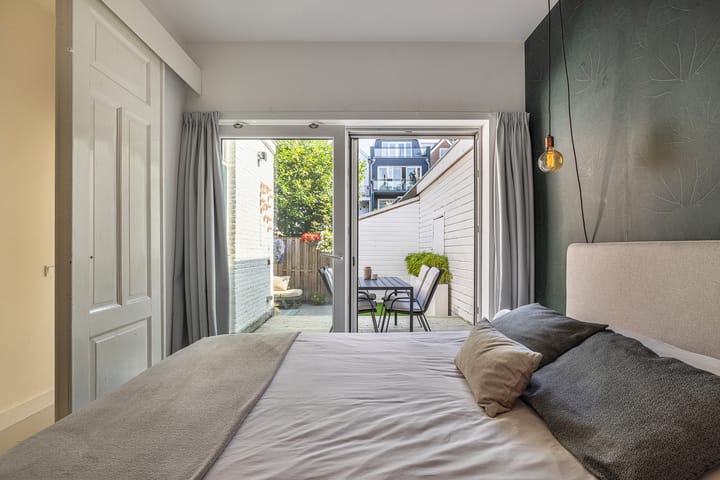
The master bedroom includes convenient built-in wardrobes and a large sliding door to the garden—what better way to wake up than with a view of your own outdoor space. The second room can serve as a study, guest room, or walk-in closet, depending on your needs.
The bathroom is sleek and modern, completely renovated in 2025! Finished in beige tiles with wood-look tiling on the feature wall and in the niche, it offers a luxurious walk-in rain shower, washbasin with mirrored cabinet, and radiator.
Garden
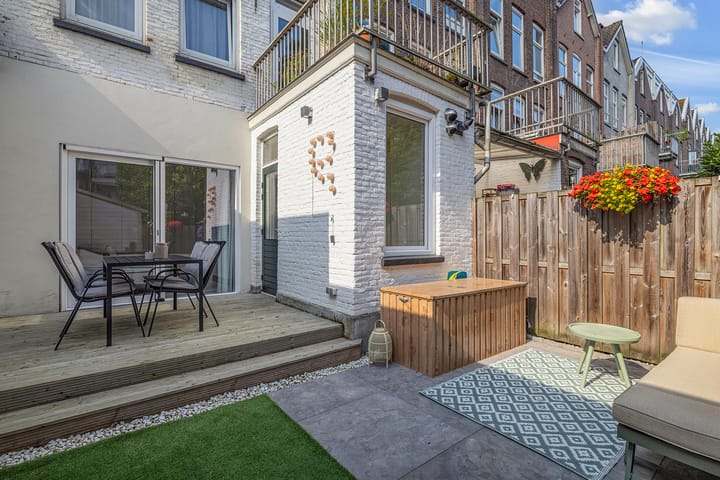
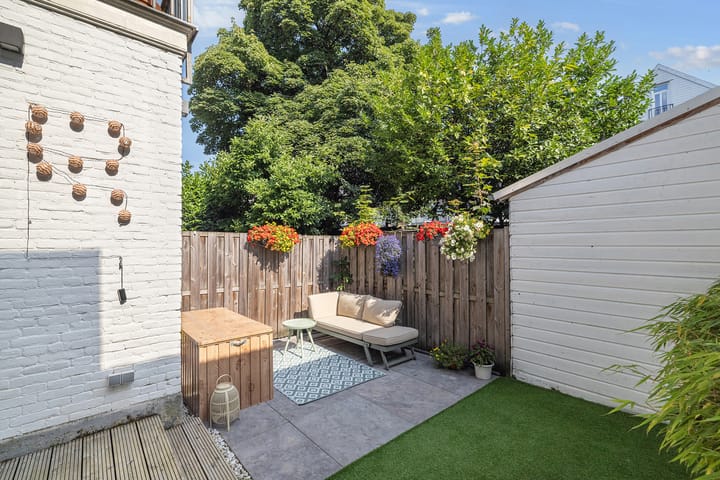
As the icing on the cake, the rear of the property features a spacious, beautifully landscaped garden of approximately 25 m². A sunny spot perfect for summer barbecues, drinks with friends, or simply relaxing in your own green retreat right in the middle of the city.
Features
- Year of construction: 1891 (completely renovated in 2015)
- Living area: approx. 55 m²
- Garden: approx. 25 m²
- Freehold (no leasehold)
- Energy label: C
- Heating and hot water via central heating boiler (2020)
- Fully double-glazed with PVC window frames, plus floor and wall insulation
- Active and well-functioning Homeowners’ Association (HOA), monthly contribution: €80.16
- Bathroom renewed in 2025
- Exterior repainted, impregnated, and sandblasted in 2019
- Wooden parts of front and back doors repainted in 2022
- Entire roof replaced in 2018
- A foundation clause will be included in the purchase agreement (foundation report available, maintenance term 15–25 years)
- An age clause will be included in the purchase agreement
In short
Erasmusstraat 191 offers the best of both worlds: a move-in ready, modern home in a vibrant neighborhood with every amenity nearby, plus your own quiet haven with a garden.
Max Makelaars is the selling agent. We advise you to engage your own registered real estate agent to represent your interests during the purchase of this property.
NEN2580 Measurement Instruction Clause
The measurement instruction is based on NEN2580. The purpose of the instruction is to provide a more uniform way of measuring, in order to give an indication of the usable living space. The measurement instruction does not completely rule out differences in outcomes, for example due to differences in interpretation, rounding, or limitations when performing the measurement. Buyers are invited to check the stated surface areas themselves for accuracy.
This information has been compiled with due care by Max Makelaars. However, no liability is accepted for any incompleteness, inaccuracy, or otherwise, nor for the consequences thereof. All stated dimensions and surfaces are indicative. The VastgoedNed conditions apply.
Advertisement
Features
Transfer of ownership
- Last asking price
- € 350,000 kosten koper
- Asking price per m²
- € 6,364
- Status
- Sold
- VVE (Owners Association) contribution
- € 80.16 per month
Construction
- Type apartment
- Ground-floor apartment (apartment)
- Building type
- Resale property
- Year of construction
- 1891
- Type of roof
- Flat roof covered with asphalt roofing
Surface areas and volume
- Areas
- Living area
- 55 m²
- Volume in cubic meters
- 186 m³
Layout
- Number of rooms
- 3 rooms (2 bedrooms)
- Number of bath rooms
- 1 bathroom and 1 separate toilet
- Bathroom facilities
- Shower and washstand
- Number of stories
- 1 story
- Facilities
- Mechanical ventilation and TV via cable
- Located at
- Ground floor
Energy
- Energy label
- C
- Insulation
- Double glazing, insulated walls and floor insulation
- Heating
- CH boiler
- Hot water
- CH boiler
- CH boiler
- Remeha Avanta 28C (gas-fired combination boiler from 2020, in ownership)
Cadastral data
- ROTTERDAM X 5464
- Cadastral map
- Ownership situation
- Full ownership
Exterior space
- Location
- Alongside a quiet road and in residential district
- Garden
- Back garden
- Back garden
- 0.06 metre deep and 0.05 metre wide
- Garden location
- Located at the northeast
Parking
- Type of parking facilities
- Paid parking, public parking and resident's parking permits
VVE (Owners Association) checklist
- Registration with KvK
- Yes
- Annual meeting
- Yes
- Periodic contribution
- Yes (€ 80.16 per month)
- Reserve fund present
- Yes
- Maintenance plan
- No
- Building insurance
- Yes
Popularity
6,114x
Viewed
208x
Saved
4-9-2025
On Funda
Neighborhood

Oude Noorden
Rotterdam- Residents
- 17,250
- Family with children
- 26%
- Avg. asking price / m²
- € 5,024
Discover the neighborhood
Curious about the housing supply, residents and local real estate agents?

Don’t want to forget this home?
Save it as a favorite. You’ll easily find it back and get notified when something changes.
