Sold
Helen Suzmanhof 1443072 DJ RotterdamAfrikaanderwijk
€ 495,000 k.k.

- 80 m²living area
- 2bedrooms
- A++energy label
Sales history
- Listed since
- March 18, 2026
- Date of sale
- April 15, 2026
- Term
- 4 weeks
Description
The English text below was translated from our Dutch text using Google Translate/Chatgpt.
In case of confusion or discussion, the Dutch text will prevail.
Asking price property: € 495,000 buyer’s costs
Asking price parking space: € 35,000 buyer’s costs (optional purchase)
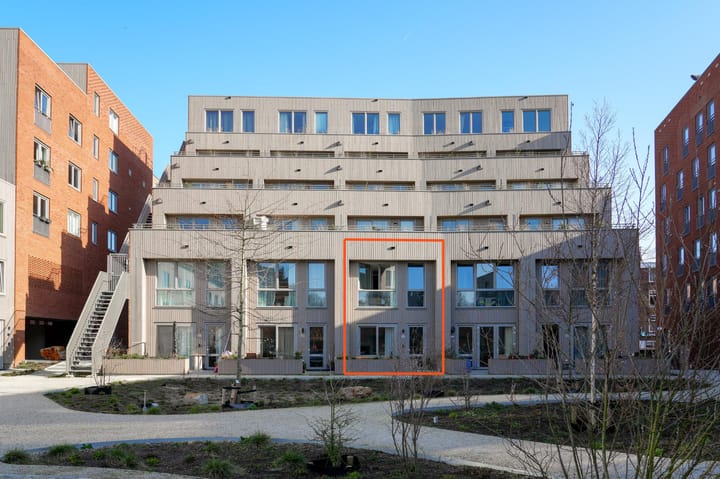
MOVE-IN READY! This modern 4-room maisonette, located in the new-build project ‘De Kuil’, offers everything for comfortable and sustainable living. The property features two bedrooms, a sunny garden and a private parking space. Inside, the sleek finish immediately stands out and is consistently carried throughout the home, creating a well-maintained and modern look. In addition, the property is sustainably built and has energy label A++, contributing to a comfortable and future-proof living environment. Here you live in peace and quiet, with the dynamics of the city within easy reach!
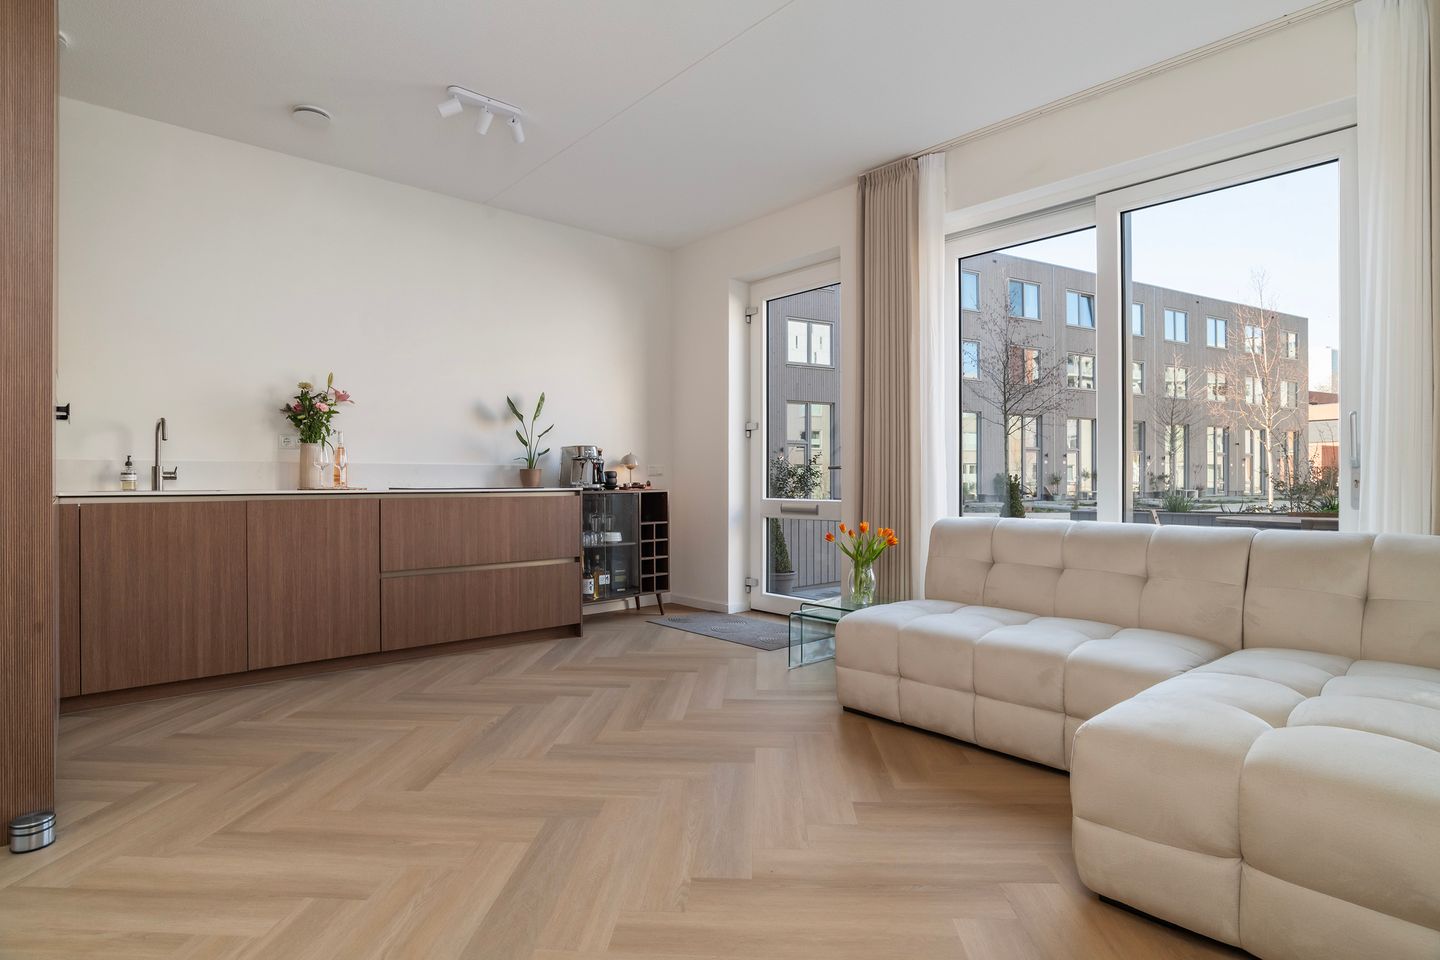
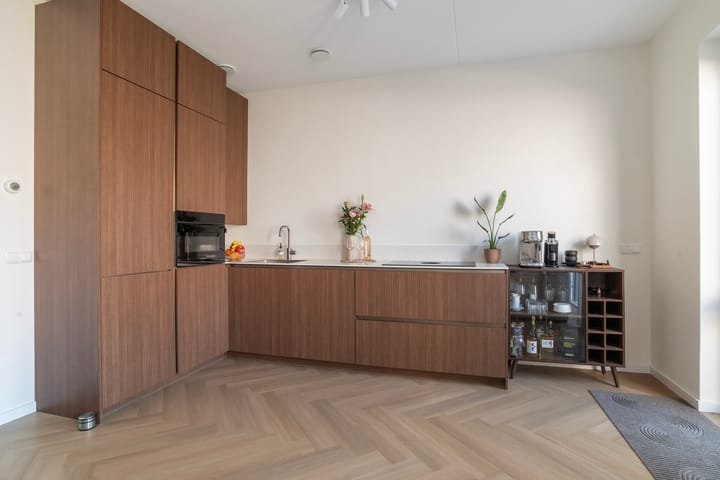
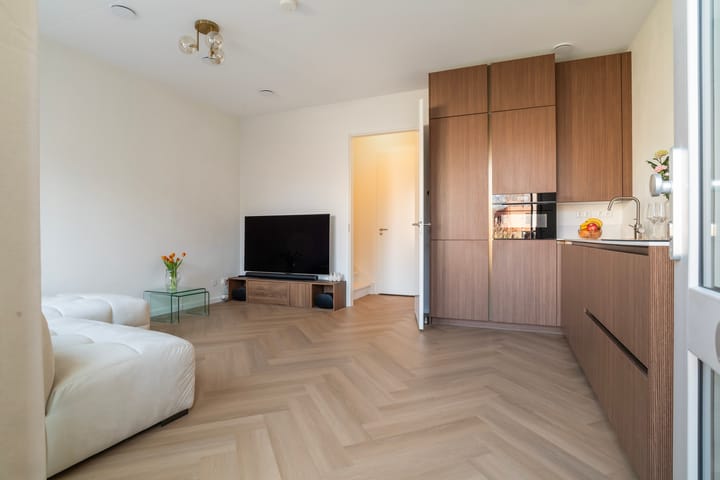
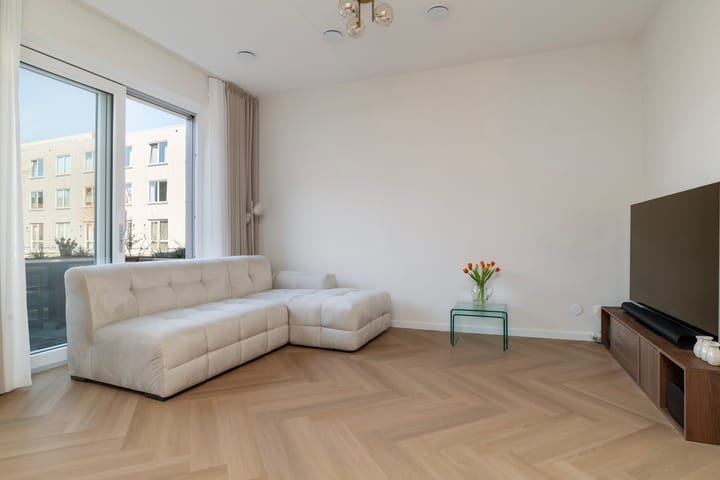
On the ground floor you will find the spacious living area where living, cooking and relaxing come together effortlessly. The open-plan kitchen immediately catches the eye with its dark brown colour and sleek white composite worktop. A real eye-catcher, fully equipped with all necessary appliances. The entire floor features a light-coloured PVC herringbone floor with underfloor heating and cooling, while the smoothly finished walls with renovation fleece create a modern appearance. Thanks to the large windows and the sliding door at the front, daylight flows in abundantly. On sunny days, you simply slide open the door and step straight into the garden, located on the northwest. Here you overlook the green inner courtyard. A lovely, unique place in Rotterdam where peace and space come together and children can play safely.
On the first floor there are two spacious bedrooms and a dressing room. Both bedrooms can be flexibly arranged as a bedroom, workspace or children’s room. The stylish bathroom is generously sized and seamlessly matches the finish of the rest of the property. In addition, there is a practical internal storage room, ideal for neatly storing belongings out of sight. Finally, the property has its own parking space in the secured parking garage.
Are you looking for a future-proof home that you can move into straight away? Then contact us to schedule a viewing!
Layout:
Ground floor: entrance and toilet
Living room with open kitchen: ± 21 m²
Kitchen equipped with various built-in appliances including a 4-burner BORA induction hob with extractor, fridge-freezer combination, dishwasher, combi oven and plenty of cupboard space
Front garden: ± 14 m²
Internal storage with heat recovery unit (WTW)
1st floor: landing
Bedroom I: ± 12 m²
Bedroom II: ± 9 m²
Dressing room: ± 9 m² with washing machine and dryer connection
Bathroom: ± 6 m², equipped with a walk-in shower, double washbasin with vanity unit and design radiator
Features and details:
Year of construction: 2025
Living area: ± 80 m²
Front garden: ± 14 m²
Freehold property
HOA contribution property 2026: ± € 123 per month
HOA contribution parking space 2026: ± € 24 per month
Heating and hot water: district heating
Energy label: A++
Parking space
Communal bicycle storage
Access to shared inner courtyard
Delivery: in consultation, indication May 2026
Personal note from the seller:
We have lived in this new-build home with great pleasure. The property and the neighbourhood offer a perfect balance between comfort, cosiness and relaxation. The inner courtyard in particular is a place we enjoy every day: peacefully waking up in the morning and in summer enjoying the outdoors in the evening with a glass of wine on the terrace. In addition, it is very pleasant that the courtyard is car-free, creating a calm and safe atmosphere. For daily groceries there are several supermarkets around the corner and within 5 to 10 minutes you are in the heart of Rotterdam. The courtyard has a friendly atmosphere with pleasant neighbours and the neighbourhood is also very child-friendly.
The neighbourhood:
Living in De Kuil means living in a dynamic area, at the intersection of the new Parkstad, the Kop van Zuid and the Afrikaanderwijk. Here, urban living and tranquillity come together perfectly, with all amenities within easy reach. For daily shopping you can visit the Entrepotgebouw or the Vuurplaat, while on the Wilhelminapier you can fully enjoy culture and restaurants. In addition, the vibrant city centre is literally around the corner. And it will only get better: with the arrival of the city beach at the Rijnhaven and the Nelson Mandelapark, this area continues to develop into one of the most attractive residential locations in Rotterdam.
Public transport:
Public transport in the Kop van Zuid / Afrikaanderwijk is well organised. There are good connections nearby; with tram stop Vuurplaat, metro station Rijnhaven and train station Rotterdam Zuid you can easily travel in all directions. The location is also convenient by car, offering good access roads with quick connections to the A16 and A15.
Parking:
Parking is easy on your own parking space in the secured parking garage.
The asking price for the parking space is € 35,000 buyer’s costs and is optional.
Restaurants and entertainment:
On the Kop van Zuid you will find a varied selection of restaurants and entertainment venues for every moment of the day. For a nice breakfast or a sandwich you can go to Casa Dawn or City Lunch. For dinner you can visit By Ami, enjoy drinks with a view at Restobar VISTA, and for a good steak take a seat at Loetje Rotterdam. Along the Entrepothaven you will also find many cosy terraces and various nice spots. For culture and entertainment you can easily walk to the Nieuwe Luxor Theater, Hotel New York or LantarenVenster on the Wilhelminapier. Fancy a night out? Pathé De Kuip is around the corner, as well as the vibrant centre of Rotterdam and the trendy Katendrecht!
Our advice when buying your new home? Bring your own NVM real estate agent!
Measurement clause
The industry-wide measurement instruction is based on the NEN2580 standard. The measurement instruction is intended to apply a more uniform way of measuring to provide an indication of the usable floor area. The measurement instruction does not completely exclude differences in measurement outcomes, for example due to interpretation differences, rounding or limitations during the measurement. If certain dimensions or surface areas are of essential importance to you, we advise you to measure them yourself.
This information has been compiled with due care. We are partly dependent on information provided by third parties. If certain information is of essential importance to you, we advise you to verify its accuracy. We accept no liability for any incompleteness, inaccuracy or otherwise, or the consequences thereof. All stated sizes and surface areas are indicative.
Advertisement
Features
Transfer of ownership
- Last asking price
- € 495,000 kosten koper
- Asking price per m²
- € 6,188
- Status
- Sold
- VVE (Owners Association) contribution
- € 123.00 per month
Construction
- Type apartment
- Maisonnette (apartment)
- Building type
- Resale property
- Year of construction
- 2025
- Type of roof
- Combination roof
Surface areas and volume
- Areas
- Living area
- 80 m²
- External storage space
- 12 m²
- Volume in cubic meters
- 273 m³
Layout
- Number of rooms
- 4 rooms (2 bedrooms)
- Number of bath rooms
- 1 bathroom and 2 separate toilets
- Bathroom facilities
- Double sink, walk-in shower, underfloor heating, and washstand
- Number of stories
- 2 stories
- Facilities
- Optical fibre, mechanical ventilation, sliding door, and TV via cable
- Located at
- 1st floor
Energy
- Energy label
- A++
- Insulation
- Completely insulated
- Heating
- District heating, complete floor heating and heat recovery unit
- Hot water
- District heating
Cadastral data
- CHARLOIS D 8768
- Cadastral map
- Ownership situation
- Full ownership
- CHARLOIS D 8768
- Cadastral map
- Ownership situation
- Full ownership
Exterior space
- Location
- In residential district
- Garden
- Front garden
- Front garden
- 14 m² (3.09 metre deep and 4.59 metre wide)
- Garden location
- Located at the northwest
Parking
- Type of parking facilities
- Paid parking, public parking, parking garage and resident's parking permits
VVE (Owners Association) checklist
- Registration with KvK
- Yes
- Annual meeting
- Yes
- Periodic contribution
- Yes (€ 123.00 per month)
- Reserve fund present
- Yes
- Maintenance plan
- Yes
- Building insurance
- Yes
Popularity
4,235x
Viewed
70x
Saved
17-3-2026
On Funda
Neighborhood

Afrikaanderwijk
Rotterdam- Residents
- 8,635
- Family with children
- 35%
- Avg. asking price / m²
- € 4,864
Discover the neighborhood
Curious about the housing supply, residents and local real estate agents?

Don’t want to forget this home?
Save it as a favorite. You’ll easily find it back and get notified when something changes.
