Sold

- 103 m²living area
- 3bedrooms
- Denergy label
Sales history
- Listed since
- April 22, 2026
- Date of sale
- May 15, 2026
- Term
- 3 weeks
Description
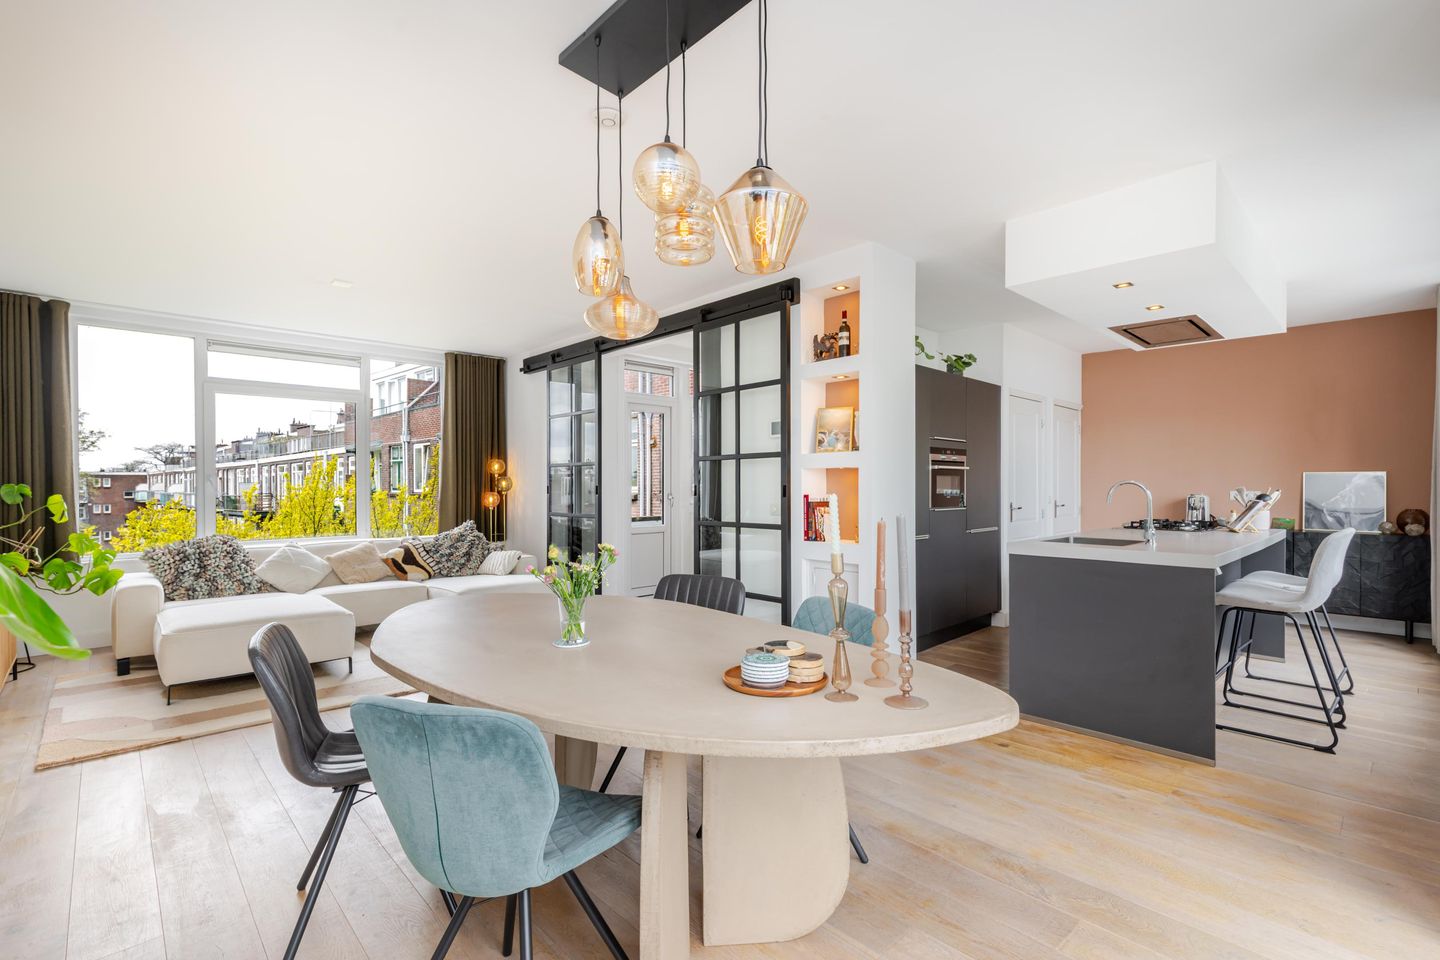
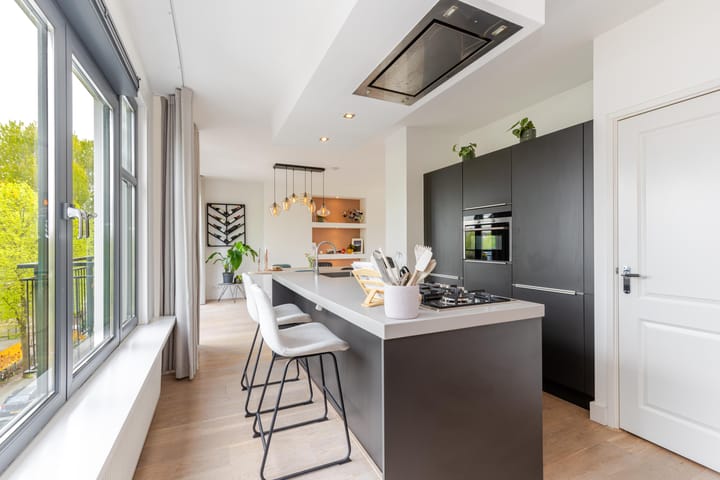
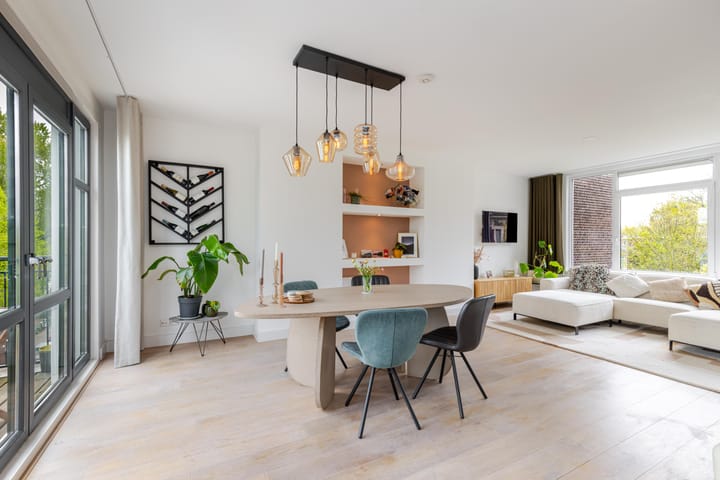
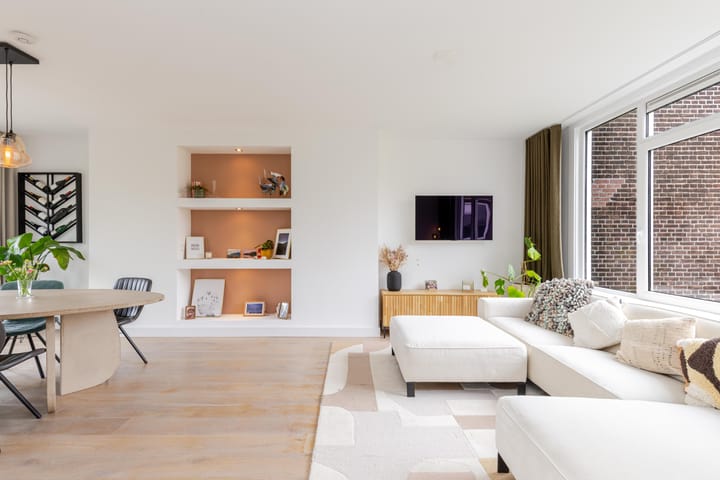
Truly a gem to frame! What a distinctively charming and bright apartment this is. Unlike most apartments, this apartment is built widthwise due to its location near the corner of the block. This creates a playful layout with a striking number of large windows, ensuring the home remains remarkably bright in all weather conditions. The expansive views at the front and back also contribute to this, providing an extra sense of spaciousness. With a balcony facing the morning sun and another facing the afternoon and evening sun, every sun lover will be fully satisfied, especially since both balconies are located off the living room. The spectacular eat-in kitchen with a cooking island is the absolute eye-catcher of the home, although the hotel-vibe bathroom with a freestanding bathtub and enormous shower area is certainly worth mentioning as well. What also stands out is the spaciousness in every room; for instance, the living room is a whopping 412 cm wide, the kitchen is exceptionally generously sized, the master bedroom with skylights and en-suite bathroom is unprecedentedly spacious, and even the toilet is rarely seen so large. Other strong advantages include the general state of maintenance of the housing block; it gives the impression that the Owners' Association functions exceptionally well and, with 32 members, has strong backing. This is also evident from the reserve fund with a balance of approximately €190,000 (as of December 31, 2025). The apartment is fully equipped with uPVC window frames with double glazing, making it low-maintenance.
The highly sought-after 1930s neighborhood of Blijdorp is centrally located and is characterized by abundant greenery, tranquility, and all daily amenities in the immediate vicinity. These include supermarkets, specialty shops, restaurants, cafes, schools, and sports facilities. The well-known Vroesenpark is located nearby, where barbecues can be fired up in the summer. The city center of Rotterdam is located a ten-minute bike ride away, as are public transport (including Central Station and Blijdorp metro station very close by) and arterial roads (A13 and A20). Layout:
Halfway up the staircase from the 1st floor to the 3rd floor, there is an intermediate landing with a remarkably large storage space.
3rd floor:
Entrance, spacious hall with a surprisingly spacious toilet, access to the eat-in kitchen with a kitchen island and a passageway to the living/dining room featuring a charming balcony at the front with an unobstructed view, and an en-suite study/music room also featuring a (cozy) balcony. From the hall, there is access to one of the bedrooms and the staircase to the 4th floor.
4th floor:
Many a hotel suite could learn a thing or two from this; a remarkably bright and spacious master bedroom with a beautifully designed en-suite bathroom featuring a bathtub, a very spacious shower, and a vanity unit. The laundry room and a storage room housing the central heating system are also located on this floor. Particulars:
- Year of construction 1934
- Situated on private land
- Living area approx. 103 m² (in accordance with BBMI/NEN2580)
- Building-related outdoor space area approx. 6 m² (in accordance with BBMI/NEN2580)
- Energy label D
- Fully equipped with synthetic window frames fitted with double glazing
- Heating and hot water via a central heating combi boiler from 2016
- Active Owners' Association, monthly contribution € 217
- Large storage space in the stairwell
Completion in consultation.
For additional information about this property, please visit the dedicated website (address + house number).
J.J. van Oosten Makelaardij is the seller's NVM real estate agent. We advise you to engage your own NVM real estate agent to represent your interests regarding the purchase of this property.
No rights can be derived from this listing text. The usable floor area of ??the dwelling has been measured in accordance with the industry-wide measurement instruction (BBMI). The BBMI is based on NEN2580. The BBMI is intended to apply a more consistent method of measurement to provide an indication of the usable floor area. The measurement instruction does not completely rule out differences in measurement results, for example due to differences in interpretation, rounding, or limitations in carrying out the measurement.
Highlights
AI-generated from the description
Spectacular kitchen island
Large eat-in kitchen with island and lots of light.
Two sunny balconies
Balconies off living room with morning and evening sun.
Luxurious hotel-style bathroom
En-suite bathroom with bathtub and very spacious shower.
Advertisement
Features
Transfer of ownership
- Last asking price
- € 475,000 kosten koper
- Asking price per m²
- € 4,612
- Status
- Sold
- VVE (Owners Association) contribution
- € 217.00 per month
Construction
- Type apartment
- Upstairs apartment (apartment)
- Building type
- Resale property
- Year of construction
- 1934
- Type of roof
- Flat roof covered with asphalt roofing
Surface areas and volume
- Areas
- Living area
- 103 m²
- Exterior space attached to the building
- 6 m²
- Volume in cubic meters
- 339 m³
Layout
- Number of rooms
- 4 rooms (3 bedrooms)
- Number of bath rooms
- 1 separate toilet
- Number of stories
- 2 stories
- Facilities
- TV via cable
- Located at
- 3rd floor
Energy
- Energy label
- D
- Insulation
- Double glazing
- Heating
- CH boiler
- Hot water
- CH boiler
- CH boiler
- Remeha Avanta 28C (gas-fired combination boiler from 2016, in ownership)
Cadastral data
- ROTTERDAM AB 2374
- Cadastral map
- Ownership situation
- Full ownership
Exterior space
- Location
- In residential district and unobstructed view
- Balcony/roof terrace
- Balcony present
Parking
- Type of parking facilities
- Paid parking, public parking and resident's parking permits
VVE (Owners Association) checklist
- Registration with KvK
- Yes
- Annual meeting
- Yes
- Periodic contribution
- Yes (€ 217.00 per month)
- Reserve fund present
- Yes
- Maintenance plan
- Yes
- Building insurance
- Yes
Popularity
4,537x
Viewed
112x
Saved
22-4-2026
On Funda
Neighborhood

Blijdorp
Rotterdam- Residents
- 10,255
- Family with children
- 17%
- Avg. asking price / m²
- € 5,128
Discover the neighborhood
Curious about the housing supply, residents and local real estate agents?

Don’t want to forget this home?
Save it as a favorite. You’ll easily find it back and get notified when something changes.
