Sold

Quadenoord 1033079 XC RotterdamGroot IJsselmonde

€ 250,000 k.k.
Map
  • 70 m²
  • 3
  • F

Sales history

Listed since
January 21, 2026
Date of sale
July 1, 2026
Term
5 months

Is this your new home?

Add this home to My Home and follow its value, market developments, and neighborhood trends.

Quadenoord 103, 3079 XC Rotterdam
Add to My Home

Description

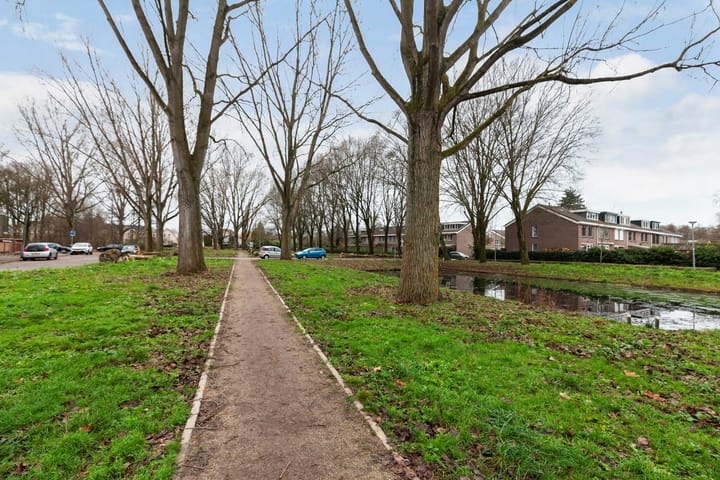
Quadenoord 103, Rotterdam Are you looking for an apartment that has recently (2025/2026) been renovated? Then Quadenoord 103 in Rotterdam is exactly what you're searching for! This beautifully renovated 4-room apartment on the 4th and top floor offers a world of possibilities with its spacious living/dining room, 3 bedrooms, and a small but cozy balcony. The Homeowners Association had this building completely fitted with new PVC window frames and doors with triple glazing in April/May 2026! The entire roof has also been renewed with high-quality insulation. We therefore expect that the current energy label (currently "F") will significantly improve upon a new inspection. Another great feature is the storage unit in the lower structure. Can you already picture yourself living in this lovely apartment? A Warm Welcome? Give it your best and make this apartment your ideal home. This apartment is located in a spacious neighbourhood with lots of greenery and all amenities nearby. Whether you're looking for shops, public transport, or pleasant hospitality venues, everything can be found within close proximity. This makes living in this area not only comfortable but also pleasant and easy. Supermarkets, cozy cafes, and various dining options are within walking or cycling distance. The neighbourhood is spacious and green, with open grassy areas with trees and embankments between the buildings. Several parks are also within easy reach. By public transport, you can quickly reach the heart of Rotterdam, and major arterial roads are also nearby. Ideal for both the urban adventurer and the commuter! Ground Floor: • Shared entrance with mailboxes and intercom panel • Access to the 4th floor via the stairwell • Access to the storage unit in the lower structure via the stairs going down 4th Floor: • Spacious hallway with access to all rooms • Living room is situated at the front with large windows and flows into the open kitchen • Kitchen features an oven, cooktop, extractor hood, and sink • Bathroom is functional and features a shower and a washbasin (the boiler is also located here) • Bedroom 1: located at the front of the apartment • Bedroom 2: located at the rear of the apartment • Bedroom 3: located at the rear of the apartment • Balcony is accessible via the 3rd bedroom Features: • Full (outright) ownership • 4-room apartment on the top floor • 3 bedrooms • Cozy balcony with a view of greenery • Storage unit in the lower structure • Active Homeowners' Association (V.v.E.) with a monthly contribution of €237.82 • Heating cost advance: €50 per month Projects starting early 2026: • All windows and frames will be replaced with triple glazing • Roof renovation with high-grade insulation Dimensions: • Hall: 2.86 x 1.61 + 1.00 x 1.00 • Hallway cupboard: 0.80 x 0.80 • Toilet: 0.99 x 0.85 • Living room/kitchen: 10.03 x 3.60 • Bedroom 1: 3.77 x 2.65 • Bedroom 2: 4.15 x 2.07 • Bedroom 3: 3.23 x 1.61 • Bathroom: 3.23 x 0.99 • Balcony: 1.91 x 0.96 • Storage unit: 3.61 x 1.80 DHB Makelaardij represents the interests of the seller. Please bring your own NVM (Dutch Association of Real Estate Brokers) certified broker. We warmly invite you to see this fantastic apartment with your own eyes. The Measurement Instruction is intended to apply a more uniform method of measurement to provide an indication of the usable floor area. The Measurement Instruction does not completely rule out differences in measurement outcomes, due to factors such as interpretation differences, rounding, or limitations in performing the measurement. The above presentation is no more than an invitation to make an offer; no rights or obligations can be derived from it. Haven't sold your own home yet? We would be happy to visit you for a no-obligation consultation!? YOU (BUY AND) SELL THE MOST BEAUTIFUL HOMES WITH DHB MAKELAARDIJ ROTTERDAM. THIS DREAM HOME PROVES IT.

Features

Transfer of ownership

Original asking price
€ 270,000 kosten koper
Last asking price
€ 250,000 kosten koper
Asking price per m²
€ 3,571
Status
Sold
VVE (Owners Association) contribution
€ 237.82 per month

Construction

Type apartment
Residential property with shared street entrance (apartment)
Building type
Resale property
Year of construction
1966
Specific
With carpets and curtains
Type of roof
Flat roof covered with asphalt roofing

Surface areas and volume

Areas
Living area
70 m²
External storage space
7 m²
Volume in cubic meters
232 m³

Layout

Number of rooms
4 rooms (3 bedrooms)
Number of bath rooms
1 bathroom
Bathroom facilities
Shower and sink
Number of stories
1 story
Facilities
TV via cable
Located at
4th floor

Energy

Energy label
Insulation
Roof insulation and triple glazed
Heating
Communal central heating
Hot water
Electrical boiler

Cadastral data

ROTTERDAM B 5635
Cadastral map
Ownership situation
Full ownership

Exterior space

Location
In residential district

Storage space

Shed / storage
Built-in

Parking

Type of parking facilities
Public parking

VVE (Owners Association) checklist

Registration with KvK
Yes
Annual meeting
Yes
Periodic contribution
Yes (€ 237.82 per month)
Reserve fund present
Yes
Maintenance plan
Yes
Building insurance
Yes

Popularity

5,760x

Viewed

108x

Saved

21-1-2026

On Funda

Neighborhood

Groot IJsselmonde

Rotterdam
Residents
29,715
Family with children
33%
Avg. asking price / m²
€ 3,623

Discover the neighborhood

Curious about the housing supply, residents and local real estate agents?

View neighborhood insights

Don’t want to forget this home?

Save it as a favorite. You’ll easily find it back and get notified when something changes.