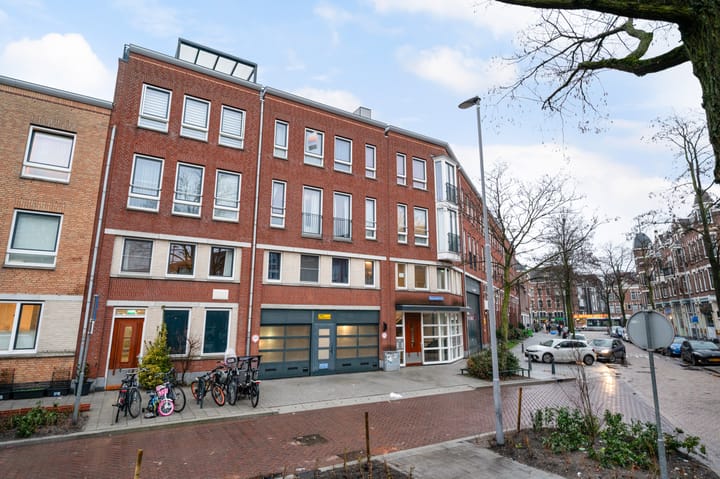
Sold

- 126 m²living area
- 4bedrooms
- Aenergy label
Sales history
- Listed since
- January 19, 2026
- Date of sale
- April 2, 2026
- Term
- 2 months
Description
HISTORIC DELFSHAVEN | 5-ROOM MAISONETTE | 4 BEDROOMS | 2 BATHROOMS | ROOF TERRACE | ELEVATOR | NEAR AMENITIES
The most historic spot in Rotterdam: Delfshaven! This beautiful, vibrant area dates back to 1389, and it still feels like stepping back in time to the fishing and distilling of jenever. With its stately buildings, picturesque marina, and numerous amenities, it's a wonderful place to stay. Several supermarkets, shops, and restaurants are just a short distance away. And if you need to venture outside Delfshaven, the city center is a 10-minute bike ride away, and the metro or tram will take you anywhere else in the city in no time.
The building, built in 2008, features a shared bicycle shed, private storage space on the ground floor, and an elevator to take you to the living floors.
LAYOUT
Living floor:
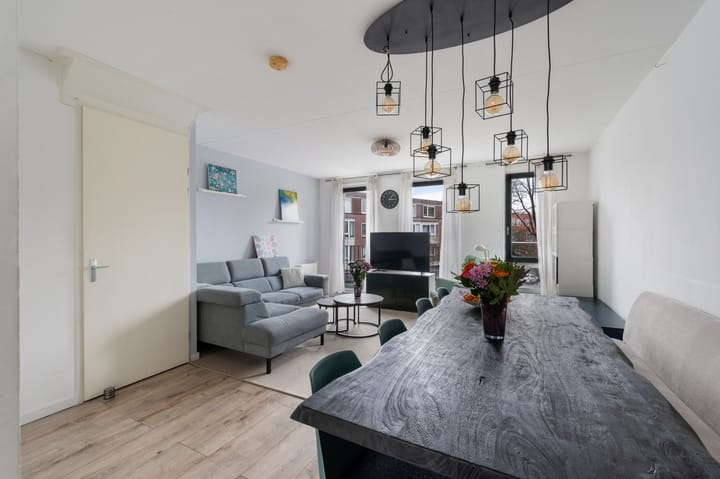
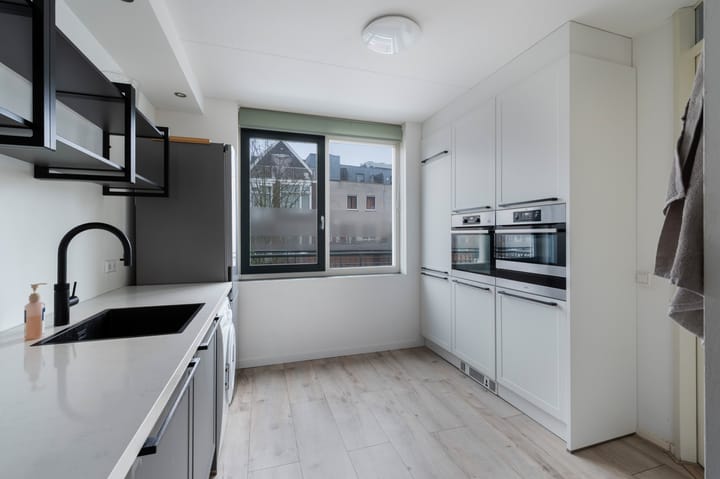
Entrance with stairs to the upper floor and access to the toilet with a small sink. The living room spans the entire width of the house and is pleasantly bright thanks to three windows. The modern open-plan kitchen is equipped with an induction cooktop with extractor hood, sink with a Quooker tap, oven and microwave with a warming drawer, dishwasher, washing machine connections, refrigerator, and freezer.
Sleeping floor:
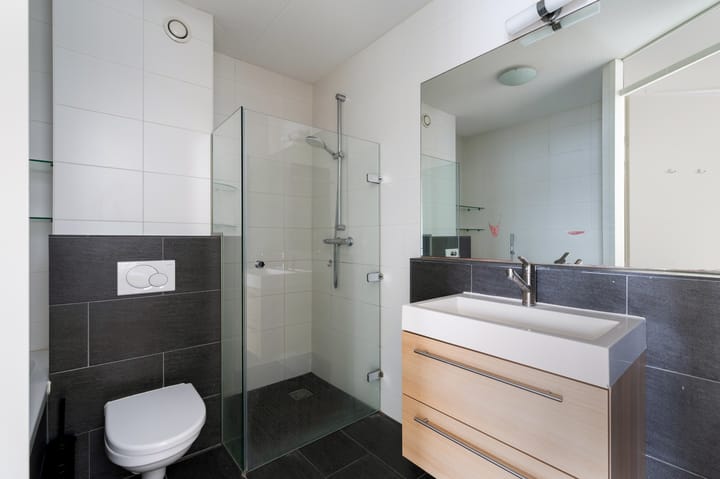
On the second floor of the apartment are three bedrooms and a bathroom. The bedrooms are approximately 16m², 11m², and 7m² in size, making them ideal for decorating. The bathroom is equipped with a vanity, shower, toilet, and bathtub.
Terrace floor:
Spacious bedroom of approximately 12.5m² with an en-suite bathroom. The bathroom is equipped with a shower and vanity. The central heating boiler (built in 2025) is also located here. Access to the roof terrace is from the landing. The roof terrace is spacious, has a beautiful view over the neighborhood and, because of its southwest location, plenty of sun.
Property:
There is a private storage unit on the ground floor.
Outdoor space:
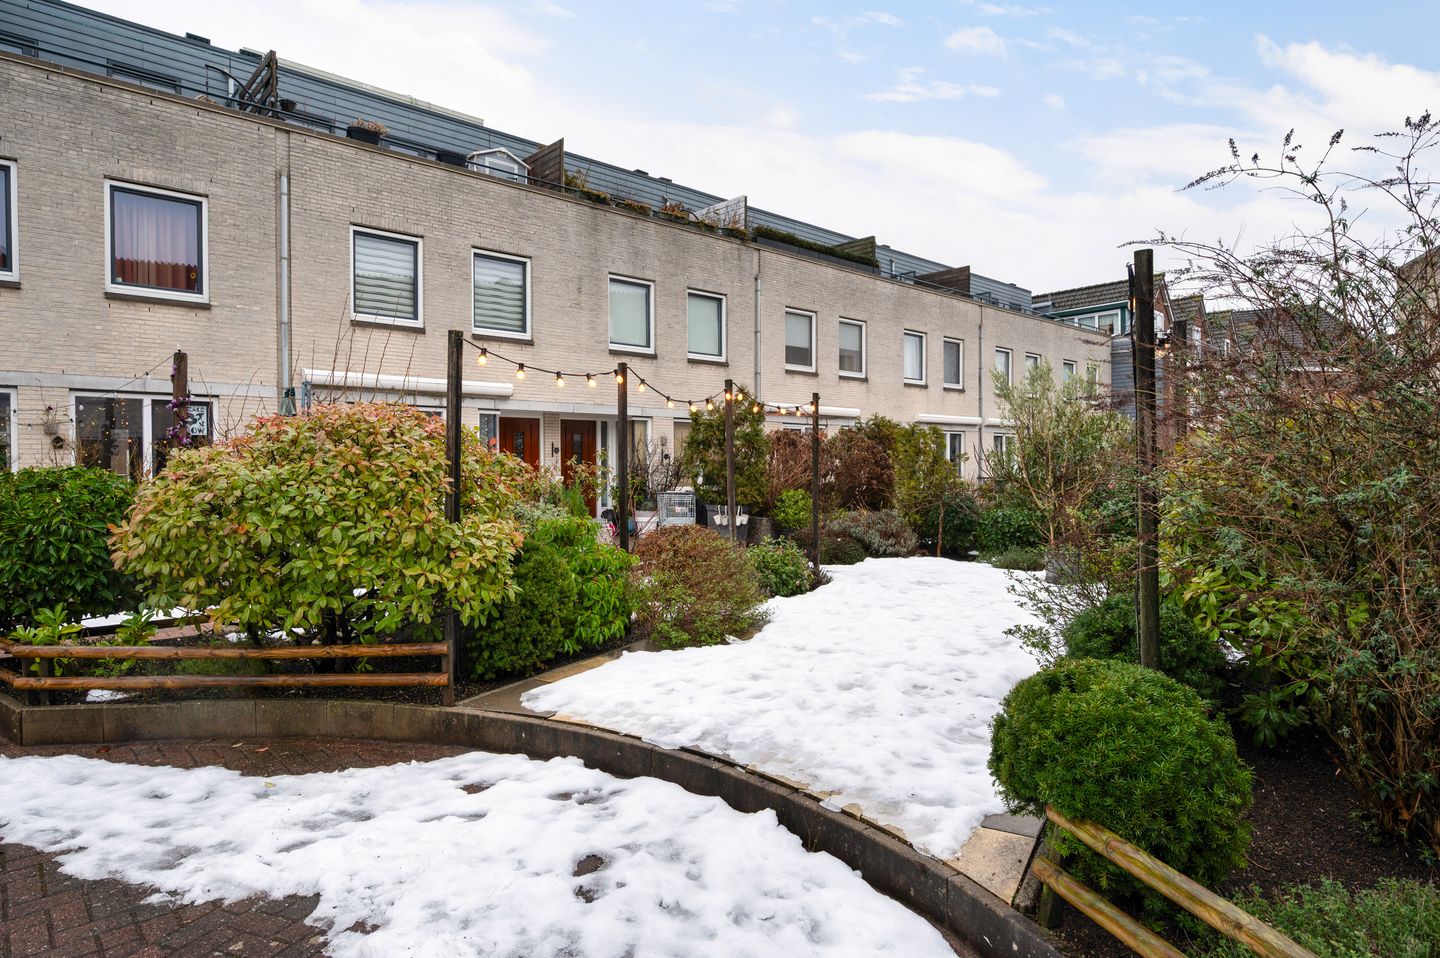
The apartment is accessible via the charming, communal courtyard. The apartment also has a private southwest-facing roof terrace.
SPECIAL FEATURES
- Freehold land;
- Maisonette;
- No fewer than 4 bedrooms and 2 bathrooms;
- Modern kitchen with all conceivable amenities;
- Convenient storage room;
- Private roof terrace;
- Communal courtyard on the first floor;
- Communal bicycle shed (2 spaces per apartment);
- Delivery by arrangement, can be arranged quickly.
Interested?
Call or email Ooms Makelaars directly for a no-obligation appointment. Saturdays are also possible. Ooms represents the interests of the seller. Bring your own NVM purchasing agent.
PURCHASE AGREEMENT
A legal agreement only exists when the purchase agreement has been signed by both the seller and buyer.
DISCLAIMER
All information provided should be considered an invitation to make an offer or to enter into negotiations. No rights can be derived from this property information.
The Measurement Instructions are based on the NEN2580 standard. The Measurement Instructions are intended to provide a more consistent measuring method for indicating the usable floor area. The Measurement Instructions do not completely rule out differences in measurement results, for example, due to differences in interpretation, rounding, or limitations in performing the measurement.
The texts and impressions are intended to provide a good impression of the property. The utmost care has been taken in compiling their content. Nevertheless, all information is expressly subject to change. No rights can be derived from this.
Advertisement
Features
Transfer of ownership
- Last asking price
- € 475,000 kosten koper
- Asking price per m²
- € 3,770
- Status
- Sold
- VVE (Owners Association) contribution
- € 254.28 per month
Construction
- Type apartment
- Maisonnette (apartment)
- Building type
- Resale property
- Year of construction
- 2008
- Type of roof
- Flat roof covered with asphalt roofing
- Accessibility
- Accessible for the elderly
Surface areas and volume
- Areas
- Living area
- 126 m²
- Exterior space attached to the building
- 15 m²
- Volume in cubic meters
- 408 m³
Layout
- Number of rooms
- 5 rooms (4 bedrooms)
- Number of bath rooms
- 2 bathrooms and 2 separate toilets
- Bathroom facilities
- 2 showers, toilet, 2 sinks, 2 washstands, and bath
- Number of stories
- 2 stories
- Facilities
- Elevator and TV via cable
- Located at
- 2nd floor
Energy
- Energy label
- A
- Insulation
- Completely insulated
- Heating
- CH boiler
- Hot water
- CH boiler
- CH boiler
- Remeha (gas-fired combination boiler from 2025, in ownership)
Cadastral data
- DELFSHAVEN H 4894
- Cadastral map
- Ownership situation
- Full ownership
Exterior space
- Location
- Alongside a quiet road and in residential district
- Balcony/roof terrace
- Roof terrace present
Parking
- Type of parking facilities
- Paid parking and resident's parking permits
VVE (Owners Association) checklist
- Registration with KvK
- Yes
- Annual meeting
- Yes
- Periodic contribution
- Yes (€ 254.28 per month)
- Reserve fund present
- Yes
- Maintenance plan
- Yes
- Building insurance
- Yes
Popularity
3,662x
Viewed
80x
Saved
19-1-2026
On Funda
Neighborhood

Bospolder
Rotterdam- Residents
- 7,565
- Family with children
- 32%
- Avg. asking price / m²
- € 4,483
Discover the neighborhood
Curious about the housing supply, residents and local real estate agents?

Don’t want to forget this home?
Save it as a favorite. You’ll easily find it back and get notified when something changes.
