Sold
Spoorsingel 63-B3033 GH RotterdamProvenierswijk
€ 695,000 k.k.

- 142 m²living area
- 4bedrooms
- Benergy label
Karakteristieke dubbele bovenwoning aan de Spoorsingel!
Sales history
- Listed since
- August 25, 2026
- Date of sale
- September 17, 2026
- Term
- 3 weeks
Description
Characterful duplex apartment on the prestigious spoorsingel
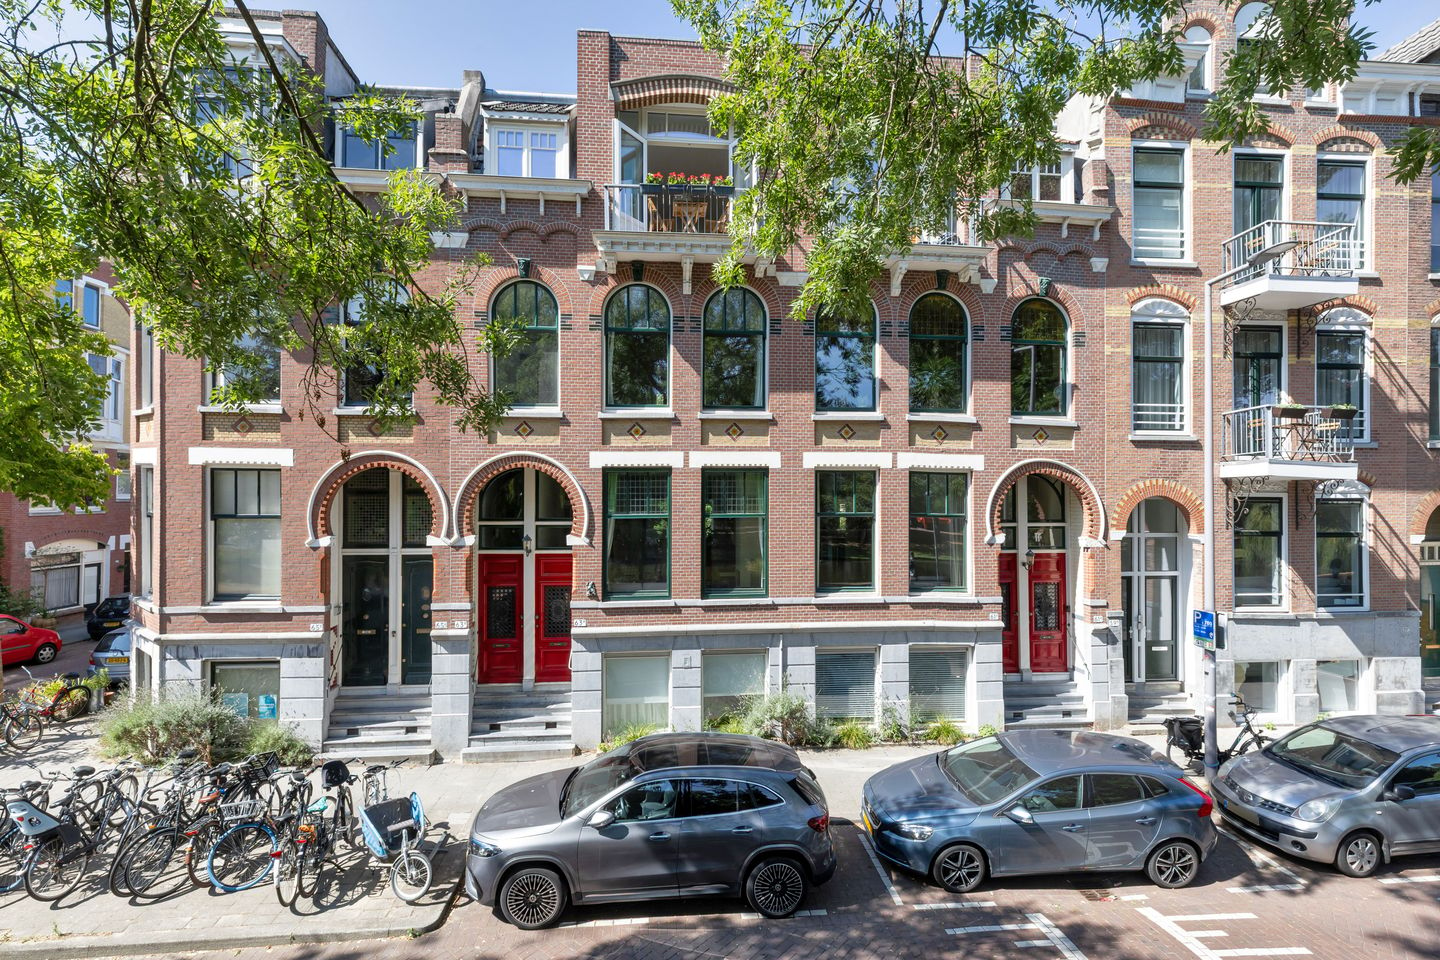
This well-maintained six-room duplex apartment is situated on the beautiful Spoorsingel, within walking distance of Rotterdam Central Station. The property is located in an attractive period building where authentic architectural features and modern living comfort come together harmoniously. High ceilings, ornamental detailing, decorative mouldings, a characteristic fireplace mantel, and oak parquet flooring create a warm and inviting atmosphere throughout the home.
Over the years, the property has undergone a variety of renovations and sustainability upgrades. These include complete foundation restoration, a renewed and insulated roof, and the replacement of several window frames, façades, and glazing. Internally, the apartment has also been meticulously maintained, including recent interior painting.
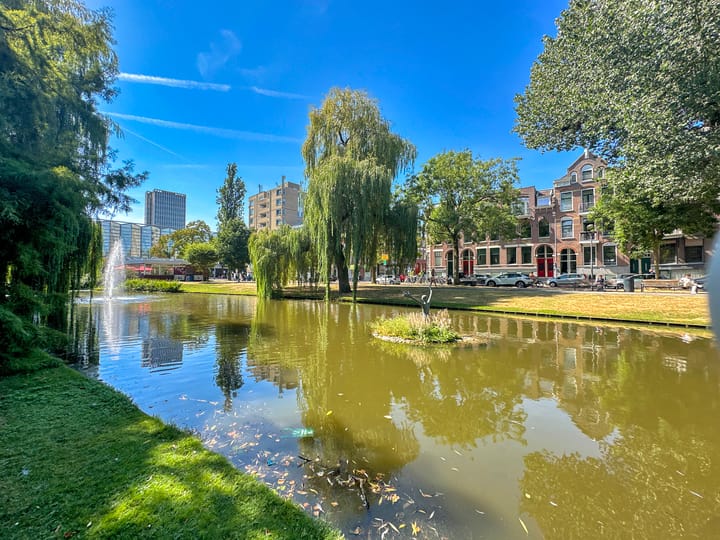
The Provenierswijk is one of Rotterdam’s most charming historic neighbourhoods, characterised by beautiful period façades, abundant greenery, and two elegant pre-war canals. The area offers a wonderful mix of local boutiques, cafés, and restaurants, particularly along the lively Proveniersstraat. For recreation and relaxation, the Vroesenpark and Roel Langerakpark are located nearby, providing green spaces for picnics during summer and refreshing walks throughout the winter months.
Layout
Ground Floor:
Private entrance with staircase leading to the residential floors.
First Floor:
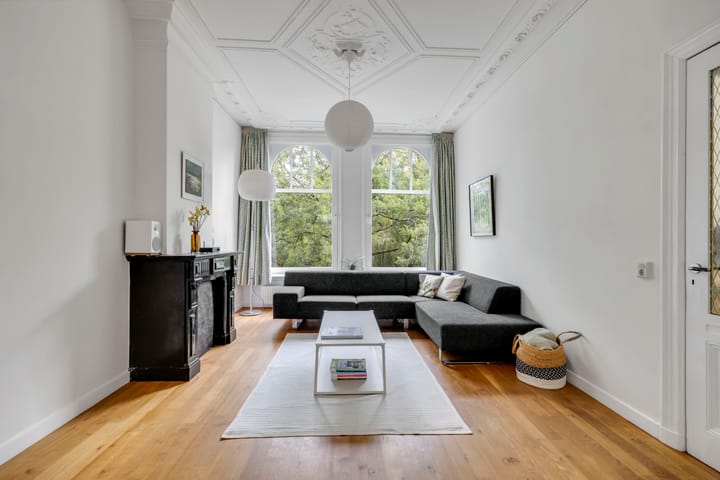
The landing provides access to the various rooms. At the front of the property is the spacious living room, enjoying beautiful views over the Spoorsingel. High ceilings, large windows, decorative mouldings, and period ornaments create a bright and elegant space. The characteristic fireplace mantel serves as a charming focal point.
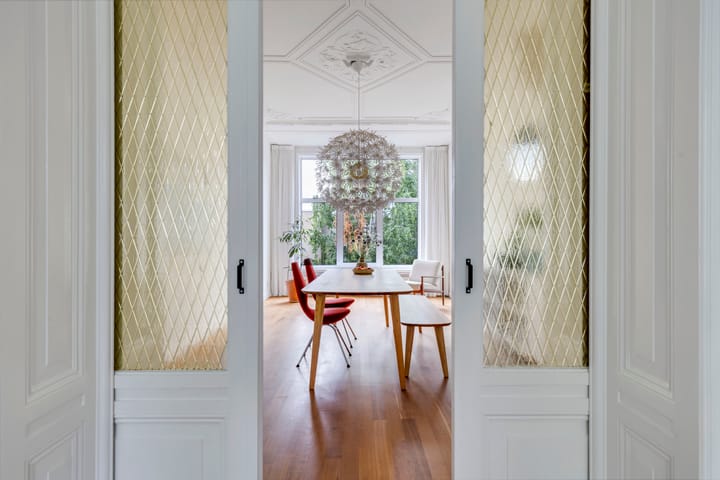
Through original en-suite doors, the living room connects to the generous dining room at the rear. This room can also be accessed directly from the landing and offers ample space for a large dining table and an additional seating area. Large windows at the rear provide abundant natural light, while the original ceiling ornaments and decorative mouldings have been carefully preserved.
At the front of the property, there is an additional room that can easily be used as a bedroom, study, or home office.
The kitchen is situated at the rear and is arranged in a practical layout. There is potential to create an open-plan kitchen connected to the dining room (quotation available). The kitchen is fitted with a refrigerator, oven, dishwasher, and extractor hood, all of which were renewed in 2022.
This floor also features a separate toilet with attractive Jugendstil tiles and a washbasin.
The entire first floor is finished with oak parquet flooring and benefits from a floating insulated subfloor.
Second Floor:
The landing on the second floor provides access to three bedrooms, the bathroom, a separate toilet, and a practical cupboard housing the central heating boiler and connections for a washing machine and dryer.
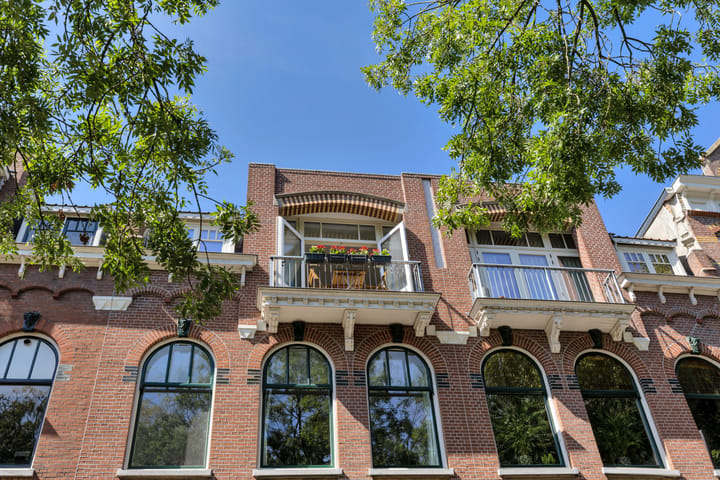
The spacious principal bedroom is located at the front of the property and features a covered northeast-facing balcony overlooking the Spoorsingel. The original façade of this bedroom was completely renewed in 2024 while preserving its character. New insulated timber frames with HR+++ triple glazing and French doors have been installed, providing contemporary comfort without compromising the building’s historic appearance.
At the rear are two additional bedrooms. The larger bedroom benefits from abundant natural light through two large windows. Both aluminium window systems, installed in 2022, feature HR+++ triple glazing, integrated screens, and French doors leading to the second southwest-facing balcony.
From this balcony, the roof can be accessed. The deed of division of the Homeowners’ Association permits the construction of a rooftop terrace. Subject to obtaining the necessary approvals and permissions, the property therefore offers the opportunity to create an additional outdoor living space on the roof.
The bathroom is fully tiled and equipped with a bathtub, separate shower, and washbasin.
Renovation & Maintenance:
The apartment and the building have benefited from extensive maintenance and improvements over recent years. The property was fully renovated in 2006, including the renewal of the electrical installation, gas and water pipes, and the meter cupboard. The foundation was completely restored in 2003, while the roof was renewed and insulated in 2013. In 2019, the front façade underwent extensive refurbishment, including façade cleaning, renewed pointing, painting, and impregnation.
Since then, various additional improvements have been carried out, including the replacement of window frames and glazing, façade insulation, and further painting works.
Particulars:
- Year of construction: 1902
- Fully renovated in 2006
- Living area approximately 142 m²
- Volume approximately 549 m³
- Complete foundation restoration completed
- Roof renewed and insulated
- Potential for a rooftop terrace (subject to approval)
- Heating and hot water via central heating boiler (2016)
- Active Homeowners’ Association (VvE)
- Monthly VvE contribution: €125,00
- Transfer date: in consultation
Kolpa van der Hoek Makelaars & Taxateurs acts on behalf of the seller. We recommend engaging your own NVM purchasing agent to represent your interests throughout the purchase process.
NEN2580 Measurement Clause:
The measurement instruction is based on the NEN2580 standard and is intended to provide a more uniform method of measuring usable floor area. Differences in measurement outcomes cannot be fully excluded due to interpretation differences, rounding, or practical limitations during measurement.
The purchase deed will include an age clause and a clause regarding the possible presence of asbestos.
The buyer is invited to verify the stated floor areas and has access to the measurement report in which living areas and ancillary spaces are specified separately.
This information has been compiled by Kolpa van der Hoek Makelaars & Taxateurs with due care. However, no liability is accepted for any inaccuracies, omissions, or the consequences thereof. All stated dimensions and surface areas are indicative. NVM terms and conditions apply.
Highlights
AI-generated from the description
Charming period building
Characterful 1902 building with high ceilings and mantel.
Two sunny balconies
Covered front balcony and rear balcony with views.
Extensive renovation and insulation
Foundation restored, insulated roof and HR+++ glazing.
Advertisement
Features
Transfer of ownership
- Last asking price
- € 695,000 kosten koper
- Asking price per m²
- € 4,894
- Status
- Sold
- VVE (Owners Association) contribution
- € 125.00 per month
Construction
- Type apartment
- Upstairs apartment (double upstairs apartment)
- Building type
- Resale property
- Year of construction
- 1902
- Specific
- Protected townscape or village view (permit needed for alterations)
- Type of roof
- Flat roof covered with asphalt roofing
Surface areas and volume
- Areas
- Living area
- 142 m²
- Exterior space attached to the building
- 8 m²
- Volume in cubic meters
- 549 m³
Layout
- Number of rooms
- 6 rooms (4 bedrooms)
- Number of bath rooms
- 2 separate toilets
- Number of stories
- 2 stories
- Facilities
- Skylight and mechanical ventilation
Energy
- Energy label
- B
- Insulation
- Roof insulation and insulated walls
- Heating
- CH boiler
- Hot water
- CH boiler and electrical boiler
- CH boiler
- Remeha Avanta ( combination boiler from 2016, in ownership)
Cadastral data
- ROTTERDAM Z 5125
- Cadastral map
- Ownership situation
- Full ownership
Exterior space
- Location
- Alongside a quiet road, in centre and in residential district
- Balcony/roof terrace
- Balcony present
Parking
- Type of parking facilities
- Paid parking, public parking and resident's parking permits
VVE (Owners Association) checklist
- Registration with KvK
- Yes
- Annual meeting
- Yes
- Periodic contribution
- Yes (€ 125.00 per month)
- Reserve fund present
- Yes
- Maintenance plan
- Yes
- Building insurance
- Yes
Popularity
3,217x
Viewed
72x
Saved
25-8-2026
On Funda
Neighborhood

Provenierswijk
Rotterdam- Residents
- 4,830
- Family with children
- 19%
- Avg. asking price / m²
- € 5,068
Discover the neighborhood
Curious about the housing supply, residents and local real estate agents?

Don’t want to forget this home?
Save it as a favorite. You’ll easily find it back and get notified when something changes.
