Sold
Suiestraat 21-B3028 JC RotterdamOud Mathenesse
€ 268,000 k.k.

- 69 m²living area
- 3bedrooms
- Aenergy label
Sales history
- Listed since
- June 11, 2026
- Date of sale
- July 6, 2026
- Term
- 3 weeks
Description
If you are interested, please request a viewing online instead of calling us.
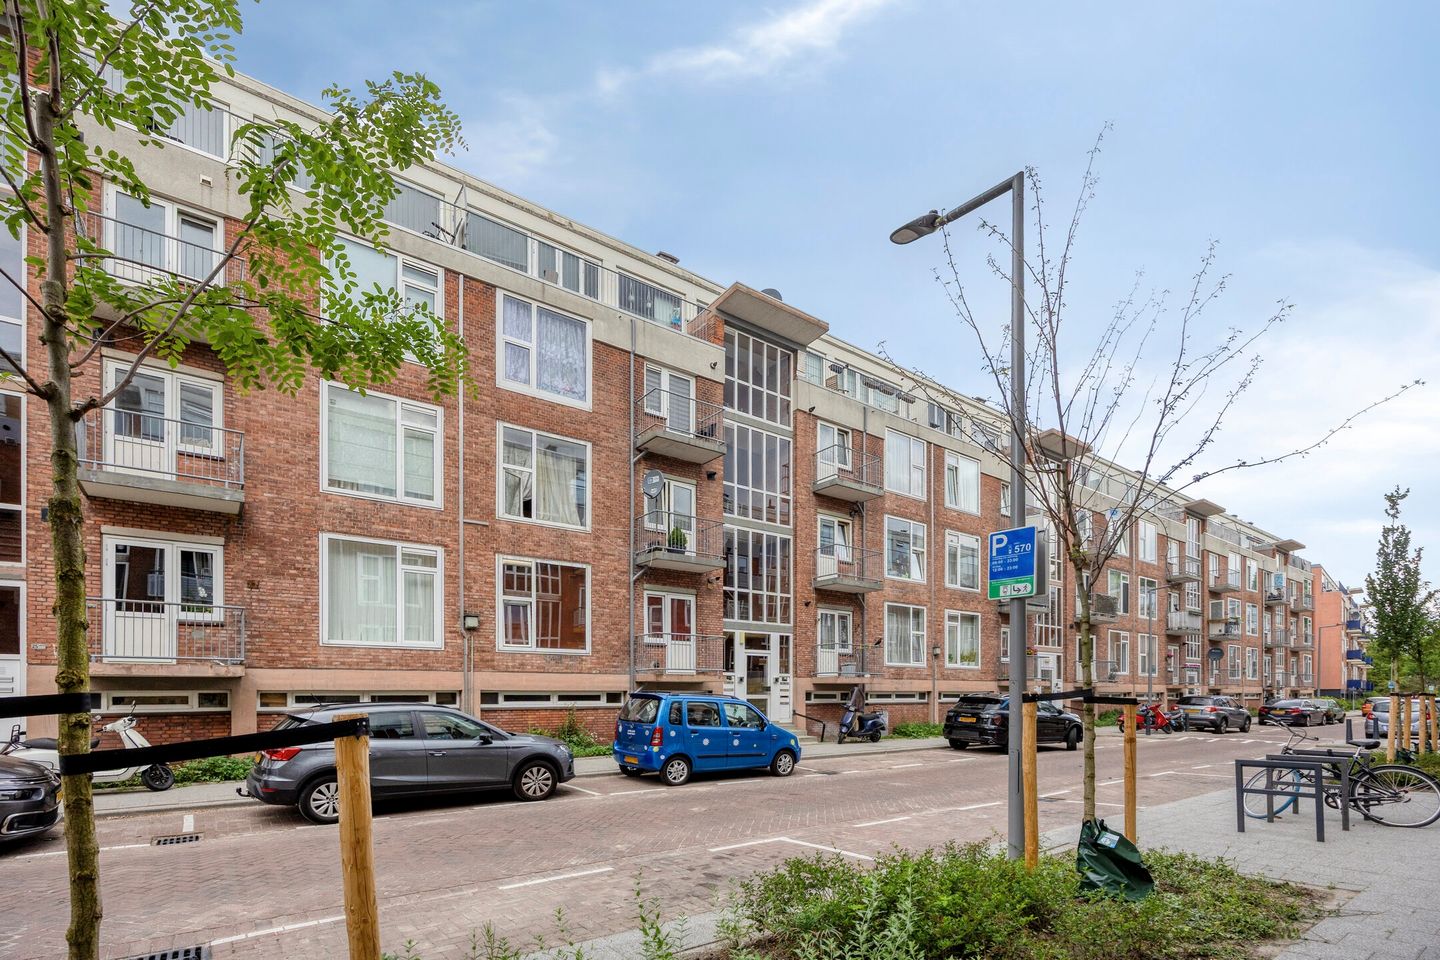
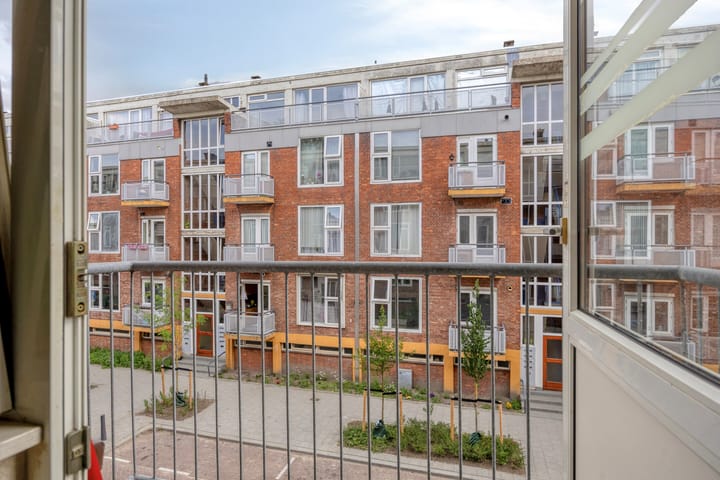
Are you looking for a spacious and energy-efficient home in a central location in Rotterdam? This apartment at Suiestraat 21b has an energy label A and is move-in ready, but also offers plenty of opportunities to make it your own. The property is situated in a characteristic portico complex and features three bedrooms, a separate kitchen, and no fewer than two balconies at both the front and rear (West and East).
Location
Oud-Mathenesse is a quiet, characterful neighborhood with a convenient location near the Van Nelle Factory and the lively M4H area. Within minutes, you can be in the Dakpark, Schiedam, or the heart of Rotterdam. Accessibility is excellent, with good public transport connections and quick access to arterial roads. Oud-Mathenesse is a characterful, lively city district in Rotterdam-West where the atmosphere still feels truly village-like. Here, you live in a neighborhood with wide streets and plenty of greenery.
The neighborhood has been significantly renovated in recent years and is now popular with first-time buyers and young families, with all amenities close by. The streets have recently been repaved and offer ample parking. In the immediate vicinity, you will find various supermarkets, local shops, coffee shops, and eateries. Larger shopping areas such as the Vierhavengebied M4H and the BigShops shopping center are also just a few minutes' bike ride away. Also nearby are the Dakpark and Marconiplein, where you can easily catch public transport: the metro, tram, and bus will take you to the city center, Schiedam, or Delft in no time.
Additionally, Oud-Mathenesse is strategically located in relation to arterial roads: by car, you can reach the A20 and A13 in no time, making the neighborhood ideal for commuters. Parking is relatively easy, and the neighborhood is undergoing significant development, with a strong focus on livability and greening.
First floor
Via the enclosed porch with staircase, you reach the entrance to the apartment on the second floor.
The hallway provides access to all rooms.
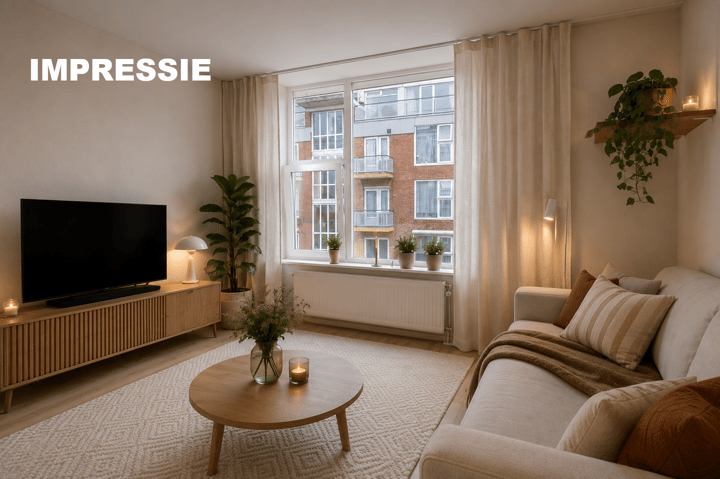
The living room is bright and spacious, with a seating area and a dining area.
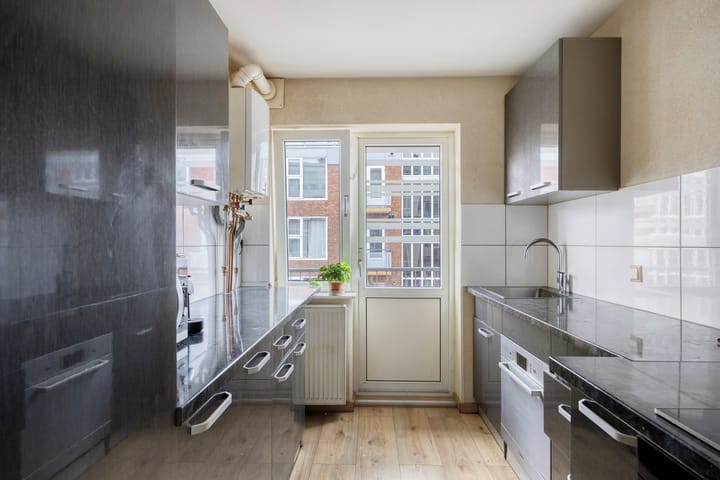
The enclosed kitchen, equipped with built-in appliances, is located at the front of the home and has a private east-facing balcony.
There are a total of three bedrooms, which are located at the rear of the home. The largest bedroom has a west-facing balcony with a view of the communal city garden.
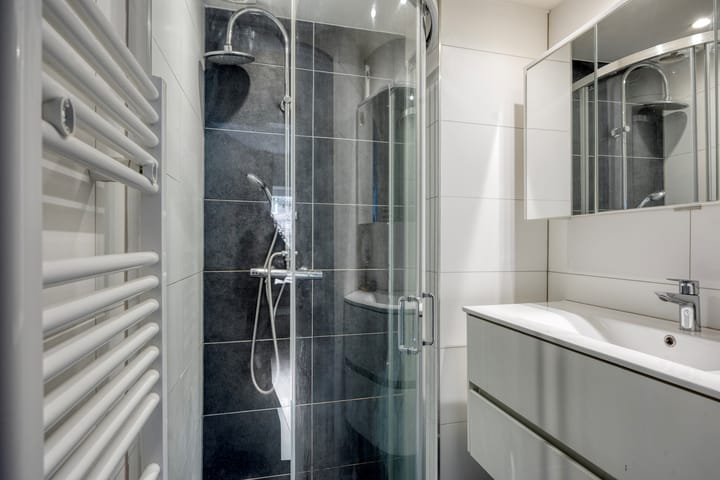
The internal bathroom features a walk-in shower and vanity unit; the toilet is separate and also has a sink.
There is a separate space for the washing machine.
Storage and garden
On the ground floor, there is a spacious private storage unit of approximately 9m², a shared bicycle storage area, and a communal garden.
Balcony
The property features a balcony at both the front (East) and the rear (West). Here you can enjoy the morning sun at the front and the afternoon sun at the rear.
Features
- Year of construction 1950;
- Situated on freehold land (no leasehold);
- Energy label A, valid until September 2031;
- Active Owners' Association with a monthly contribution of € 161.47;
- Sale is conducted on an “as is, where is” basis;
- A non-occupancy clause applies;
- Completion date by mutual agreement;
Dimensions: See the floor plans for a complete overview of the dimensions and layout.
- Living area: 68.9 m²;
- Other indoor area: 0 m²;
- Building-related outdoor space: 5.90 m²;
- External storage space: approx. 8.70 m²;
- Volume: 228 m³;
Advertisement
Features
Transfer of ownership
- Last asking price
- € 268,000 kosten koper
- Asking price per m²
- € 3,884
- Status
- Sold
- VVE (Owners Association) contribution
- € 161.47 per month
Construction
- Type apartment
- Mezzanine (apartment)
- Building type
- Resale property
- Year of construction
- 1950
- Type of roof
- Flat roof
Surface areas and volume
- Areas
- Living area
- 69 m²
- Exterior space attached to the building
- 6 m²
- External storage space
- 9 m²
- Volume in cubic meters
- 228 m³
Layout
- Number of rooms
- 3 rooms (3 bedrooms)
- Number of bath rooms
- 1 bathroom and 1 separate toilet
- Bathroom facilities
- Shower and washstand
- Number of stories
- 1 story
- Located at
- 2nd floor
Energy
- Energy label
- A
- Insulation
- Double glazing and insulated walls
- Heating
- CH boiler
- Hot water
- CH boiler
- CH boiler
- Gas-fired combination boiler, in ownership
Cadastral data
- ROTTERDAM AA 1765
- Cadastral map
- Ownership situation
- Full ownership
Exterior space
- Balcony/roof terrace
- Balcony present
Storage space
- Shed / storage
- Built-in
Parking
- Type of parking facilities
- Resident's parking permits
VVE (Owners Association) checklist
- Registration with KvK
- Yes
- Annual meeting
- Yes
- Periodic contribution
- Yes (€ 161.47 per month)
- Reserve fund present
- Yes
- Maintenance plan
- Yes
- Building insurance
- Yes
Popularity
2,302x
Viewed
72x
Saved
11-6-2026
On Funda
Neighborhood

Oud Mathenesse
Rotterdam- Residents
- 6,990
- Family with children
- 20%
- Avg. asking price / m²
- € 3,923
Discover the neighborhood
Curious about the housing supply, residents and local real estate agents?

Don’t want to forget this home?
Save it as a favorite. You’ll easily find it back and get notified when something changes.
