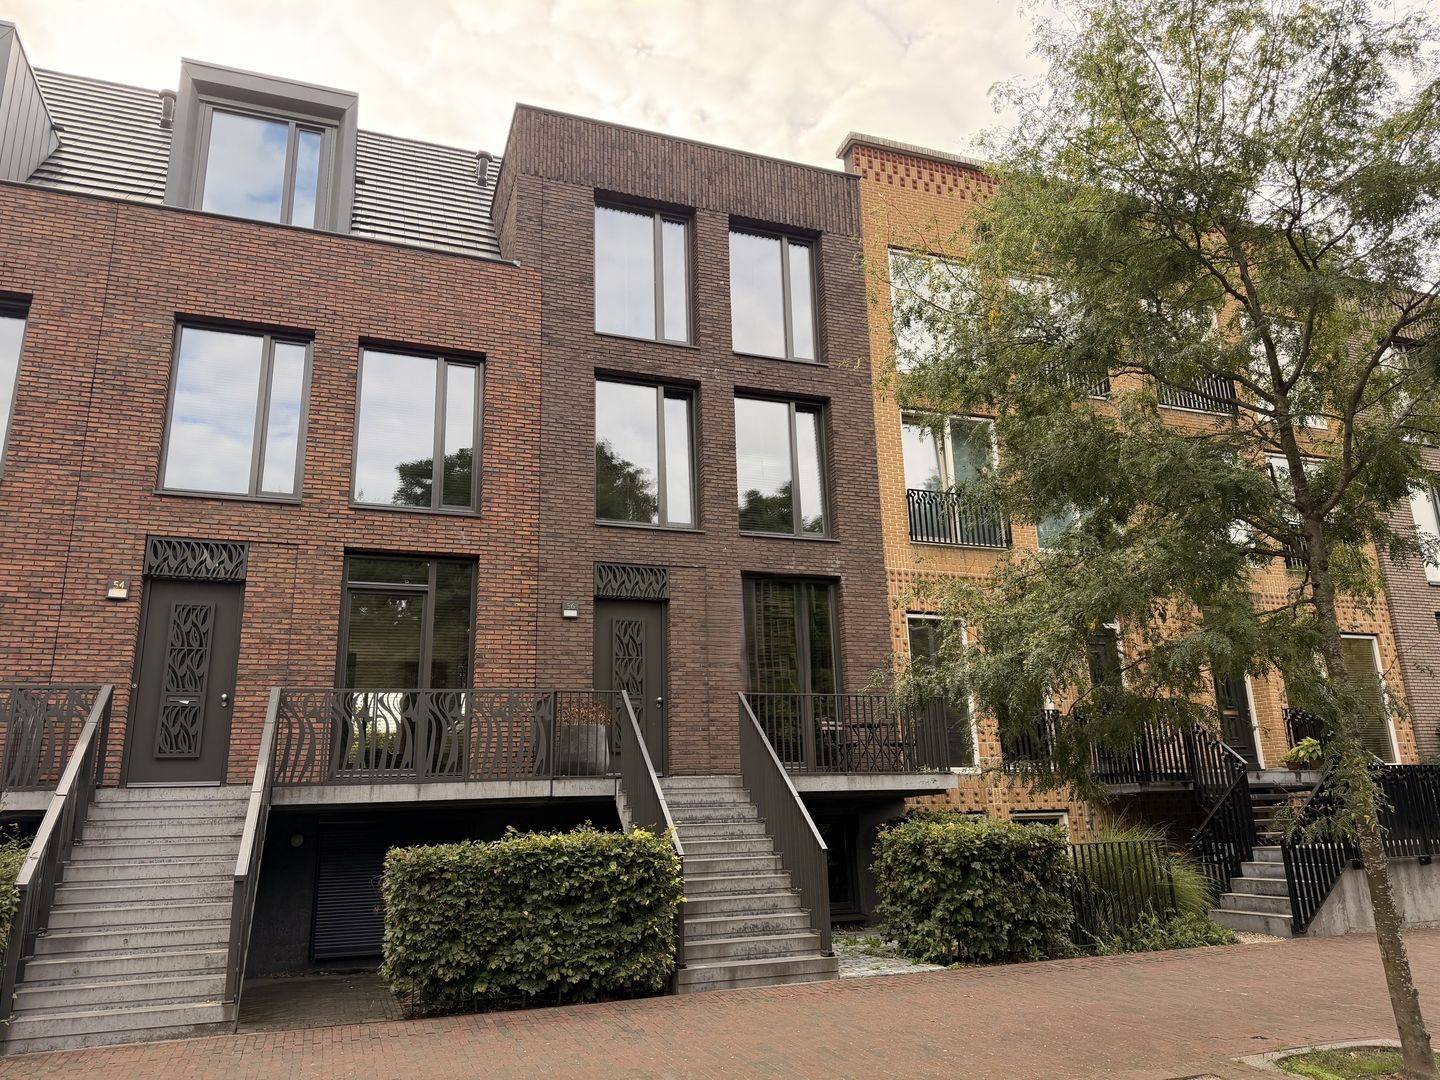
Sold
Kerkhoflaan 563034 TD RotterdamNieuw Crooswijk
€ 1,300,000 k.k.

- 203 m²living area
- 67 m²plot size
- 4bedrooms
- Aenergy label
Sales history
- Listed since
- September 25, 2026
- Date of sale
- September 15, 2026
Description
Located in the sought-after Nieuw-Crooswijk district, this modern and sustainable six-room corner house offers an impressive living area of approximately 244 m². The property combines space, luxury, and versatility in a unique way, featuring, among other highlights, a self-contained office on the ground floor, two sunny roof terraces, and two private parking spaces in the garage. Residents also benefit from access to a communal inner garden. Thanks to its smart layout, the property can easily be adapted to accommodate up to five bedrooms.
Nieuw-Crooswijk is known as a vibrant and popular neighbourhood where urban dynamics and green surroundings come together perfectly. Nearby you will find the Kralingse Bos, the Kralingse Plas, and the River Rotte—ideal for relaxation, sports, and recreation. At the same time, the city centre of Rotterdam, Blaak station, and Rotterdam Central Station can be reached within minutes by bike. Supermarkets, schools, sports facilities, and a variety of restaurants and cafés are all within easy reach. The A20 and A13 motorways provide excellent connectivity to the broader Randstad region.
Layout
Ground floor
The property features both a front garden and a side garden, with access to a separate side entrance. Through this entrance, you step into a spacious room currently used as an office,but equally suitable as a practice space, studio, or additional bedroom—ideal for combining living and working.
The space is finished with a continuous, threshold-free laminate floor. Beneath the staircase, connections for cold water and drainage are already in place, offering the possibility to install a pantry. This level also includes a separate toilet, a practical storage room, and direct access to the integrated garage.
First floor
The main living floor can be accessed via both the internal staircase and a stately external entrance, adding an extra sense of grandeur.
The bright and spacious living room, finished with oak herringbone parquet flooring and wide plastered ceiling mouldings (also present in the hallway), creates a welcoming living environment. At the front, there is a terrace facing northwest, while at the rear a generous terrace facing southeast is equipped with outdoor lighting. Thanks to its open southwest orientation, this space enjoys sunlight throughout the entire day until sunset.
The luxurious open-plan kitchen with cooking island forms the warm heart of the home. It is equipped with high-end built-in appliances, including an induction hob with integrated extraction, combination oven, separate oven, dishwasher, refrigerator, freezer, and a Quooker tap. The ceramic worktop adds both style and durability. A wood-burning stove enhances the atmosphere in the living area.
Second floor
A particularly atmospheric floor, currently arranged as a spacious lounge. Large windows provide abundant natural light. The herringbone parquet flooring with border and double trim (Kambala wood), wide plastered ceiling mouldings, and a wood-burning stove create a warm and luxurious ambiance. Connections for hot and cold water, as well as drainage, are already present, making it possible to add a pantry on this level.
Third floor
This floor comprises two spacious bedrooms, a bathroom, a separate toilet, and a technical/laundry room with connections for a washing machine and dryer, all accessible from the landing.
The bedroom at the rear (approx. 19 m²) is wonderfully bright, as is the bedroom at the front (approx. 13 m²), currently used as a home office.
The modern bathroom is fully tiled and features a generous walk-in shower with both rainfall and hand shower, a double vanity with unit, illuminated mirror, and a towel radiator.
The entire floor, including the technical room, is finished with a continuous, threshold-free laminate floor.
Fourth floor
The top floor is designed as a spacious master bedroom of approximately 29 m², extending over almost the entire level.
From the bedroom, there is access to a second bathroom with a walk-in shower and double vanity, as well as a separate toilet. At the rear, the second rooftop terrace offers a private and sunny outdoor space.
Communal garden
The shared inner garden provides a surprisingly green and tranquil space within the complex. The garden is part of the homeowners’ association of the Wandeloordlaan parking garage and is beautifully landscaped with a variety of plants. All residents have the right to use this outdoor area. There is also the possibility to register annually for a private vegetable garden plot.
The property includes two parking spaces—one accessible via Wandeloordlaan and the other via Catharina van Zoelenstraat.
Particulars:
- Year of construction: 2020
- Energy label A
- Living area approx. 244 m²
- Volume approx. 889 m³
- Side garden and both terraces equipped with frost-free outdoor taps
- Communal inner garden
- All walls and ceilings are plastered and painted (including storage and technical room)
- Heating and hot water via district heating
- Homeowners’ association parking contribution approx. €132 per month
- Freehold property
- Transfer: in consultation
Kolpa van der Hoek Makelaars & Taxateurs acts on behalf of the seller. We recommend engaging your own NVM purchasing agent to represent your interests.
NEN2580 Clause
The measurement instruction is based on the NEN2580 standard and is intended to provide a more uniform method of measuring usable floor area. Differences in measurement outcomes cannot be fully excluded due to interpretation differences, rounding, or practical limitations during measurement.
The buyer is invited to verify the stated surface areas and has access to the measurement report, in which living space and other areas are specified separately.
This information has been compiled by Kolpa van der Hoek Makelaars & Taxateurs with due care. However, no liability is accepted for any inaccuracies or omissions, nor for the consequences thereof. All stated dimensions and surface areas are indicative. The NVM conditions apply.
Advertisement
Features
Transfer of ownership
- Last asking price
- € 1,300,000 kosten koper
- Asking price per m²
- € 6,404
- Status
- Sold
Construction
- Kind of house
- Mansion, row house
- Building type
- Resale property
- Year of construction
- 2020
- Type of roof
- Combination roof covered with asphalt roofing and roof tiles
- Quality marks
- SWK Garantiecertificaat
Surface areas and volume
- Areas
- Living area
- 203 m²
- Other space inside the building
- 5 m²
- Exterior space attached to the building
- 50 m²
- Plot size
- 67 m²
- Volume in cubic meters
- 600 m³
Layout
- Number of rooms
- 7 rooms (4 bedrooms)
- Number of bath rooms
- 1 bathroom and 2 separate toilets
- Bathroom facilities
- Double sink, walk-in shower, and bath
- Number of stories
- 4 stories
- Facilities
- Mechanical ventilation
Energy
- Energy label
- A
- Insulation
- Completely insulated
- Heating
- Wood heater, district heating and complete floor heating
- Hot water
- Central facility
Cadastral data
- KRALINGEN C 6655
- Cadastral map
- Area
- 64 m²
- Ownership situation
- Full ownership
- KRALINGEN C 6632
- Cadastral map
- Area
- 1 m² (part of parcel)
- Ownership situation
- See deed
- KRALINGEN C 6633
- Cadastral map
- Area
- 1 m² (part of parcel)
- Ownership situation
- See deed
- KRALINGEN C 6621
- Cadastral map
- Area
- 1 m²
- Ownership situation
- See deed
- KRALINGEN C 6667
- Cadastral map
- Ownership situation
- Full ownership
- KRALINGEN C 5707
- Cadastral map
- Ownership situation
- Full ownership
Exterior space
- Location
- Alongside a quiet road, in residential district and unobstructed view
- Garden
- Front garden and sun terrace
- Sun terrace
- 44 m² (8.50 metre deep and 5.20 metre wide)
- Garden location
- Located at the southeast
- Balcony/roof terrace
- Roof terrace present
Garage
- Type of garage
- Underground parking
Parking
- Type of parking facilities
- Paid parking and parking garage
Popularity
823x
Viewed
10x
Saved
14-9-2026
On Funda
Neighborhood
Nieuw Crooswijk
Rotterdam- Residents
- 4,200
- Family with children
- 34%
- Avg. asking price / m²
- € 5,774
Discover the neighborhood
Curious about the housing supply, residents and local real estate agents?

Don’t want to forget this home?
Save it as a favorite. You’ll easily find it back and get notified when something changes.
