Sold

Beukenstraat 84551 ED Sas van GentKern Sas van Gent

€ 189,000 k.k.
Map
  • 76 m²
  • 129 m²
  • 3
  • E

Sales history

Listed since
May 12, 2026
Date of sale
June 11, 2026
Term
4 weeks

Is this your new home?

Add this home as My Home and follow its value, market developments, and neighborhood trends.

Beukenstraat 8, 4551 ED Sas van Gent
Add as My Home

Description

Nette tussenwoning met tuin en achterom in rustige woonwijk. Welkom thuis in deze fijne, instapklare tussenwoning aan de Beukenstraat 8 in het gezellige Sas van Gent. Deze woning biedt een ideale combinatie van goed wonen, een zonnige tuin en de nabijheid van alle voorzieningen dicht aan de grens met België. Perfecte woning voor starters, jonge gezinnen of iedereen die op zoek is naar een prettige plek om te wonen. Indeling: gang, mk. , toilet, trapkast, half open keuken met inbouwapparatuur en deels losse apparatuur zoals koel en vrieskast, vaatwasser, doorzon woonkamer. Vanuit de keuken heb je direct toegang tot de achtertuin met houten berging die tevens ook naar de brandgang leidt. Op de 1e verdieping bevinden zich drie slaapkamers en een douche met wastafel. De tweede verdieping is bereikbaar middels vlizotrap en in gebruik als bergzolder waar zich ook de cv-ketel bevindt, een Remeha Tzerra combi van 2017.

Highlights

AI-generated from the description
  • Bright living room and kitchen

    Through-living room with semi-open kitchen and built-in appliances.

  • Sunny garden with back access

    Back garden with wooden shed and access to alleyway.

  • Three bedrooms and attic

    First floor with 3 bedrooms and storage attic with boiler.

Features

Transfer of ownership

Last asking price
€ 189,000 kosten koper
Asking price per m²
€ 2,487
Status
Sold

Construction

Kind of house
Single-family home, row house
Building type
Resale property
Year of construction
1959
Type of roof
Gable roof covered with roof tiles

Surface areas and volume

Areas
Living area
76 m²
Other space inside the building
10 m²
External storage space
11 m²
Plot size
129 m²
Volume in cubic meters
304 m³

Layout

Number of rooms
4 rooms (3 bedrooms)
Number of bath rooms
1 bathroom and 1 separate toilet
Number of stories
2 stories and a loft

Energy

Energy label
Insulation
Double glazing, energy efficient window and insulated walls
Heating
CH boiler
Hot water
CH boiler
CH boiler
Remeha Tzerra (gas-fired combination boiler from 2017, in ownership)

Cadastral data

SAS VAN GENT C 5126
Cadastral map
Area
129 m²
Ownership situation
Full ownership

Exterior space

Garden
Back garden
Back garden
66 m² (11.00 metre deep and 6.00 metre wide)
Garden location
Located at the north with rear access

Popularity

967x

Viewed

24x

Saved

12-5-2026

On Funda

Neighborhood
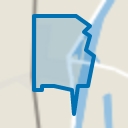
Kern Sas van Gent

Sas van Gent
Residents
3,585
Family with children
28%
Avg. asking price / m²
€ 2,377

Discover the neighborhood

Curious about the housing supply, residents and local real estate agents?

View neighborhood insights

Don’t want to forget this home?

Save it as a favorite. You’ll easily find it back and get notified when something changes.