Sold

Fazantlaan 563121 XC SchiedamZwaluwbuurt

€ 335,000 k.k.
Map
  • 80 m²
  • 138 m²
  • 3
  • D
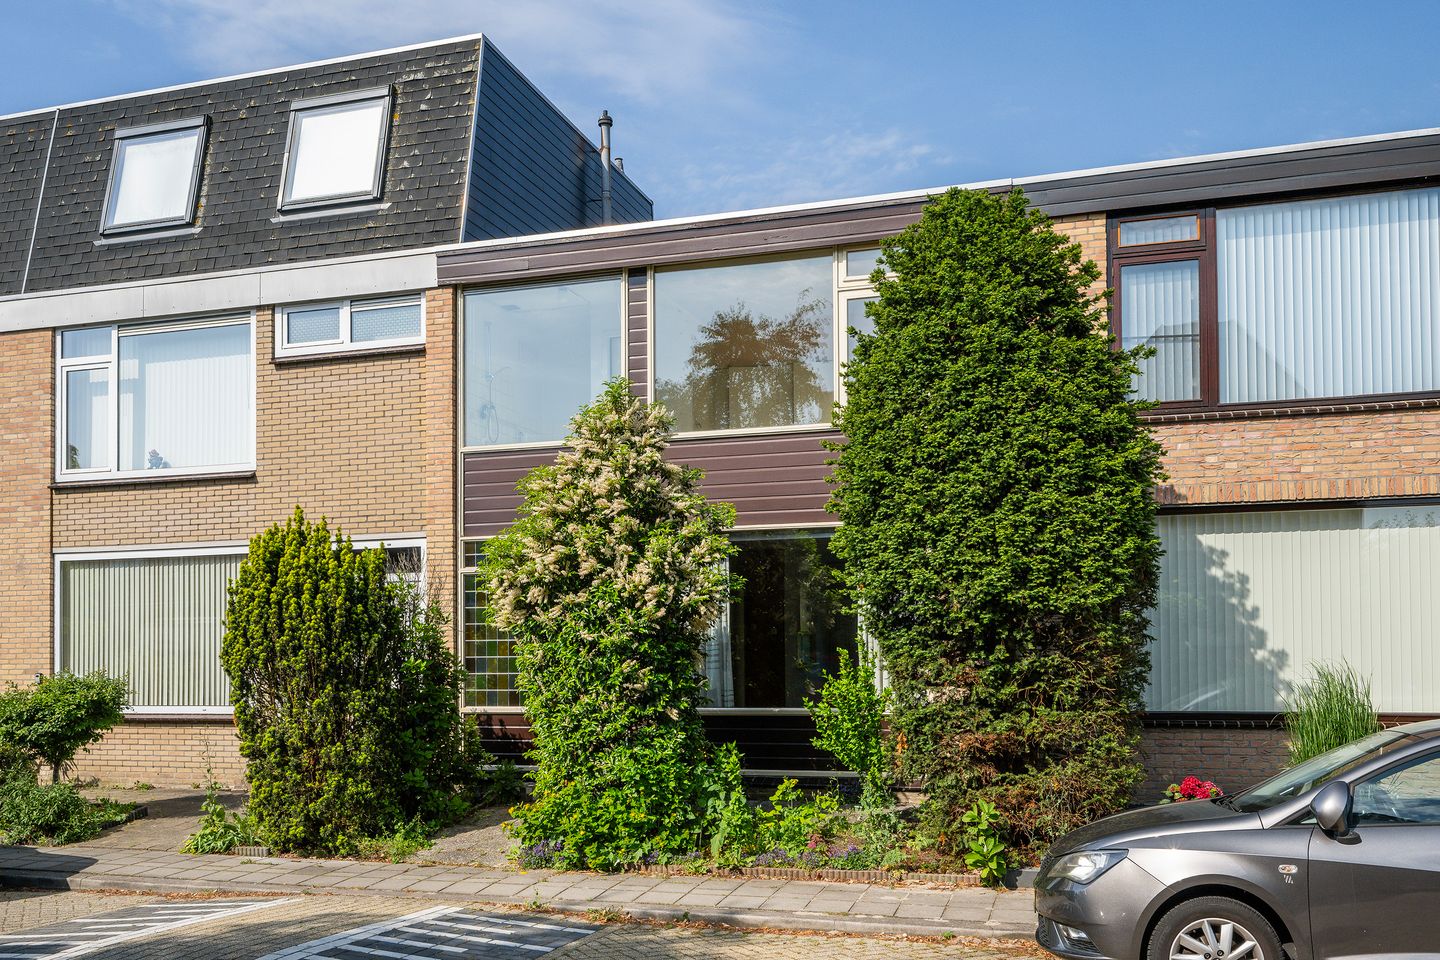
Een twee laagse 4 kamer eengezinswoning met een zonnige achtertuin!

Sales history

Listed since
July 1, 2026
Date of sale
August 17, 2026
Term
6 weeks

Description

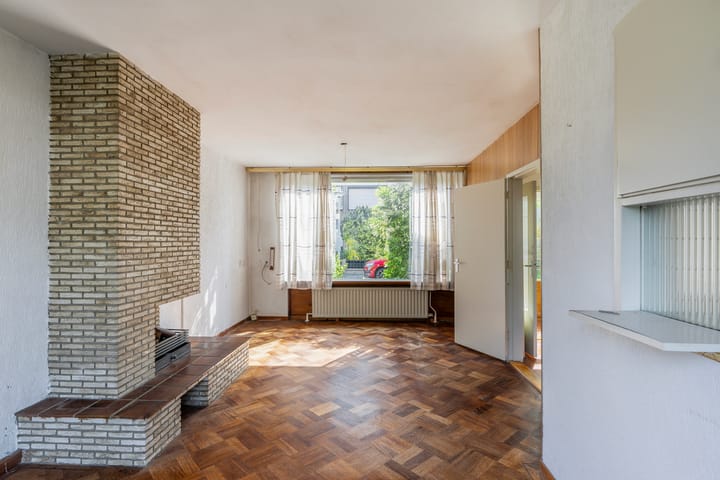

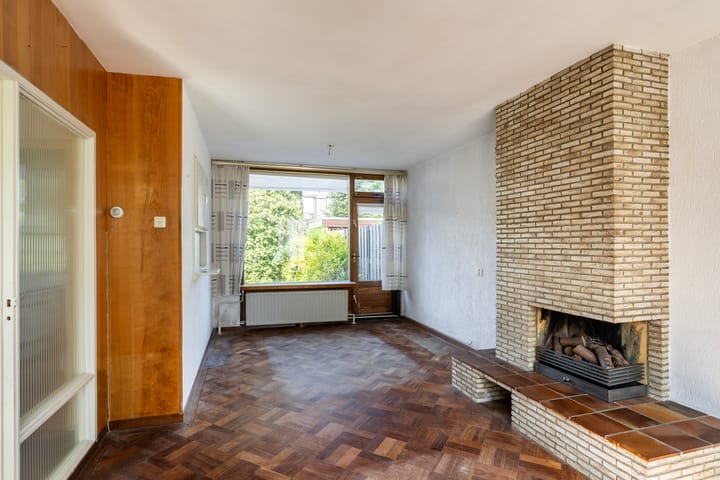
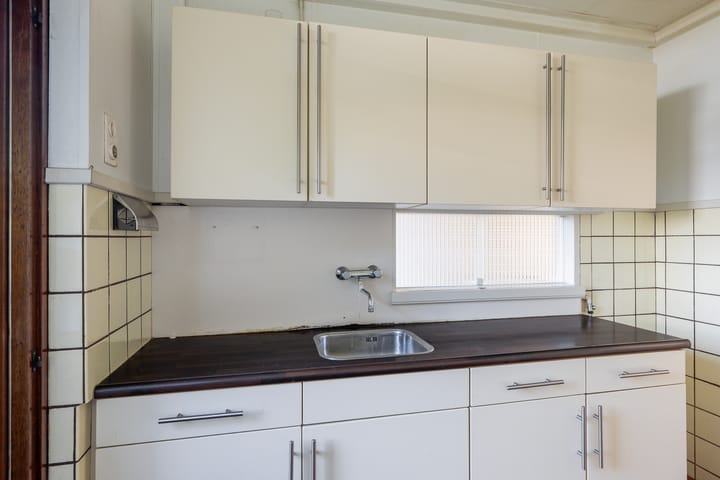
Fazantlaan 56 – 3121 XC Schiedam A fantastic opportunity to create your dream home! This two-storey, four-room family home features both a front garden and a sunny west-facing rear garden with an open outlook. The property has not been modernised in recent years and therefore offers a dated interior with a basic kitchen, bathroom and toilet. This presents an excellent opportunity for buyers looking to renovate and finish a home entirely to their own taste and specifications. Many neighbouring properties have been extended with an additional second floor to create extra living space, offering interesting possibilities for future expansion (subject to the necessary permissions). Location The property is situated in the quiet, green and family-friendly residential area of Kethel-Oost, characterised by its green spaces and canals. Here you can enjoy peaceful living with a village atmosphere, while still being close to all amenities. The Hof van Spaland shopping centre, schools, public transport, the Midden-Delfland recreational area, Beatrixpark and the motorway network are all within easy reach. Layout Ground floor Entrance, vestibule and meter cupboard. Hallway with separate toilet and washbasin. Spacious enclosed kitchen featuring a pantry/understairs storage cupboard and direct access to the rear garden. The kitchen is fitted with a basic kitchen unit without appliances and also includes the washing machine connection. Bright dual-aspect living room of approximately 24 m² with a serving hatch connecting to the kitchen. First floor Landing providing access to all rooms. Master bedroom overlooking the rear garden, approximately 12.6 m², fitted with built-in wardrobes. Second bedroom at the rear measuring approximately 7.1 m². Third bedroom at the front measuring approximately 9.4 m². The bathroom is fitted with a bathtub/shower combination, washbasin, radiator and toilet. The entire first floor is equipped with roller shutters. Garden Sunny west-facing rear garden measuring approximately 14 metres deep and 5.7 metres wide. The garden features: Detached storage shed of approximately 6 m² plenty of space to enjoy outdoor living throughout the afternoon and evening Particulars -Completion in consultation; available at short notice -Bright home with a dual-aspect living room -Remeha central heating boiler (approximately 2009) -Hardwood window frames with double glazing (1985) -Quiet location in the Kethel-Oost neighbourhood -Built in 1961 -Freehold property -Sunny west-facing rear garden of approximately 14 metres deep -Many neighbouring properties have added an additional floor to create extra bedrooms; this is common within the neighbourhood -Meter cupboard equipped with 5 electrical circuits, smart meters and fibre-optic internet connection -Various visible signs of water leakage on ceilings and walls -Flat roof finished with bitumen roofing and gravel ballast -Usable living area: 80.2 m² (NEN 2580) -Volume: 260 m³ (NEN 2580) -Plot size: 138 m² (Land Registry) This information has been compiled with the utmost care. However, no liability is accepted for any inaccuracies, omissions or the consequences thereof. All measurements and dimensions are indicative. The NVM terms and conditions apply. NEN 2580 Measurement Clause The measurements have been carried out in accordance with the NEN 2580 Measurement Standard, which aims to provide a uniform method for determining the usable floor area. Minor differences may occur due to interpretation, rounding or practical limitations during the measuring process. If the exact dimensions are of material importance to the purchaser, we recommend carrying out an independent measurement. Notary and Costs If the purchaser chooses a notary located more than 20 kilometres from the property, any additional costs charged by the notary for preparing a power of attorney on behalf of the seller shall be borne by the purchaser.

Highlights

AI-generated from the description
  • Four-room family home

    Two-storey home with bright dual-aspect 24m² living room.

  • Sunny garden with shed

    West-facing garden approx. 14m deep with shed and back entrance.

  • Green Kethel-Oost area

    Quiet, family-friendly area near shops, park and public transport.

Features

Transfer of ownership

Last asking price
€ 335,000 kosten koper
Asking price per m²
€ 4,188
Status
Sold

Construction

Kind of house
Single-family home, row house
Building type
Resale property
Year of construction
1961
Type of roof
Flat roof covered with asphalt roofing

Surface areas and volume

Areas
Living area
80 m²
Exterior space attached to the building
6 m²
External storage space
6 m²
Plot size
138 m²
Volume in cubic meters
260 m³

Layout

Number of rooms
4 rooms (3 bedrooms)
Number of bath rooms
1 bathroom and 1 separate toilet
Bathroom facilities
Shower, toilet, sink, and sit-in bath
Number of stories
2 stories

Energy

Energy label
Insulation
Double glazing
Heating
CH boiler
Hot water
Geothermal heating, CH boiler, central facility, water heater, electrical boiler, electrical boiler (rental), gas-fired boiler, gas-fired boiler (rental), gas water heater, gas water heater (rental), district heating, solar boiler and solar collectors
CH boiler
HR (gas-fired combination boiler from 2009, in ownership)

Cadastral data

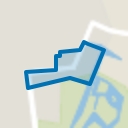
SCHIEDAM Q 1819
Cadastral map
Area
138 m²
Ownership situation
Full ownership

Exterior space

Location
In residential district
Garden
Back garden and front garden
Back garden
78 m² (13.70 metre deep and 5.70 metre wide)
Garden location
Located at the west with rear access
Balcony/roof terrace
Balcony present

Storage space

Shed / storage
Attached wooden storage
Facilities
Electricity

Parking

Type of parking facilities
Public parking

Popularity

4,443x

Viewed

75x

Saved

1-7-2026

On Funda

Neighborhood
Zwaluwbuurt

Schiedam
Residents
1,430
Family with children
34%
Avg. asking price / m²
€ 3,813

Discover the neighborhood

Curious about the housing supply, residents and local real estate agents?

View neighborhood insights

Don’t want to forget this home?

Save it as a favorite. You’ll easily find it back and get notified when something changes.