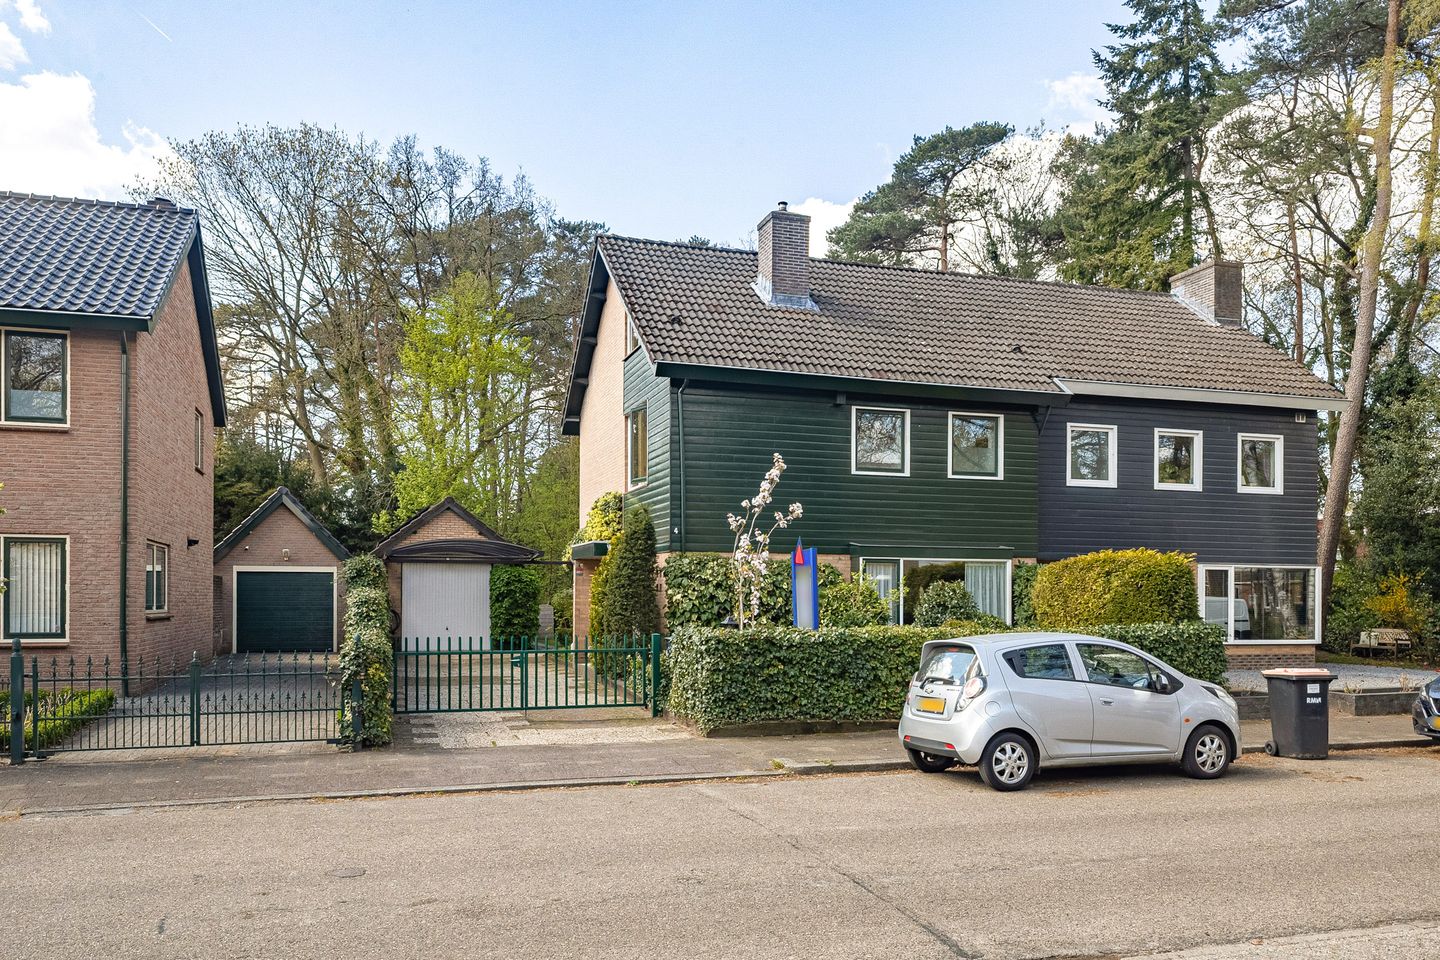
Semi-detached home surrounded by greenery on a spacious plot, located on a quiet street!
Situated in Soesterberg, the village known as “the cradle of Dutch aviation” or “the Aviation Village,” you’ll find this surprisingly spacious family home. The property is located along a tree-lined avenue, within walking distance of the forest, schools, and the village center. The center offers all amenities for daily needs. The area’s rich history is still very much alive—unsurprising, as the street name itself references aviation. Until 2008, Vliegbasis Soesterberg was active, with helicopters and fighter jets frequently flying overhead. Since its closure, the 375-hectare site has been transformed into a stunning natural area. Here, you can walk and cycle along former runways or explore history at the Nationaal Militair Museum. Thanks to its central location, Soesterberg offers excellent accessibility, with direct connections to the A28 towards Utrecht, Amersfoort, and Zeist.
In short: centrally located, green, and historically rich living on the edge of the Randstad!
Layout of the property
Ground floor:
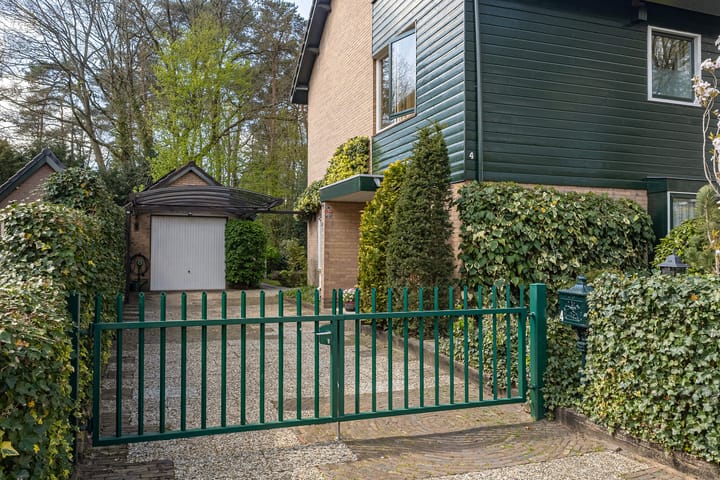
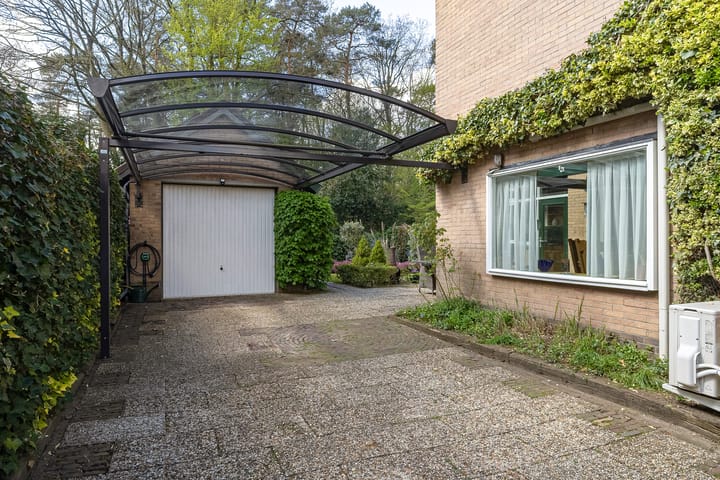
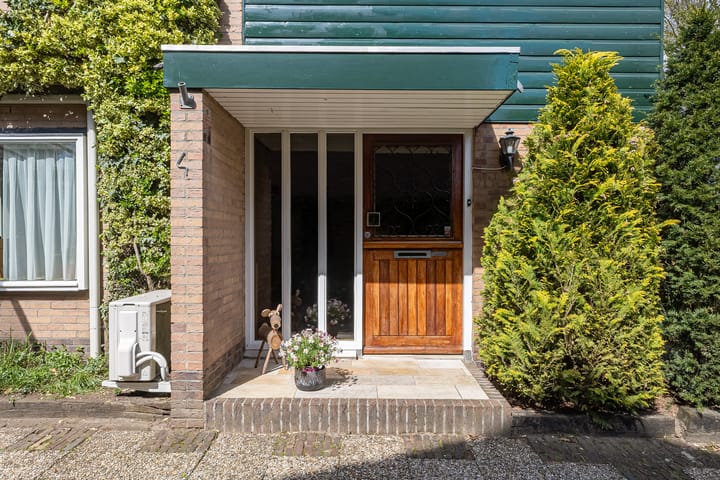
Park multiple vehicles on your private driveway, under the carport (equipped with a charging station), or in the garage, and enter the home via the hallway. The hall includes a toilet with washbasin, the meter cupboard, a stylish spiral staircase to the upper floor, and access to the living room.
The spacious L-shaped living room forms the heart of the home. Here, you can enjoy the cozy pellet stove or relax on the sofa. The dining area connects directly to the kitchen and features air conditioning and sliding doors to the backyard. The kitchen is equipped with a cozy bar, a back door, and various high-quality built-in appliances, including a combi oven, hob, fridge-freezer, and dishwasher.
First floor:
Via the staircase in the hall, you reach the landing of the first floor. Here you’ll find three spacious bedrooms, with the master bedroom offering access to a west-facing balcony with a sedum roof. The modern bathroom on this floor includes a double washbasin, floating toilet, and walk-in shower.
Second floor:
A fixed staircase leads to the landing of the second (attic) floor. Thanks to the unique windows in the gable, both the landing and stairwell benefit from pleasant natural light. The landing houses the central heating system and connections for laundry appliances.
From here, you access the fourth bedroom, featuring a dormer window at the rear. This room can easily be expanded by installing a larger dormer. Additionally, a fifth bedroom can be created by adding a partition wall.
Outdoor space
The 335 m² plot is surrounded by greenery and offers a lovely view of tall trees at the rear. The driveway accommodates multiple vehicles. The detached stone garage provides practical storage for seasonal items, garden tools, or hobbies.
The west-facing backyard is generously wide, offers plenty of privacy, and is perfect for enjoying peaceful outdoor moments. In this quiet, green setting, you can truly unwind—and you may even spot squirrels jumping from branch to branch. The front garden is neatly maintained and well cared for.
Key features
Year of construction: 1976
Located in a green & family-friendly residential area
Excellent accessibility to main roads and highways
Generous plot of 335 m²
Energy label A
21 solar panels (installed in 2020)
Highlights
AI-generated from the description
Green and central living
Quiet avenue, near forest, schools and village center.
Generous parking at home
Private driveway, carport with charger and stone garage.
Energy label A with solar
Energy label A and 21 solar panels on 335 m² plot.
Advertisement
Features
Transfer of ownership
Last asking price
€ 750,000 kosten koper
Asking price per m²
€ 5,172
Status
Sold
Construction
Kind of house
Single-family home, double house
Building type
Resale property
Year of construction
1976
Type of roof
Gable roof covered with roof tiles
Surface areas and volume
Areas
Living area
145 m²
Plot size
335 m²
Volume in cubic meters
520 m³
Layout
Number of rooms
5 rooms (4 bedrooms)
Number of bath rooms
1 bathroom and 1 separate toilet
Bathroom facilities
Double sink, walk-in shower, toilet, and washstand
Number of stories
3 stories
Facilities
Air conditioning, optical fibre, mechanical ventilation, passive ventilation system, sliding door, and solar panels
Energy
Energy label
A
Insulation
Roof insulation, double glazing, insulated walls and floor insulation
Heating
CH boiler
Hot water
CH boiler
CH boiler
KombiKompakt HR (gas-fired combination boiler from 2007, in ownership)