
LIFETIME-READY, EXTENDED AND SPACIOUS: DETACHED HOUSE WITH 4 BEDROOMS AND GARAGE
***OWN PROPERTY WEBSITE***
This property has its own dedicated website featuring photos, neighborhood information, and many extras. Download the brochure and click the link to visit the website!
***VIEWINGS***
Please request viewings via Funda. We will contact you as soon as we start scheduling the appointments.
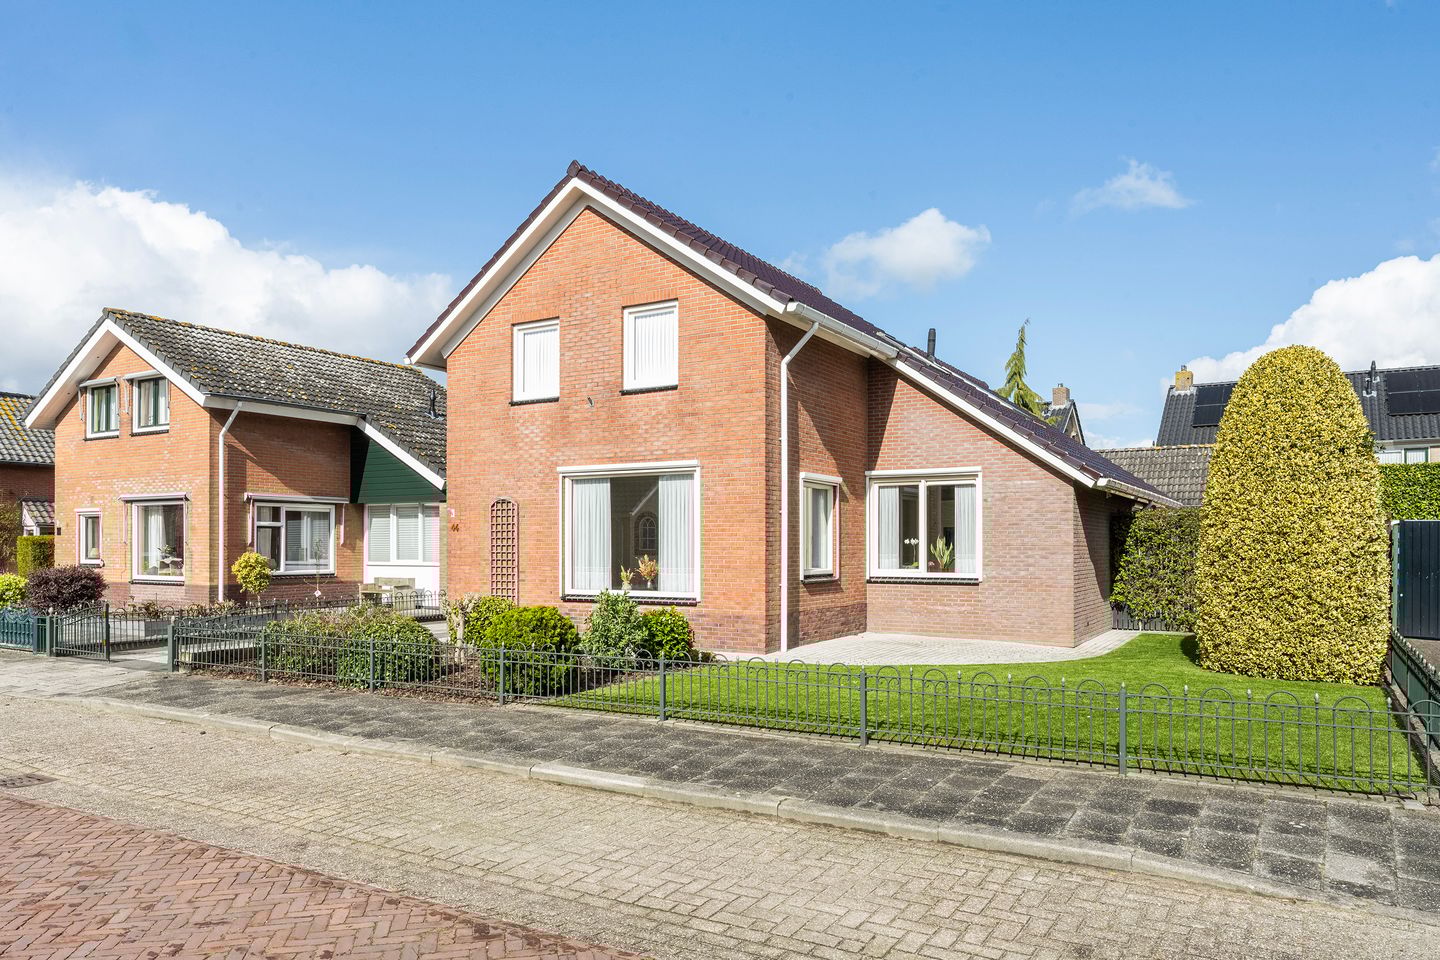
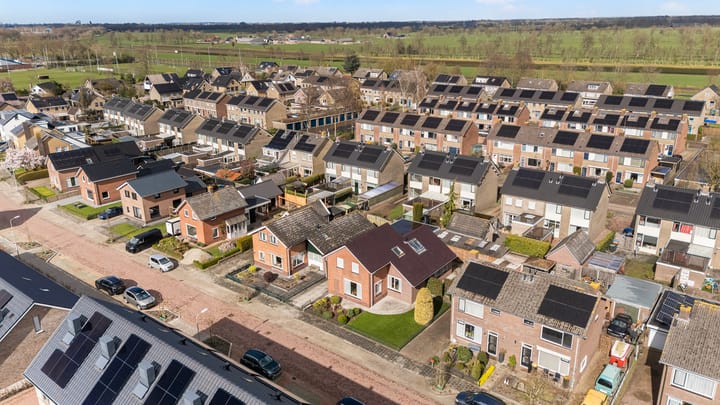
Located on the quiet Oranjestraat in Staphorst, this spacious and extended detached house offers a driveway, carport, garage, storage rooms, and a well-maintained garden. With generous living space, a practical layout, and a lifetime-ready design, this home is the perfect foundation for anyone looking to modernize a property completely to their own taste.
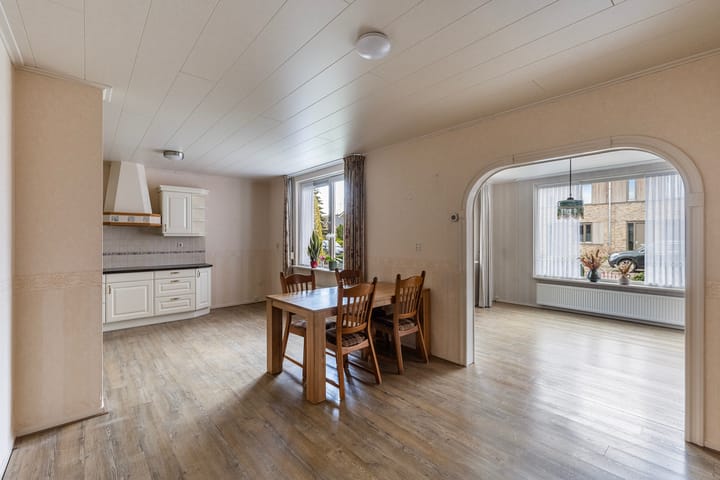
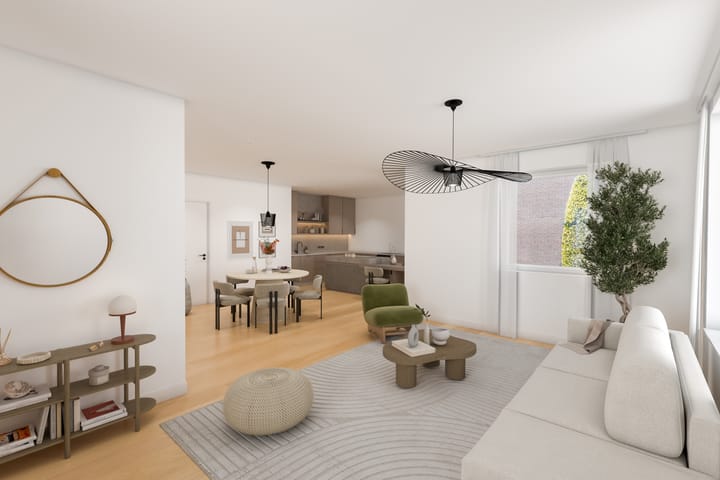
The ground floor extension has transformed the former en-suite living room into a bright and spacious living area with a generous open kitchen. In addition, a bedroom, bathroom, and utility/laundry room have been added, making single-level living both comfortable and practical. While some elements are slightly dated, the property offers plenty of opportunities to renovate and personalize according to your style and preferences.
The first floor features three bedrooms and a large multifunctional attic, ideal as a fifth bedroom, hobby room, office, or additional storage space. The former bathroom has been converted into a toilet, and a spacious loft provides extra storage.
The property includes a wide driveway with carport, garage, and attached storage rooms. The surrounding garden offers privacy and ample space to enjoy outdoor living.
***HIGHLIGHTS***
- Quiet, family-friendly neighborhood
- Spacious detached house with extension and basement
- Lifetime-ready: bedroom and bathroom on the ground floor
- Mostly PVC window frames
- 3 bedrooms + large multifunctional attic (possible 5th bedroom)
- Loft space available
- Wide driveway, carport, garage, and storages
- Property completely renovated in 2000
- Painting outside 2023
Advertisement
Features
Transfer of ownership
Last asking price
€ 435,000 kosten koper
Asking price per m²
€ 2,959
Status
Sold
Construction
Kind of house
Single-family home, detached residential property
Building type
Resale property
Year of construction
1965
Type of roof
Gable roof covered with roof tiles
Accessibility
Accessible for people with a disability and accessible for the elderly
Surface areas and volume
Areas
Living area
147 m²
Exterior space attached to the building
18 m²
External storage space
66 m²
Plot size
400 m²
Volume in cubic meters
561 m³
Layout
Number of rooms
6 rooms (4 bedrooms)
Number of bath rooms
1 bathroom and 2 separate toilets
Bathroom facilities
Walk-in shower and washstand
Number of stories
2 stories, a loft, and a basement
Facilities
Outdoor awning, skylight, optical fibre, mechanical ventilation, passive ventilation system, and TV via cable
Energy
Energy label
D
Insulation
Roof insulation, mostly double glazed and insulated walls
Heating
CH boiler, electric heating and partial floor heating
Hot water
CH boiler and solar boiler
CH boiler
Intergas Kompakt HRE 28/24A (gas-fired combination boiler from 2019, in ownership)