Sold

Sint Jozefpark 201747 HL TuitjenhornTuitjenhorn-West en -Zuid

€ 398,000 k.k.
Map
  • 80 m²
  • 2
  • A

Sales history

Listed since
May 8, 2026
Date of sale
May 27, 2026
Term
2 weeks

Description

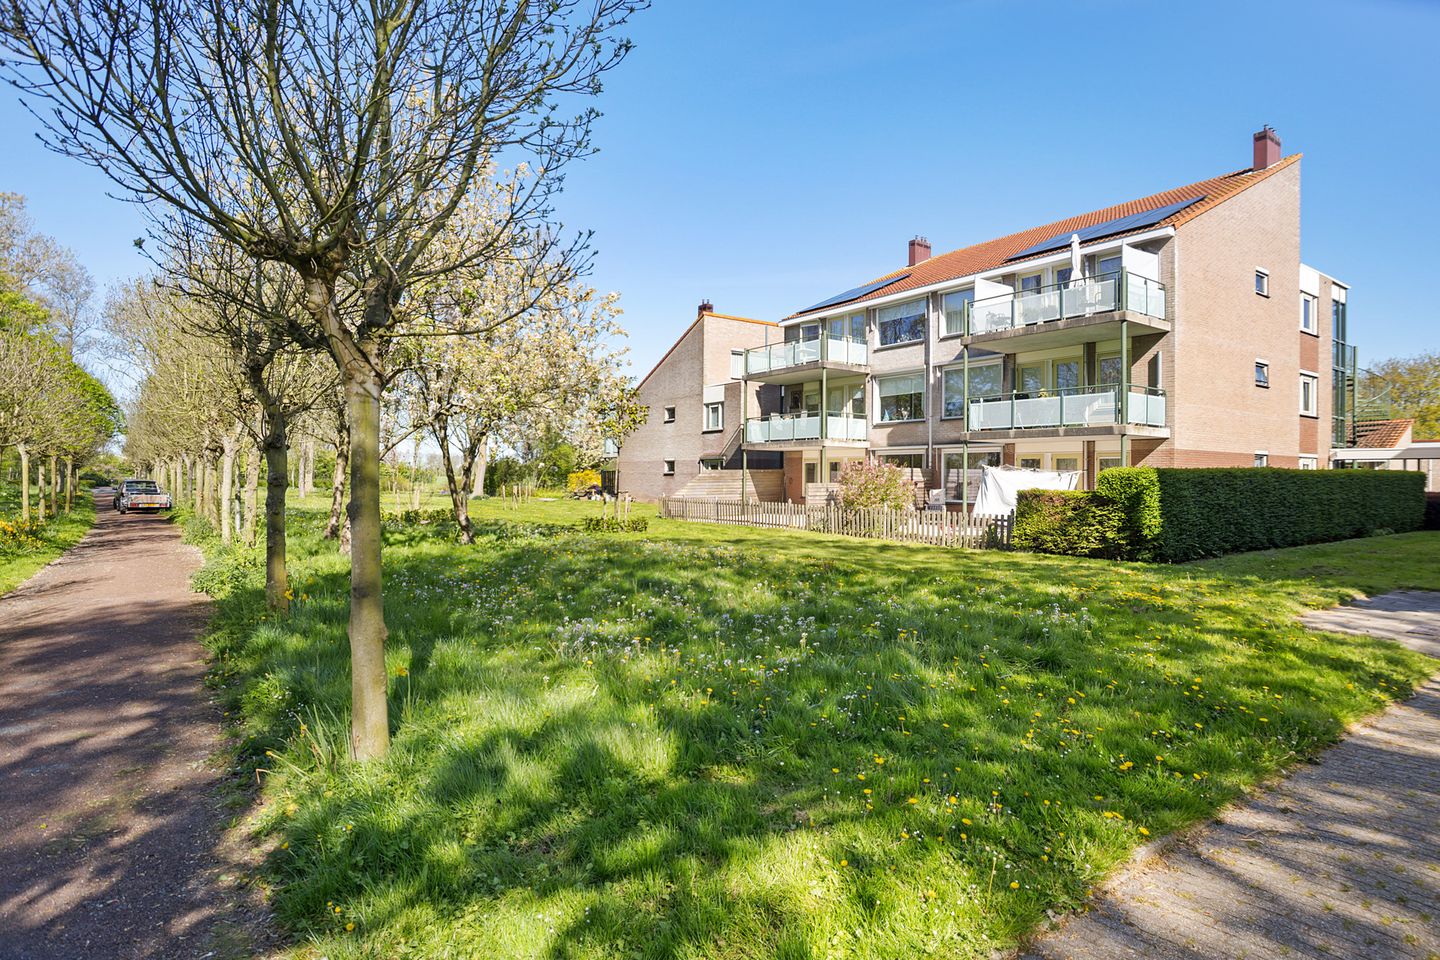
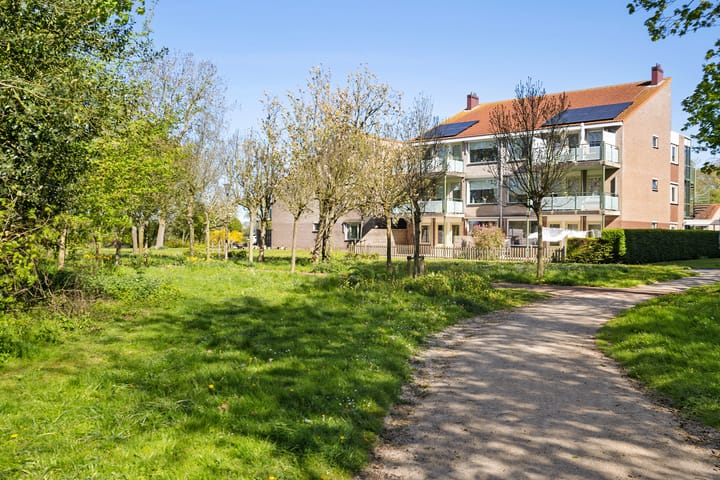

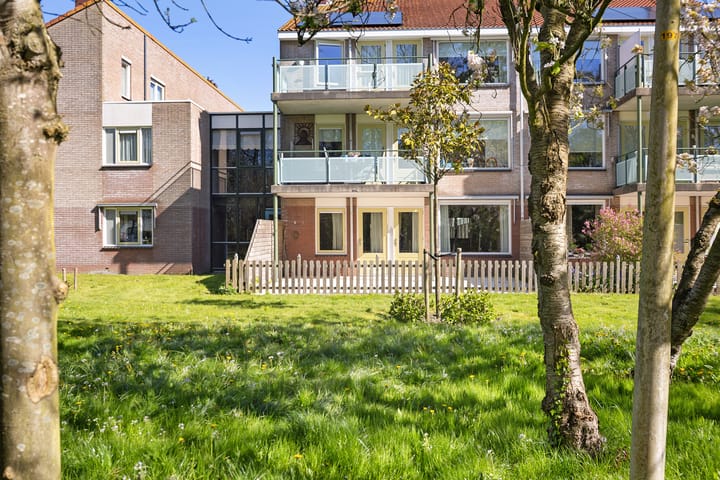
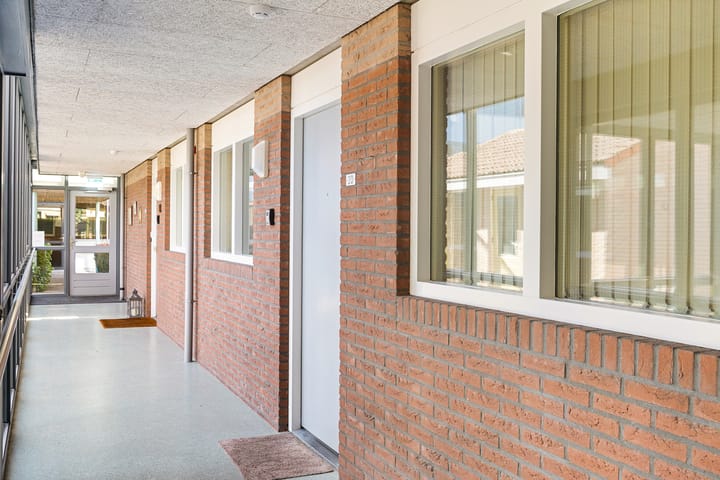
Wonen op een van de mooiste plekjes van Tuitjenhorn! Aan het groene en geliefde Sint Jozefpark bieden wij dit sfeervolle beneden appartement aan met 2 slaapkamers. Een unieke kans voor wie comfortabel, gelijkvloers en in alle rust wil wonen, met alle dagelijkse voorzieningen op korte afstand. Dit royale appartement beschikt over een lichte woonkamer met prachtig uitzicht op het omliggende groen, een praktische open keuken, twee volwaardige slaapkamers en een nette badkamer. Wat deze woning écht bijzonder maakt, is de directe toegang tot het eigen terras / de achtertuin — een heerlijke plek om in alle privacy van de ochtendzon, een kop koffie of lange zomeravonden te genieten. De parkachtige omgeving, de rustige ligging én het comfort van gelijkvloers wonen maken dit appartement uitermate geschikt voor wie ruimte, gemak en kwaliteit zoekt. Pluspunten op een rij: • Begane grond, volledig gelijkvloers • Eigen tuin/terras met veel privacy • Vrij uitzicht op groen • Twee ruime slaapkamers • Eigen berging • Rustige en centrale ligging in Tuitjenhorn • Ideaal voor senioren, stellen of levensloopbestendig wonen Kenmerken: • Bouwjaar 1994 • Woonoppervlakte 80 m² • Inhoud 239 m3 • Terras oppervlakte ca. 40 m² • Energielabel A geldig tot 30-04-2036

Features

Transfer of ownership

Last asking price
€ 398,000 kosten koper
Asking price per m²
€ 4,975
Status
Sold
VVE (Owners Association) contribution
€ 204.00 per month

Construction

Type apartment
Ground-floor apartment (apartment)
Building type
Resale property
Year of construction
1994
Type of roof
Flat roof covered with asphalt roofing

Surface areas and volume

Areas
Living area
80 m²
External storage space
4 m²
Volume in cubic meters
239 m³

Layout

Number of rooms
3 rooms (2 bedrooms)
Number of bath rooms
1 bathroom and 1 separate toilet
Bathroom facilities
Walk-in shower and sink
Number of stories
1 story
Facilities
TV via cable
Located at
Ground floor

Energy

Energy label
Insulation
Energy efficient window and completely insulated
Heating
CH boiler
Hot water
CH boiler
CH boiler
Vaillant ecoTec classic VHR NL CW 4/5-3 R2 (gas-fired combination boiler from 2012, in ownership)

Cadastral data

HARENKARSPEL I 3349
Cadastral map
Ownership situation
Full ownership
HARENKARSPEL I 3349
Cadastral map
Ownership situation
Full ownership

Exterior space

Location
Alongside park, alongside a quiet road, in residential district, rural and unobstructed view
Garden
Back garden
Back garden
36 m² (4.50 metre deep and 8.00 metre wide)
Garden location
Located at the east with rear access

Storage space

Shed / storage
Detached brick storage
Facilities
Electricity

Parking

Type of parking facilities
Parking on private property and public parking

VVE (Owners Association) checklist

Registration with KvK
Yes
Annual meeting
Yes
Periodic contribution
Yes (€ 204.00 per month)
Reserve fund present
Yes
Maintenance plan
Yes
Building insurance
Yes

Popularity

2,173x

Viewed

13x

Saved

8-5-2026

On Funda

Neighborhood

Tuitjenhorn-West en -Zuid

Tuitjenhorn
Residents
1,405
Family with children
25%
Avg. asking price / m²
€ 4,476

Discover the neighborhood

Curious about the housing supply, residents and local real estate agents?

View neighborhood insights

Don’t want to forget this home?

Save it as a favorite. You’ll easily find it back and get notified when something changes.