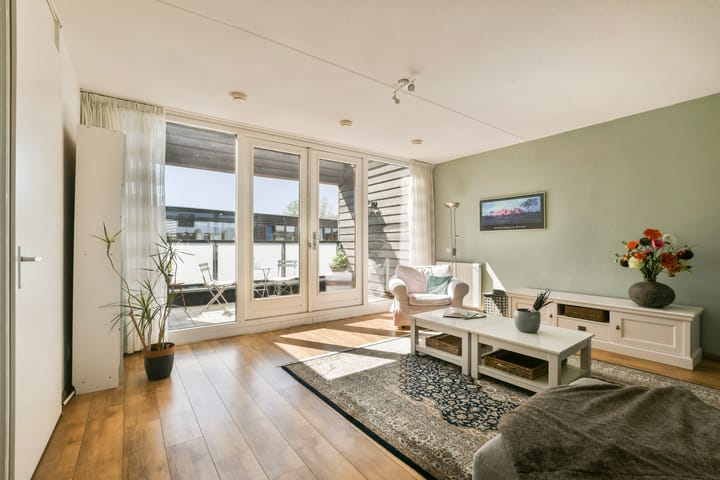
Light, Serenity, and Space
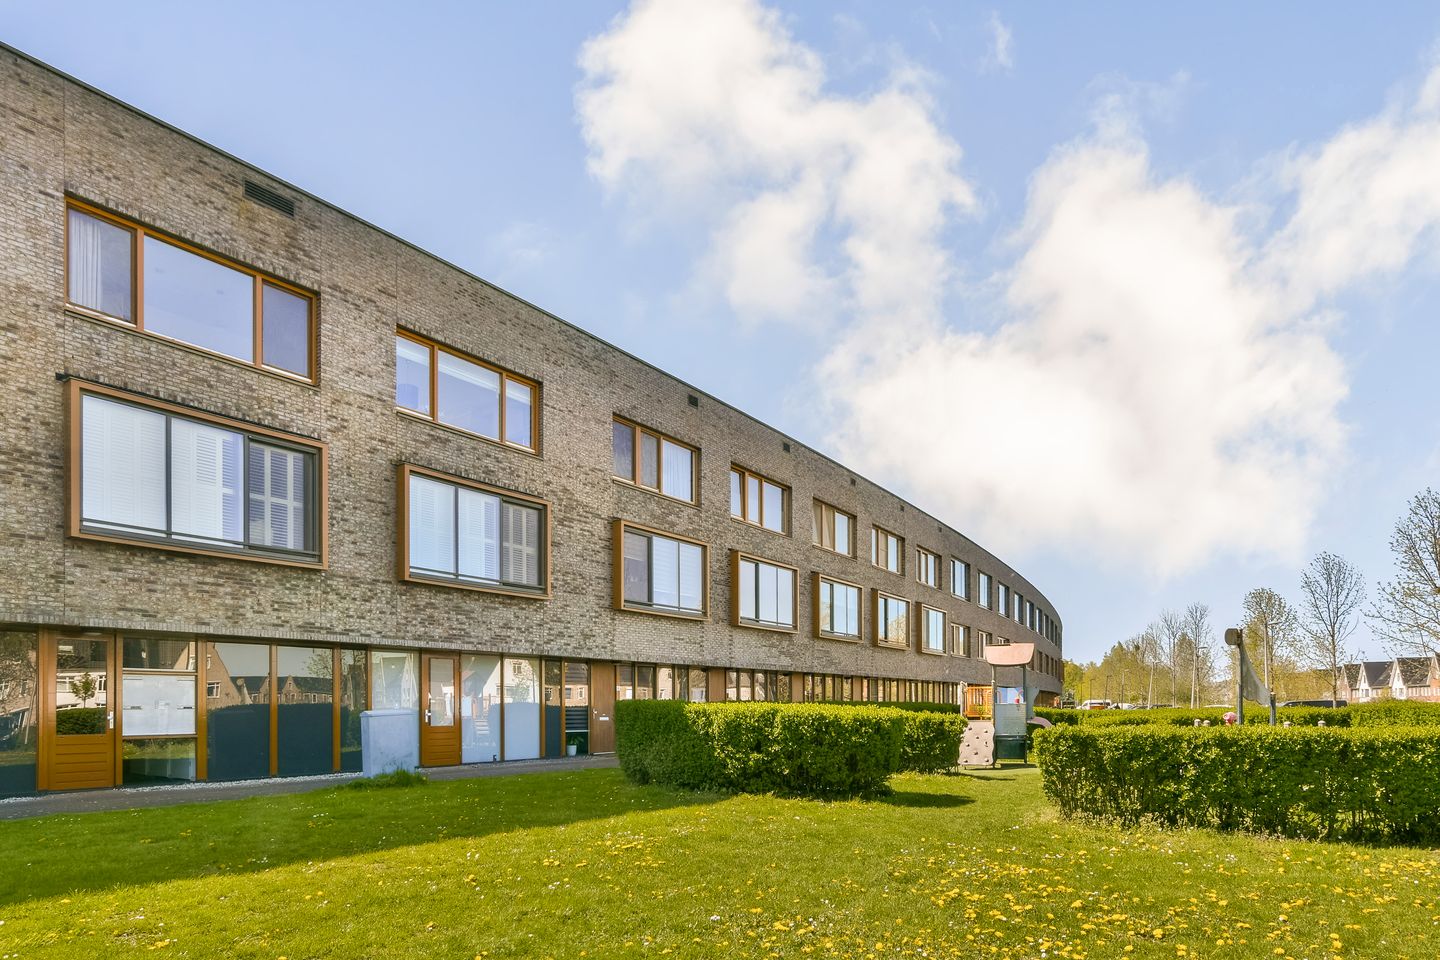
This stunning apartment truly has it all! Boasting 99 m² of living space, a generous living room, and two spacious bedrooms, it offers comfort and freedom in abundance. Large windows flood the interior with natural light, creating a warm and inviting atmosphere. The current owner has maintained the apartment meticulously and furnished it with care.
Situated on the top floor of a distinctive residential complex in a leafy, peaceful neighborhood, the apartment also features a large, sun-drenched balcony overlooking the beautifully landscaped inner courtyard. For added convenience, a private parking space is available in the building’s underground garage.
Location:
The property is located in the young residential area of Legmeer, on the western side of Uithoorn. The surrounding area offers plenty of green spaces and playgrounds. Uithoorn has various shopping centers (Zijdelwaardplein, Amstelplein, and Legmeerplein), primary and secondary schools, childcare services, medical care, as well as sports clubs and gyms. Furthermore, within a ten-minute bike ride, you can reach the charming old village center with the harbor and, of course, various restaurants and terraces along the Amstel River. Due to Uithoorn’s central location, you can quickly access the A2 and A4 highways by car. Additionally, Amstelveen, Amsterdam, and Schiphol Airport are all easily reachable. Tram line 25 provides a direct, quick connection to downtown Amstelveen and Amsterdam Zuid WTC. Other major cities and Schiphol are also easily accessible by bus.
Layout:
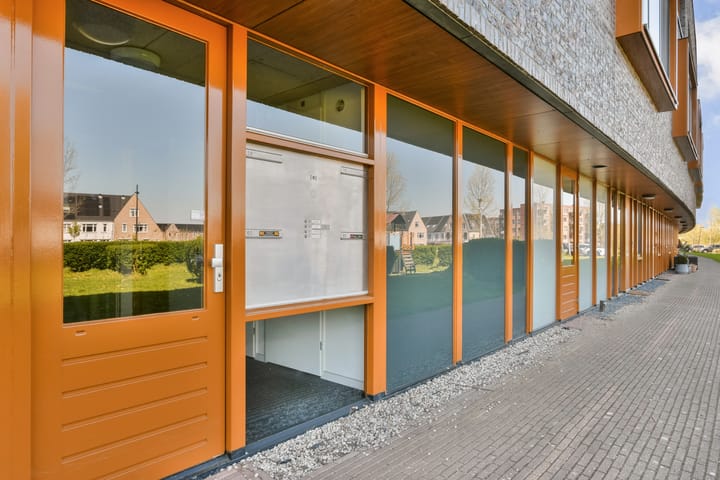
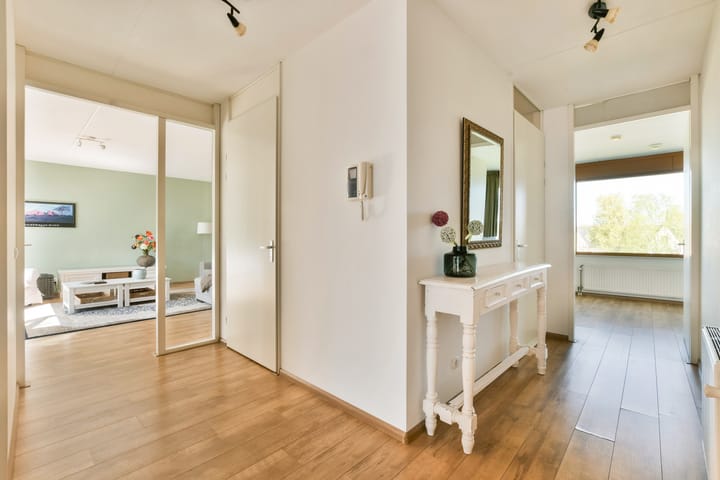
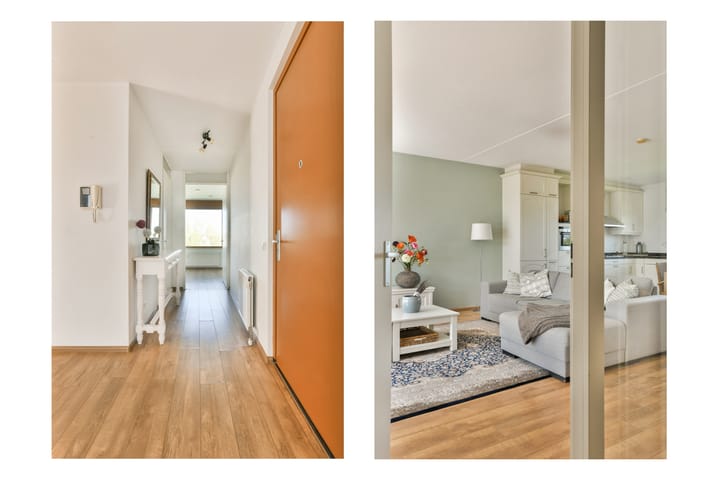
You enter the complex through the main entrance; the apartment is located in a portico shared with only three other apartments. A staircase leads to the second floor, where you enter the central hall that connects all the rooms.
We start in the living room, which offers a wealth of space and a beautiful open kitchen in light tones, equipped with various built-in appliances. From the living room, French doors provide access to the spacious terrace, which faces southwest — ideal for enjoying the afternoon and evening sun!
The apartment also offers two spacious bedrooms and a neat bathroom, featuring a walk-in shower, bathtub, sink, and designer radiator. The hall also leads to the separate toilet and the handy utility room, which houses the central heating system, storage space, and connections for the washer and dryer.
In the basement of the building, you have access to a storage room and, of course, your own parking spot.
Particulars:
Beautiful complex with unique architecture
Built in 2008
Living area: 99 m²
Sunny terrace (13 m², southwest-facing)
Own parking spot in the building’s underground garage
High level of luxury and finishing
Portico shared with only three other homes
Energy label A
Own central heating system (2024)
Centrally located relative to Amstelveen, Amsterdam, and Schiphol
10 minutes’ walk from the tram stop for line 25 (to Amsterdam Station Zuid)
Advertisement
Features
Transfer of ownership
Service charges
€ 222 per month
Last asking price
€ 475,000 kosten koper
Asking price per m²
€ 4,798
Status
Sold
Construction
Type apartment
Apartment with shared street entrance (apartment)
Building type
Resale property
Year of construction
2008
Type of roof
Flat roof covered with asphalt roofing
Surface areas and volume
Areas
Living area
99 m²
Exterior space attached to the building
13 m²
External storage space
5 m²
Volume in cubic meters
315 m³
Layout
Number of rooms
3 rooms (2 bedrooms)
Number of bath rooms
1 bathroom and 1 separate toilet
Bathroom facilities
Walk-in shower, bath, and sink
Number of stories
1 story
Facilities
Optical fibre, mechanical ventilation, and TV via cable
Located at
2nd floor
Energy
Energy label
A
Insulation
Completely insulated
Heating
CH boiler
Hot water
CH boiler
CH boiler
Gas-fired combination boiler from 2024, in ownership